
HomeShop

#Dirumahpojok

⭐️Living Room⭐️

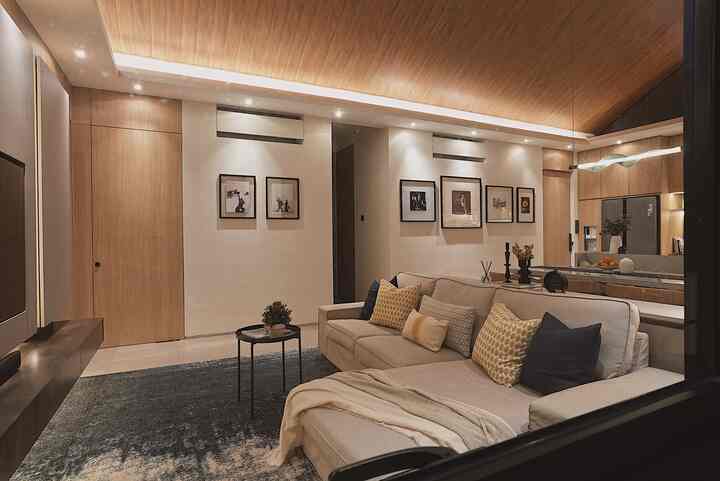
Our Living Room is not too big and is currently filled with a sofa from my old house because the 3 seater is still good to use. The TV backdrop is designed with a closed wall panel to make it look sleek and minimalist. Because this room is our lounge while watching, we want this room to be as cozy as possible, so we like to put lots of decorative pillows, blankets, and of course there must be a carpet that makes the room feel immediately comfortable.

Because the concept of my house is open plan, there are no dividing spaces, so behind the sofa, we put a credenza cupboard as a divider between the dining area and the living room area. On top of this credenza I put some decorations to sweeten it up.
_
#LivingRoomStyling
#DecoratingLivingRoom
#LivingRoomMakeOver
#ModernMinimalist
#HomeDecorInspo
#RoomDecorInspo
#athomecorner
4
⭐️Living Room⭐️ Our Living Room is not too big and is currently filled with a sofa from my old house because the 3 seater is still good to use. The TV backdrop is designed with a closed wall panel to make it look sleek and minimalist. Because this room is our lounge while watching, we want this room to be as cozy as possible, so we like to put lots of decorative pillows, blankets, and of course there must be a carpet that makes the room feel immediately comfortable. Because the concept of my house is open plan, there are no dividing spaces, so behind the sofa, we put a credenza cupboard as a divider between the dining area and the living room area. On top of this credenza I put some decorations to sweeten it up. _ #LivingRoomStyling #DecoratingLivingRoom #LivingRoomMakeOver #ModernMinimalist #HomeDecorInspo #RoomDecorInspo #athomecorner
⭐️Living Room⭐️

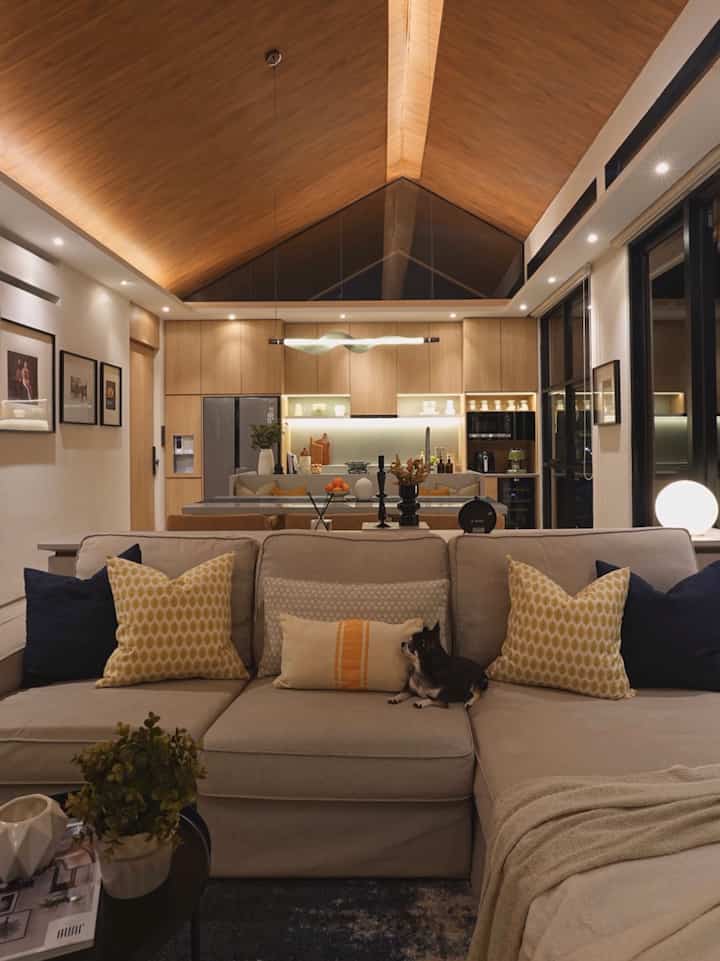
All the rooms in the corner house use warm white lights to create a cozy atmosphere, you just have to adjust each wattage in each room so it's not too dark/bright either. Likewise with our living room. Because my husband and I are the type who don't like brightly lit rooms, so when we relax at night when watching television, the only lights that are turned on are a few decorative lights and LED lights that are on the TV frame. What team are you on, the cool white light team, or the warm white light team?☺️🛋️
_
#HomeLighting
#LampInspiration
#HomeLights
#ModernMinimalist
#HomeDecorInspo
#RoomDecorInspo
#athomecorner
4
⭐️Living Room⭐️ All the rooms in the corner house use warm white lights to create a cozy atmosphere, you just have to adjust each wattage in each room so it's not too dark/bright either. Likewise with our living room. Because my husband and I are the type who don't like brightly lit rooms, so when we relax at night when watching television, the only lights that are turned on are a few decorative lights and LED lights that are on the TV frame. What team are you on, the cool white light team, or the warm white light team?☺️🛋️ _ #HomeLighting #LampInspiration #HomeLights #ModernMinimalist #HomeDecorInspo #RoomDecorInspo #athomecorner
⭐️Make Up Area⭐️

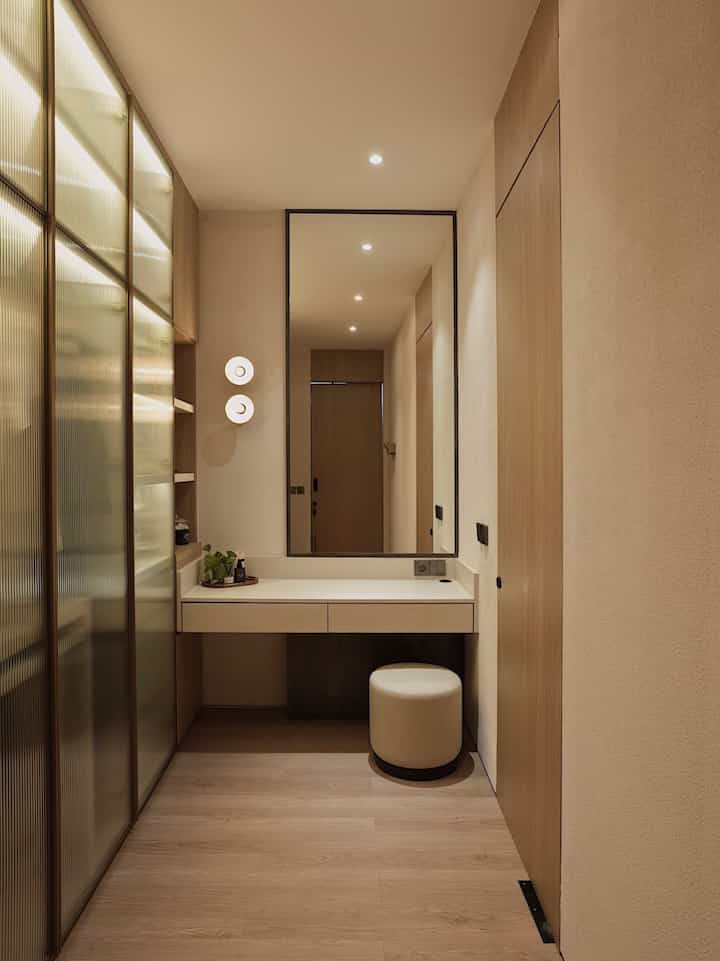
This is my closet and make-up area, its position is between the bed and the bathroom.
It can't be called a walk-in closet because it's not very big and the cupboard is only on one side. The position of the make-up area and wardrobe next to the bathroom is very strategic, because after showering I can immediately choose clothes and apply skincare.

Because the open storage area doesn't have a closing cupboard, I use an acrylic storage box to organize my daily skincare needs so that they are neat and easy to reach💗.
_
#VanityTable
#MakeupTable
#DressingTable
#ModernMinimalist
#RoomDecorInspo
#athomecorner
#RoomStyling
#homedecor
4
⭐️Make Up Area⭐️ This is my closet and make-up area, its position is between the bed and the bathroom. It can't be called a walk-in closet because it's not very big and the cupboard is only on one side. The position of the make-up area and wardrobe next to the bathroom is very strategic, because after showering I can immediately choose clothes and apply skincare. Because the open storage area doesn't have a closing cupboard, I use an acrylic storage box to organize my daily skincare needs so that they are neat and easy to reach💗. _ #VanityTable #MakeupTable #DressingTable #ModernMinimalist #RoomDecorInspo #athomecorner #RoomStyling #homedecor
🌕 Bedroom 🌕

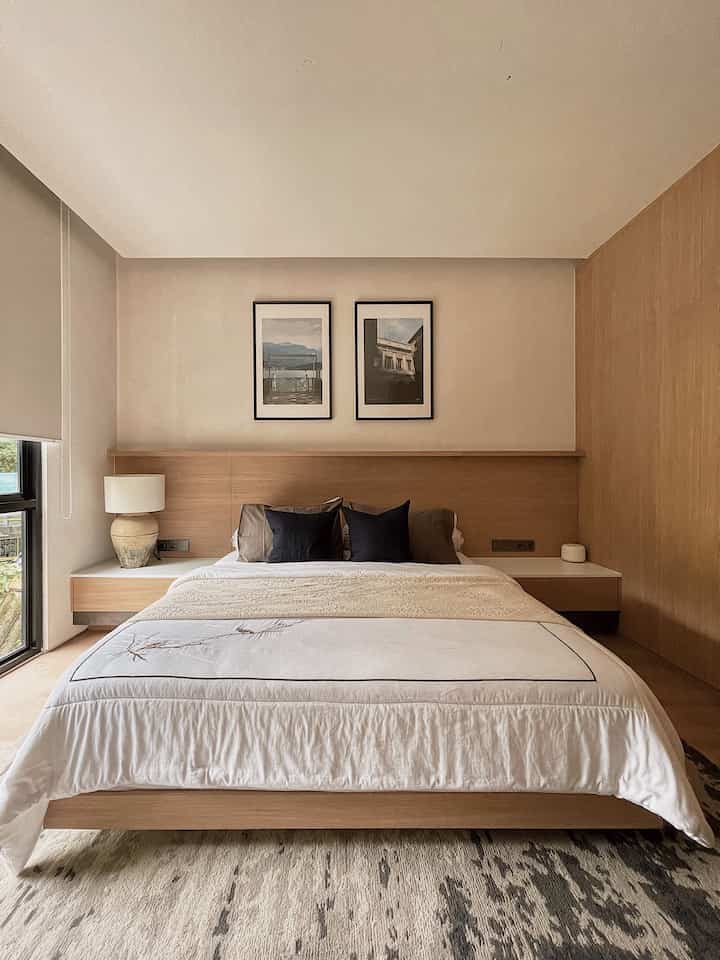
This bedroom is designed with a built-in interior nightstand, bedframe, which is integrated with the wall panel. With this build-in interior furniture, we don't need to buy removable furniture anymore. The color of this room is dominated by light brown to create a warm and relaxed atmosphere after a day of activities.

To add a warm and comfortable impression, we used wood motif SPC flooring with the same color as the furniture, and a U-shaped carpet around the mattress. For decorating games, you can use blankets and pillows that I change the colors of. But for the sheets I prefer white to give a clean impression.
_
#bedroomstyling
#BedroomDecor
#MakeOverBedroom
#MinimalistBedroom
#athomecorner
#homestyling
#homedecor
#HomeDecorInspo
5
🌕 Bedroom 🌕 This bedroom is designed with a built-in interior nightstand, bedframe, which is integrated with the wall panel. With this build-in interior furniture, we don't need to buy removable furniture anymore. The color of this room is dominated by light brown to create a warm and relaxed atmosphere after a day of activities. To add a warm and comfortable impression, we used wood motif SPC flooring with the same color as the furniture, and a U-shaped carpet around the mattress. For decorating games, you can use blankets and pillows that I change the colors of. But for the sheets I prefer white to give a clean impression. _ #bedroomstyling #BedroomDecor #MakeOverBedroom #MinimalistBedroom #athomecorner #homestyling #homedecor #HomeDecorInspo
⏲️Kitchen🧑‍🍳

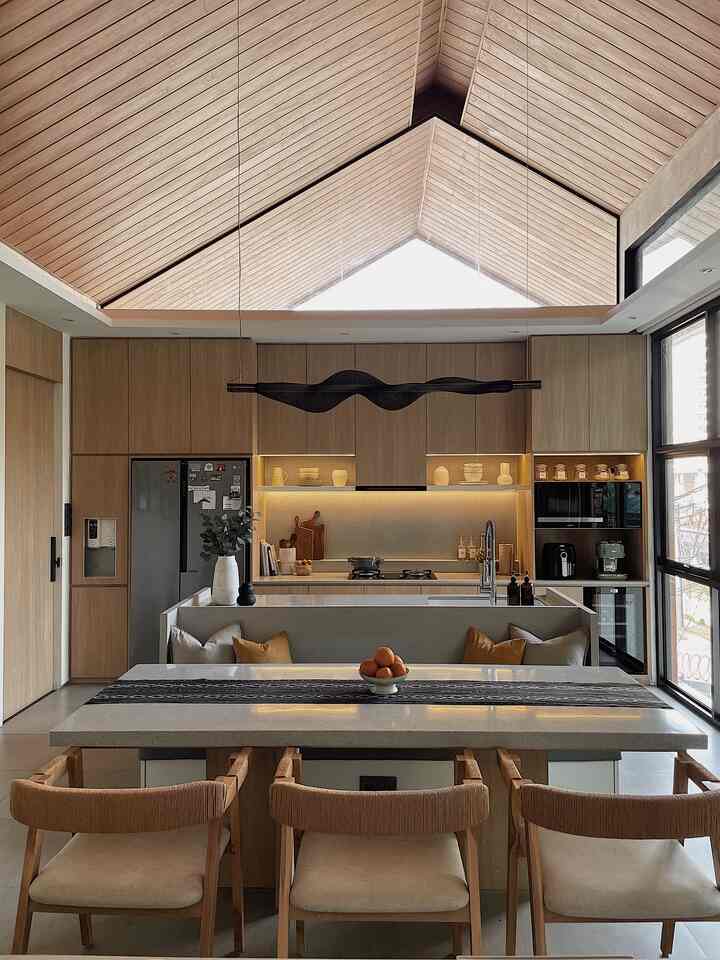
Welcome to my kitchen! During the design process with interior design, I actually wanted a separate breakfast nook with a dining table like in houses abroad, but because my house is open plan without any room dividers, it seemed like this model was not possible, so my kitchen island was made like a booth. and blends with the dining table bench. With the booth model, I don't need to put a bar stool anymore in the kitchen island area.

Because I had used interior design services, I left it all up to choosing materials that were suitable and according to our budget :) For the table top and backsplash material I used solid surface material with a terrazzo motif. For kitchen decoration, I don't want too much because so it's not too full, I just change the models of vases and plants🪴.
__
#MyDreamKitchen
#KitchenDecorIdeas
#KitchenAesthetic
#athomecorner
#homestyling
#KitchenStyling
#HomeDecorInspo
5
⏲️Kitchen🧑‍🍳 Welcome to my kitchen! During the design process with interior design, I actually wanted a separate breakfast nook with a dining table like in houses abroad, but because my house is open plan without any room dividers, it seemed like this model was not possible, so my kitchen island was made like a booth. and blends with the dining table bench. With the booth model, I don't need to put a bar stool anymore in the kitchen island area. Because I had used interior design services, I left it all up to choosing materials that were suitable and according to our budget :) For the table top and backsplash material I used solid surface material with a terrazzo motif. For kitchen decoration, I don't want too much because so it's not too full, I just change the models of vases and plants🪴. __ #MyDreamKitchen #KitchenDecorIdeas #KitchenAesthetic #athomecorner #homestyling #KitchenStyling #HomeDecorInspo
⭐️Guest Bathroom⭐️

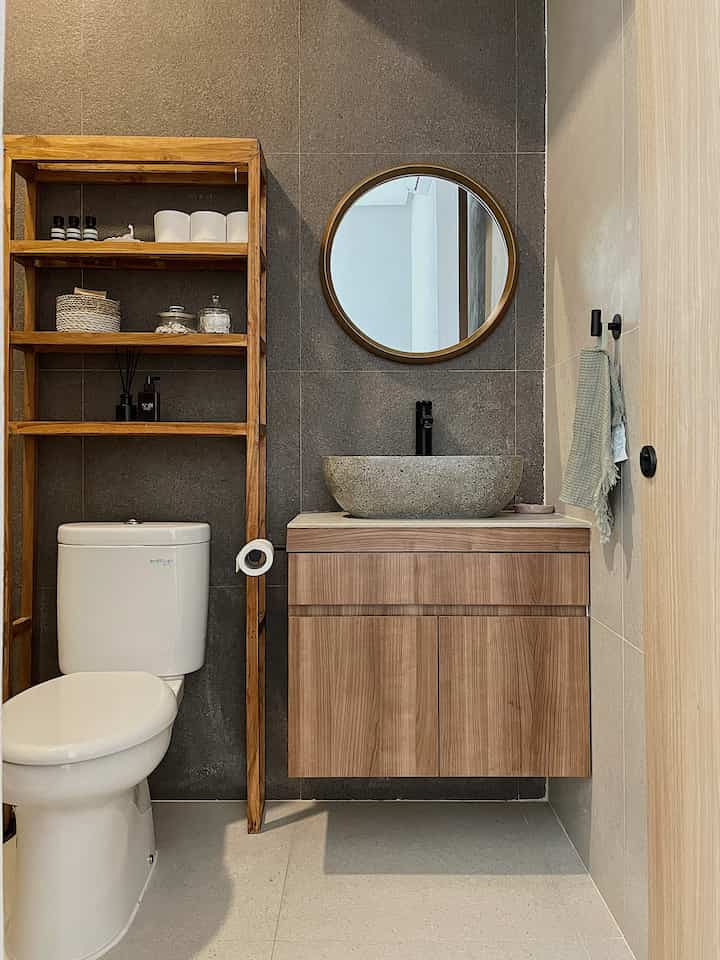
This bathroom is located in the guest room and its area is 2.5 x 1.5 m.

I used a custom wooden shelf that was placed above the toilet as a shelf to place some toilet necessities and a little decoration. But because this guest bathroom is rarely used, I didn't put too many decorations.

This shelf above the toilet can be an idea for the bathroom if we don't want to install a shelf or furniture such as a cupboard under the sink, so that we still have a storage area as well as a place for decoration without hurting the walls.
_
#GuestBathroom
#YourBandroom
#bathroomAesthetic
#Bathroom
#BathroomStyling
#BathroomDecor
#BathroomInspiration
#BathroomIdeas
#Athomecorner
5
⭐️Guest Bathroom⭐️ This bathroom is located in the guest room and its area is 2.5 x 1.5 m. I used a custom wooden shelf that was placed above the toilet as a shelf to place some toilet necessities and a little decoration. But because this guest bathroom is rarely used, I didn't put too many decorations. This shelf above the toilet can be an idea for the bathroom if we don't want to install a shelf or furniture such as a cupboard under the sink, so that we still have a storage area as well as a place for decoration without hurting the walls. _ #GuestBathroom #YourBandroom #bathroomAesthetic #Bathroom #BathroomStyling #BathroomDecor #BathroomInspiration #BathroomIdeas #Athomecorner
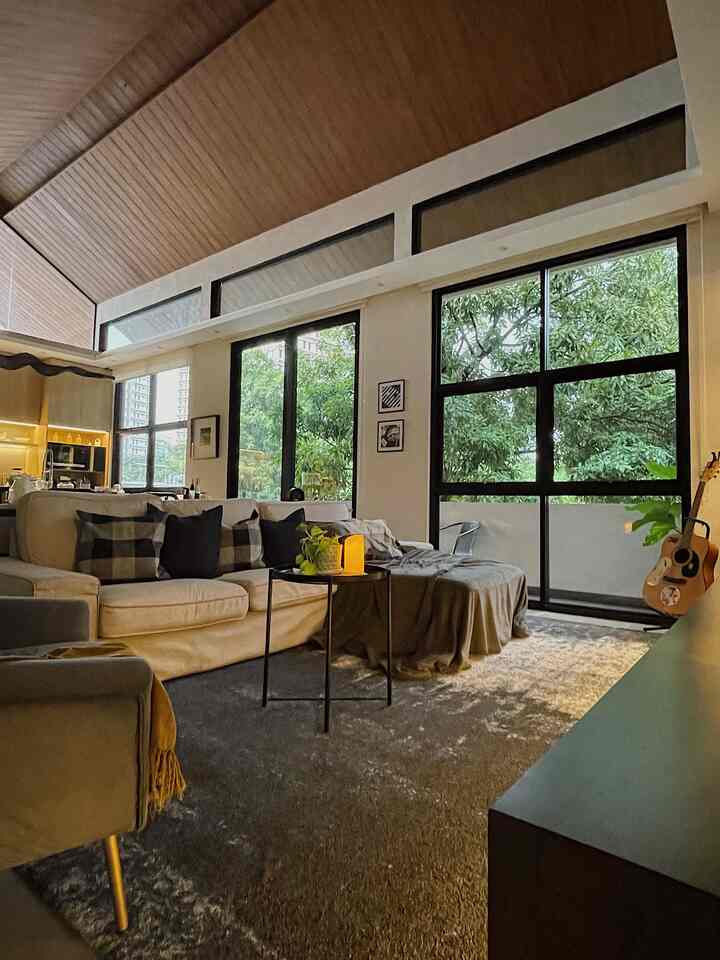
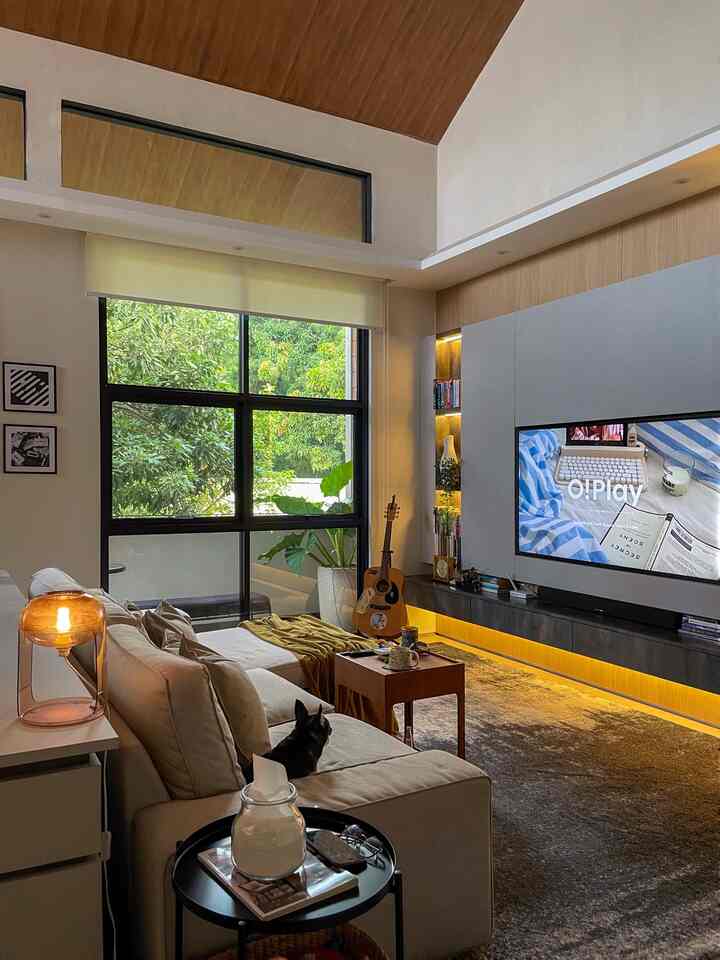
It's afternoon and it's raining at my house. Because it was a bit dark so I opened all the curtains and turned on the decorative lights a little. 🌧️📺🐶🐶
_
#AestheticHome
#HomeAesthetic
#HomeStylingInspo
#homedecor
#mood
#LivingRoomInspo
#Athomecorner
5
It's afternoon and it's raining at my house. Because it was a bit dark so I opened all the curtains and turned on the decorative lights a little. 🌧️📺🐶🐶 _ #AestheticHome #HomeAesthetic #HomeStylingInspo #homedecor #mood #LivingRoomInspo #Athomecorner

☀️My Dream Kitchen☀️

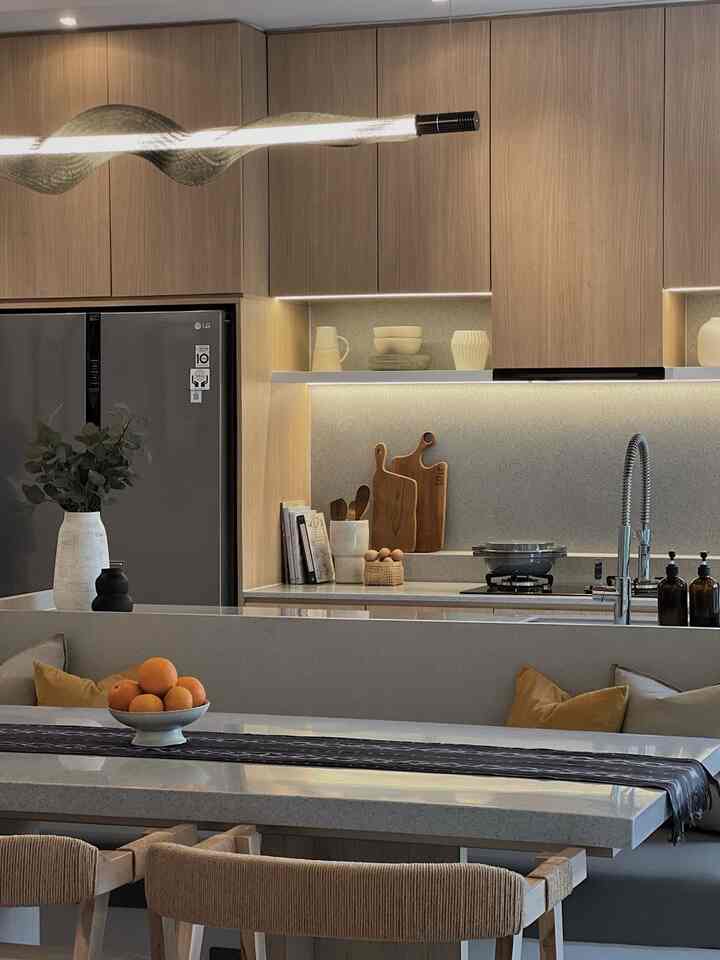
This kitchen was designed and built at the same time as building the house. I also used interior services to design this kitchen, so it was very easy for me to make it happen with careful planning in placing what equipment this kitchen needed. I try to keep every piece of equipment in the house neat, but also efficient. 

Because the theme of my house is modern minimalist with a tropical touch, my kitchen design is a full height cabinet without handles and there are not many open shelves. There are only two open shelves left and right which I placed to sweeten up the decorations.
_
#MyDreamKitchen
#KitchenDecorIdeas
#KitchenAesthetic
#Athomecorner
#kitchenathomecorner
#kitcheninspo
#kitcheninspiration
5
☀️My Dream Kitchen☀️ This kitchen was designed and built at the same time as building the house. I also used interior services to design this kitchen, so it was very easy for me to make it happen with careful planning in placing what equipment this kitchen needed. I try to keep every piece of equipment in the house neat, but also efficient. Because the theme of my house is modern minimalist with a tropical touch, my kitchen design is a full height cabinet without handles and there are not many open shelves. There are only two open shelves left and right which I placed to sweeten up the decorations. _ #MyDreamKitchen #KitchenDecorIdeas #KitchenAesthetic #Athomecorner #kitchenathomecorner #kitcheninspo #kitcheninspiration
☀️Bedroom Styling☀️

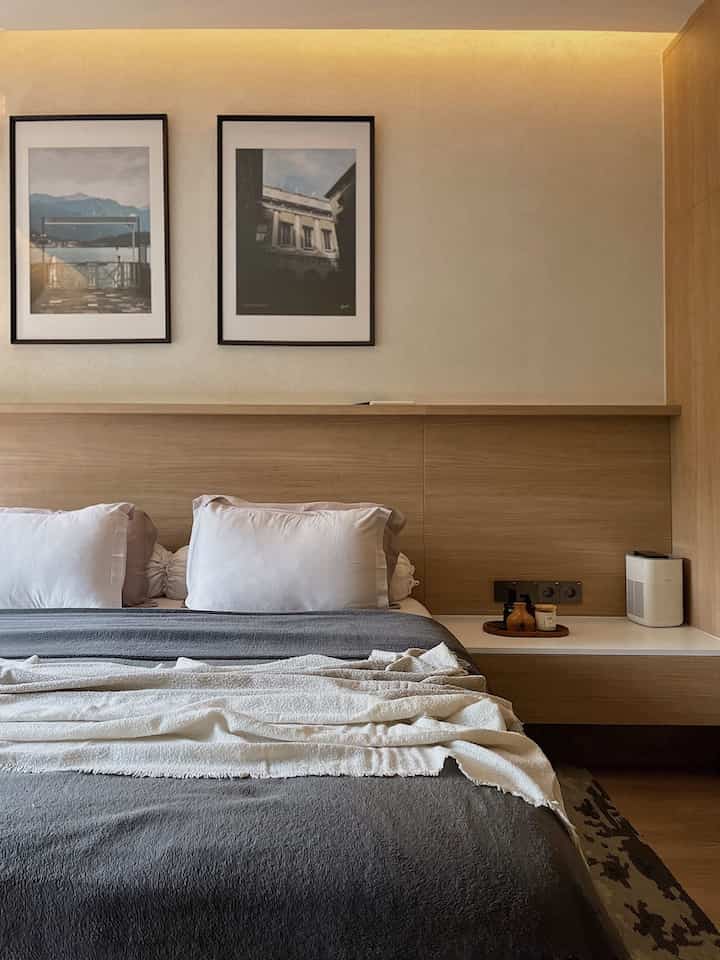
For the bedroom, I didn't use too much decoration because I wanted a comfortable bedroom and not a lot of stuff. Apart from that, because we have used interior services, the bed frames and nightstands used are custom built from the interior so there is no need to buy loose furniture anymore.

To give a fresh impression and so that I don't get bored, I played with the colors of the sheets, bed covers and throw blankets for decoration variations.
_
#bedroomStyling
#BedroomDecoration
#BedroomMakeover
#Athomecorner
#BedroomInspo
#ModernMinimalist
4
☀️Bedroom Styling☀️ For the bedroom, I didn't use too much decoration because I wanted a comfortable bedroom and not a lot of stuff. Apart from that, because we have used interior services, the bed frames and nightstands used are custom built from the interior so there is no need to buy loose furniture anymore. To give a fresh impression and so that I don't get bored, I played with the colors of the sheets, bed covers and throw blankets for decoration variations. _ #bedroomStyling #BedroomDecoration #BedroomMakeover #Athomecorner #BedroomInspo #ModernMinimalist

☀️Modern Tropical Home☀️

Hello, let's meet at RumahPojok. The theme of this house is modern minimalist with a tropical touch.  Inspired by holiday homes, I wanted to apply that vibe to my home. In the modern minimalist design, a blocky design is applied in the interior design, and to add a tropical impression it is applied with lots of glass doors and windows and the use of light brown patterned material on the HPL and dark wood color on the ceiling to give a warm impression. 
_
#moderntropical
#HomeDecorInspo
#HomeStyles
#Japandi
#Athomecorner
#homestyle
#interiordesignstyle
4
☀️Modern Tropical Home☀️ Hello, let's meet at RumahPojok. The theme of this house is modern minimalist with a tropical touch. Inspired by holiday homes, I wanted to apply that vibe to my home. In the modern minimalist design, a blocky design is applied in the interior design, and to add a tropical impression it is applied with lots of glass doors and windows and the use of light brown patterned material on the HPL and dark wood color on the ceiling to give a warm impression. _ #moderntropical #HomeDecorInspo #HomeStyles #Japandi #Athomecorner #homestyle #interiordesignstyle
🏡House Facade🏡

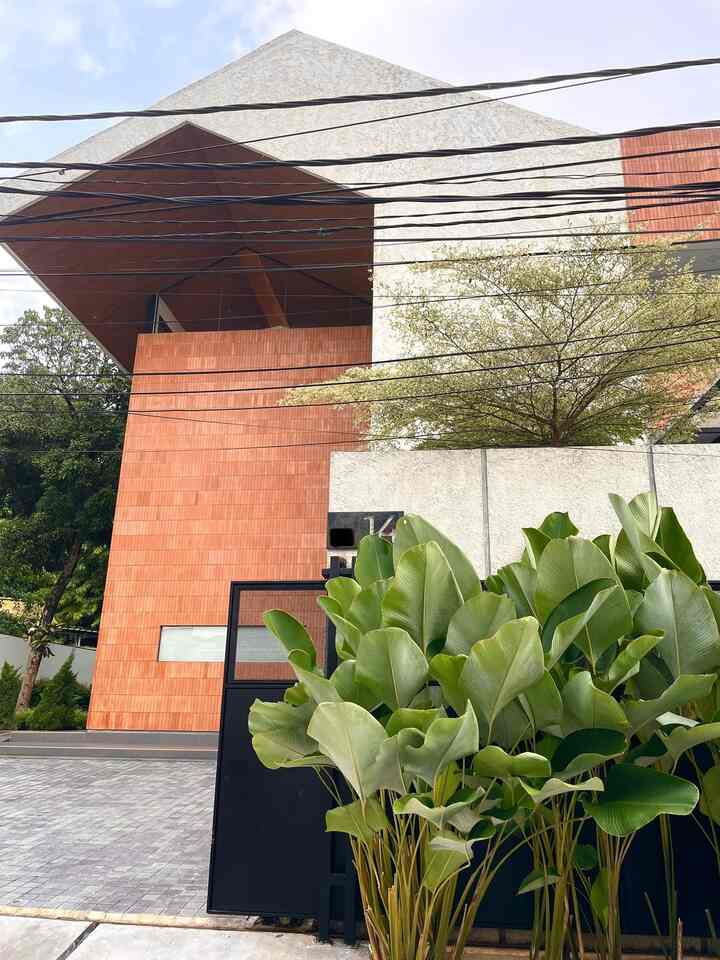
The facade of this house has a modern theme with a tropical touch. Using the kamprot paint method to produce a textured wall appearance, apart from that, the material that stands out is the use of brick paste on almost part of the facade in the corner house.
_
#inspirationHomeFacade
#BeautifulFacade
#HouseFacade
#athomecorner
5
🏡House Facade🏡 The facade of this house has a modern theme with a tropical touch. Using the kamprot paint method to produce a textured wall appearance, apart from that, the material that stands out is the use of brick paste on almost part of the facade in the corner house. _ #inspirationHomeFacade #BeautifulFacade #HouseFacade #athomecorner
 ✨ Small Balcony ✨

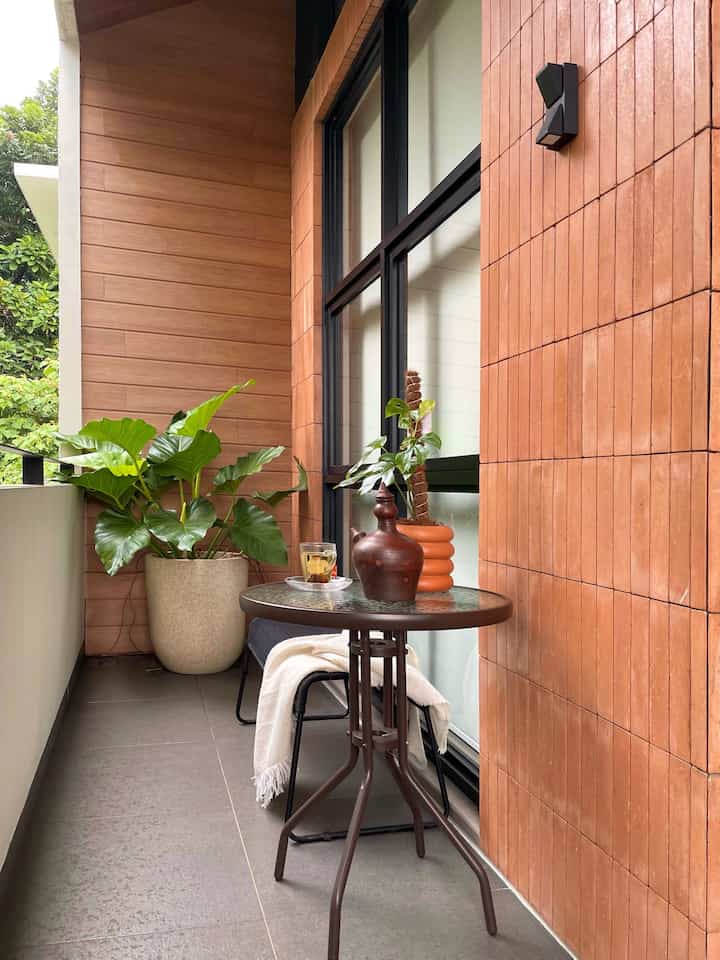
The balcony in this corner house is a bit narrow in width but elongated. To sweeten the balcony, I placed pots with plants typical of a tropical atmosphere and placed chairs and tables to just sit and enjoy the afternoon atmosphere while drinking tea🫖.
_
#balcony
#balconyideas
#small balcony
#decorbalcony
#balconyinspo
#balconydecor
#Athomecorner
#moderntropical
4
✨ Small Balcony ✨ The balcony in this corner house is a bit narrow in width but elongated. To sweeten the balcony, I placed pots with plants typical of a tropical atmosphere and placed chairs and tables to just sit and enjoy the afternoon atmosphere while drinking tea🫖. _ #balcony #balconyideas #small balcony #decorbalcony #balconyinspo #balconydecor #Athomecorner #moderntropical

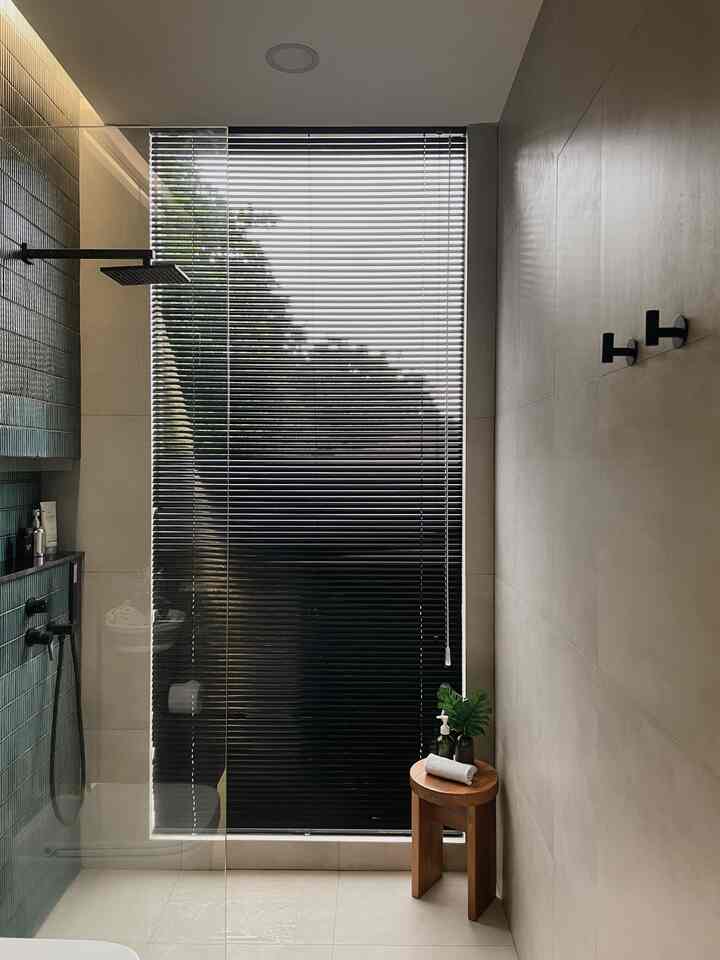
This is the main bathroom in the corner house. The desired nuance is modern tropical vibes. In this bathroom we used a slightly darker color design compared to other rooms in the house, such as using black sanitary ware, black sink and dark blinds too, but for a little pop up accent we used dark green ceramics for a fresher look.

Oh yes, the best decision is to use a large mirror in this bathroom, because it gets natural light and can partially illuminate the room area during the day☀️☺️
_
#instahome
#bathroominspo
#bathroomdecor
#ModernMinimalist
#ModernTropical
#HomeDecorInspo
#RoomDecorInspo
#athomecorner
5
This is the main bathroom in the corner house. The desired nuance is modern tropical vibes. In this bathroom we used a slightly darker color design compared to other rooms in the house, such as using black sanitary ware, black sink and dark blinds too, but for a little pop up accent we used dark green ceramics for a fresher look. Oh yes, the best decision is to use a large mirror in this bathroom, because it gets natural light and can partially illuminate the room area during the day☀️☺️ _ #instahome #bathroominspo #bathroomdecor #ModernMinimalist #ModernTropical #HomeDecorInspo #RoomDecorInspo #athomecorner
🌟Favorite Moment🌟

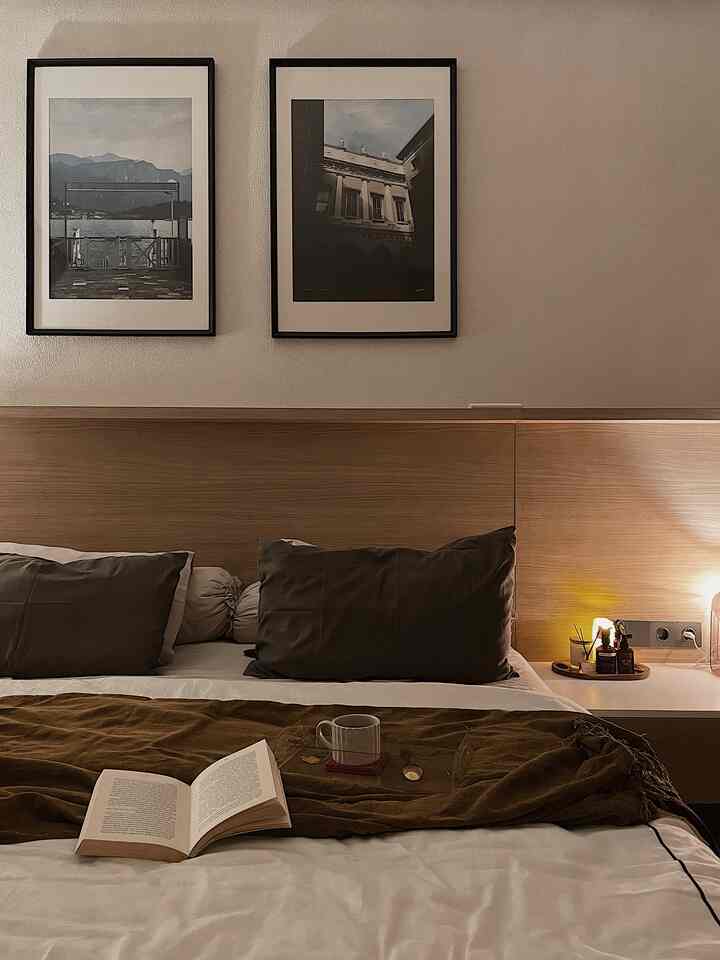
One of my favorite moments at home seems to be at night. When all the homework is finished, you have taken a shower, and you are relaxing in the bedroom waiting for sleep to come😁. At this moment, we usually also have time to chat with my husband after a busy day with our own activities, we can exchange ideas, talk about our day, or just play on our cell phones, read or watch TV.

Because the bedroom is our place to rest, as much as possible we don't put a lot of things to make it more comfortable. One of the decorations that stands out from my room is probably the large frame that displays the photos my husband took when we were on holiday.

To support a relaxed atmosphere, I like to light aromatherapy candles and use dim light, so I use a smart home bulb that I can adjust the color of the dim light to, which I pair with a bedside lamp.
Good night online neighbors😴.
_
#FavoriteTimeAtHome
#FavoriteRooms
#FavoriteDecorItems
#athomecorner
#homestyling
#homeinspo
#Relaxathome
4
🌟Favorite Moment🌟 One of my favorite moments at home seems to be at night. When all the homework is finished, you have taken a shower, and you are relaxing in the bedroom waiting for sleep to come😁. At this moment, we usually also have time to chat with my husband after a busy day with our own activities, we can exchange ideas, talk about our day, or just play on our cell phones, read or watch TV. Because the bedroom is our place to rest, as much as possible we don't put a lot of things to make it more comfortable. One of the decorations that stands out from my room is probably the large frame that displays the photos my husband took when we were on holiday. To support a relaxed atmosphere, I like to light aromatherapy candles and use dim light, so I use a smart home bulb that I can adjust the color of the dim light to, which I pair with a bedside lamp. Good night online neighbors😴. _ #FavoriteTimeAtHome #FavoriteRooms #FavoriteDecorItems #athomecorner #homestyling #homeinspo #Relaxathome
✨Favorite Time at Home✨

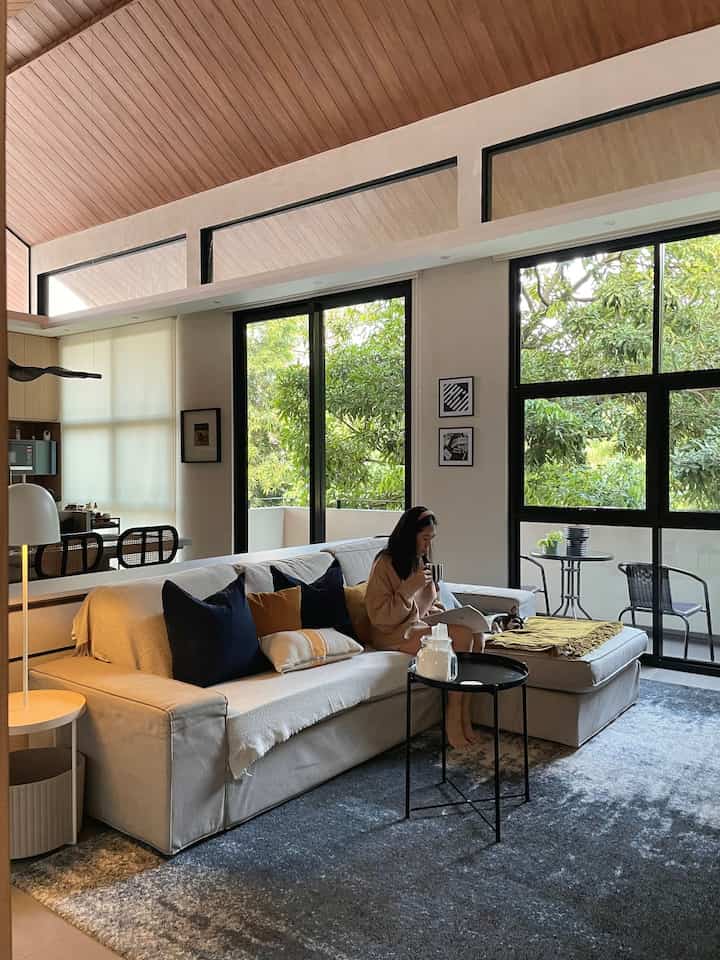
Sunday afternoon atmosphere relaxing in the family room, drinking tea/coffee while looking at the furniture catalog😄

We usually don't travel much on Sundays, so we usually spend Sundays at home relaxing in the family room.

Because we don't have a special living room, if there are guests who visit, they gather in this room because most of those who come are close relatives.
_
#FavoriteTimeAtHome
#Relaxing at home
#FavoriteRoom
#Athomecorner
#LivingRoom
#Family room
4
✨Favorite Time at Home✨ Sunday afternoon atmosphere relaxing in the family room, drinking tea/coffee while looking at the furniture catalog😄 We usually don't travel much on Sundays, so we usually spend Sundays at home relaxing in the family room. Because we don't have a special living room, if there are guests who visit, they gather in this room because most of those who come are close relatives. _ #FavoriteTimeAtHome #Relaxing at home #FavoriteRoom #Athomecorner #LivingRoom #Family room
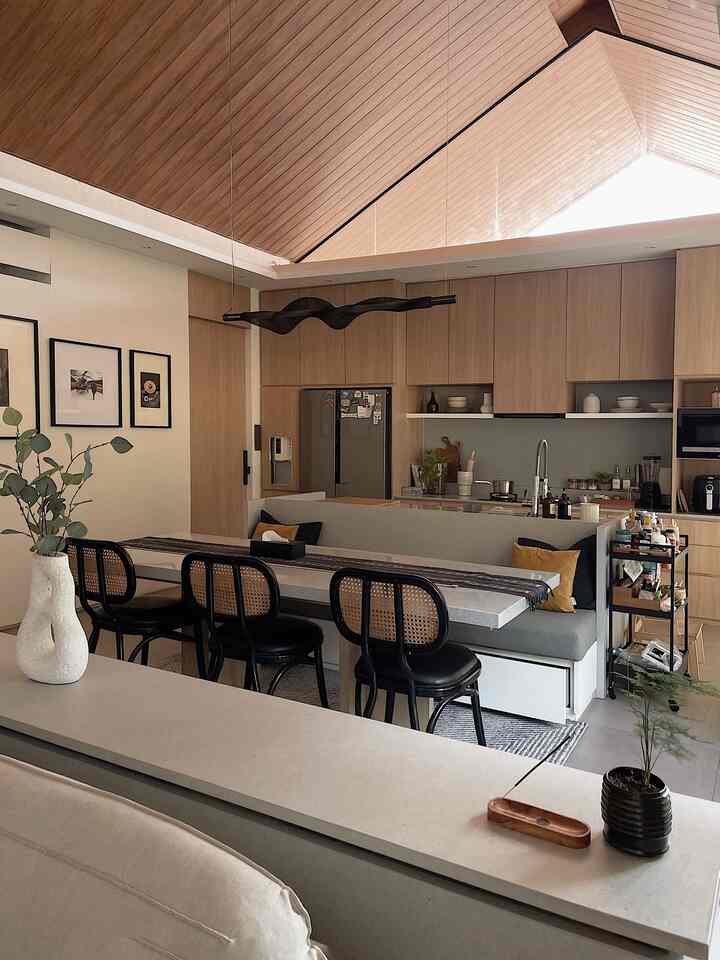
✨Guest Bathroom✨

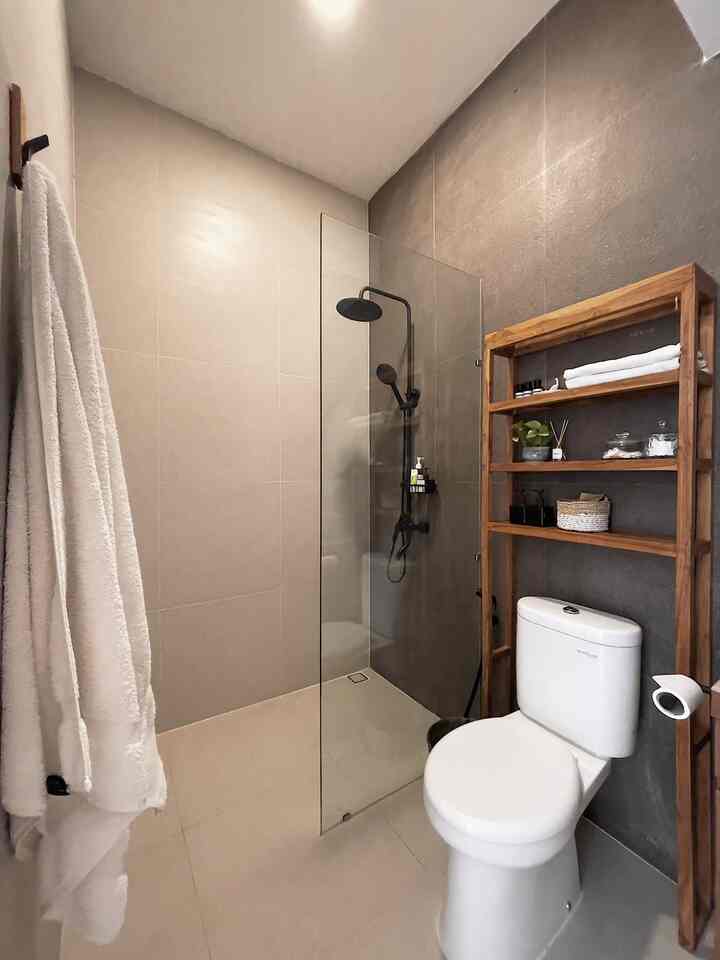
This bathroom is located in the guest room and its area is 2.5 x 1.5 m. 

This bathroom is rarely used, and is often only used when my sister from out of town comes to Jakarta and stays at my house. And if someone stays over, I put a little decoration in the bathroom, so that the guests who stay overnight feel comfortable. I used a custom wooden shelf that was placed above the toilet as a shelf to place several toilet necessities and decorations.

This shelf above the toilet can be an idea for the bathroom if we don't want to install a shelf or furniture such as a cupboard under the sink, so that we still have a storage area as well as a place for decoration without hurting the walls.
_
#GuestBathroom
#GuestBathroom
#MinimalistBathroom
#BathroomStyling
#BathroomInspiration
#BathroomDecor
#athomecorner
#BathroomInspo
5
✨Guest Bathroom✨ This bathroom is located in the guest room and its area is 2.5 x 1.5 m. This bathroom is rarely used, and is often only used when my sister from out of town comes to Jakarta and stays at my house. And if someone stays over, I put a little decoration in the bathroom, so that the guests who stay overnight feel comfortable. I used a custom wooden shelf that was placed above the toilet as a shelf to place several toilet necessities and decorations. This shelf above the toilet can be an idea for the bathroom if we don't want to install a shelf or furniture such as a cupboard under the sink, so that we still have a storage area as well as a place for decoration without hurting the walls. _ #GuestBathroom #GuestBathroom #MinimalistBathroom #BathroomStyling #BathroomInspiration #BathroomDecor #athomecorner #BathroomInspo
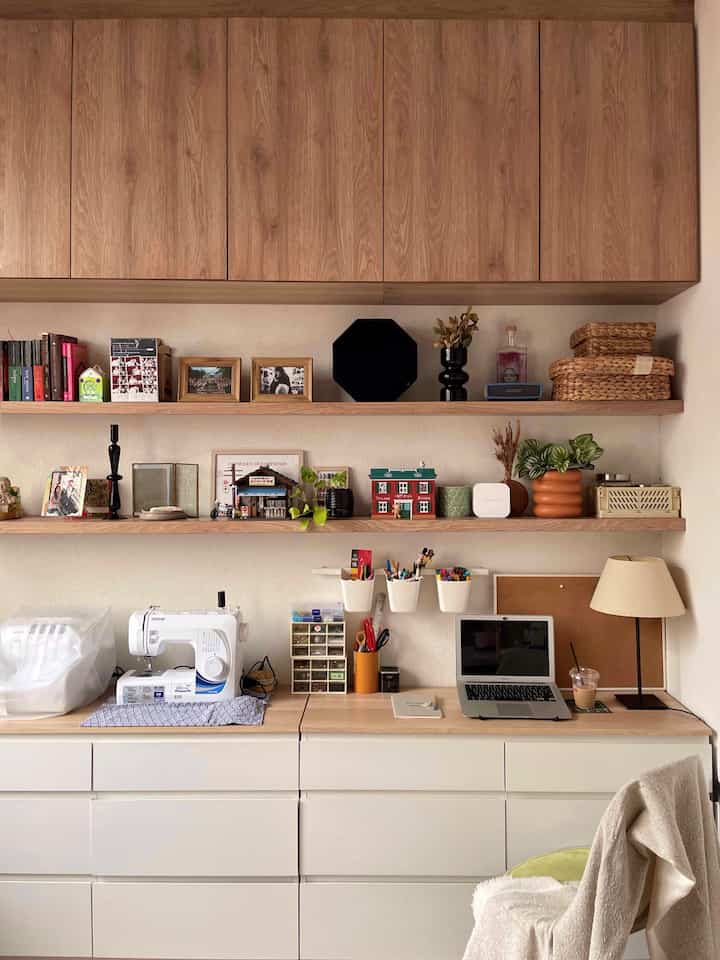
Inspiration for Organizing and Maximizing Open Plan Home Space  

This house has an open plan concept where there are no partitions between rooms, with a rectangular layout. So that the room remains spacious and not too full of furniture, in the kitchen area we combine the Kitchen Island with a bench for the dining table with a design like a diner booth. And under the bench we also asked for a drawer to be made for extra storage.

After the dining table area is directly faced with the family room, and to get around the addition of storage space, our interior designer made a custom credenza right behind the sofa which acts like a room divider as well as a place to store home necessities such as storage for sofa cushion covers, batteries, and other home appliances. With this extra storage, an open plan house can be neat because every item that is not used too often can be stored, and only decorative items are displayed.

Arranging an open plan house is quite tricky because in one room there are three functional rooms at once, so the placement of furniture and items must also be correct so that it doesn't look full and messy.
_
#Limited room
#NeverTooSmall
#NarrowSpace
#athomecorner
#openplanhome
#openplanstyling
5
Inspiration for Organizing and Maximizing Open Plan Home Space This house has an open plan concept where there are no partitions between rooms, with a rectangular layout. So that the room remains spacious and not too full of furniture, in the kitchen area we combine the Kitchen Island with a bench for the dining table with a design like a diner booth. And under the bench we also asked for a drawer to be made for extra storage. After the dining table area is directly faced with the family room, and to get around the addition of storage space, our interior designer made a custom credenza right behind the sofa which acts like a room divider as well as a place to store home necessities such as storage for sofa cushion covers, batteries, and other home appliances. With this extra storage, an open plan house can be neat because every item that is not used too often can be stored, and only decorative items are displayed. Arranging an open plan house is quite tricky because in one room there are three functional rooms at once, so the placement of furniture and items must also be correct so that it doesn't look full and messy. _ #Limited room #NeverTooSmall #NarrowSpace #athomecorner #openplanhome #openplanstyling
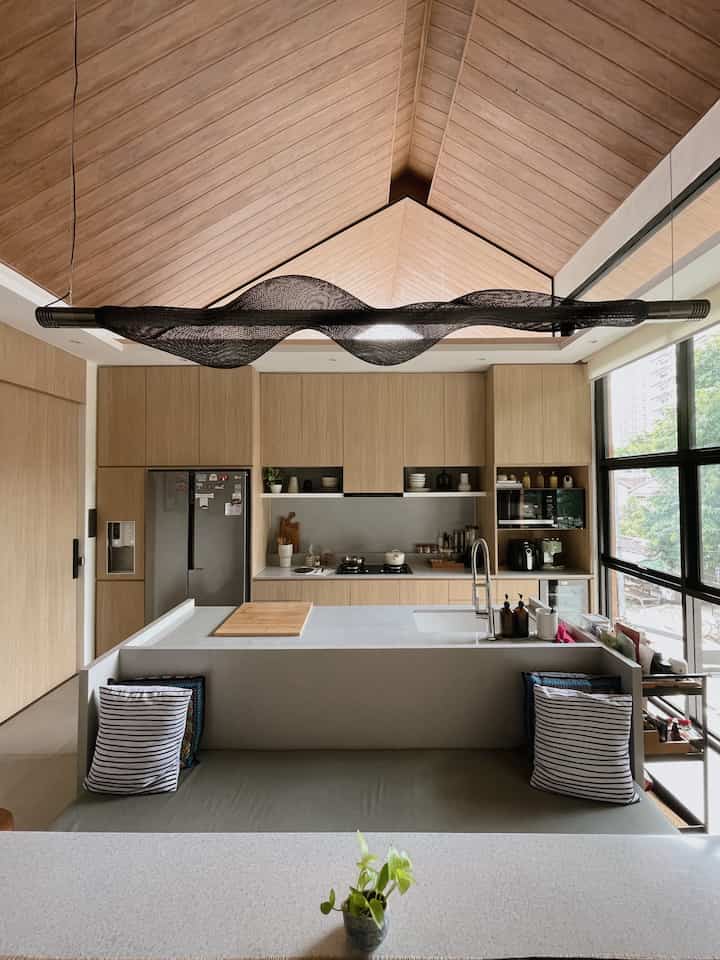
⭐️Working Space⭐️

This is my work space. Apart from the kitchen, I spend the most time here. This is also where I do my hobbies such as knitting, sewing and other handicrafts. Because this is a creative space, there are quite a lot of things scattered around too. This room is not perfect because only one side is neat, hopefully in the future we can share all parts of the room, okay?
_
#homeOffice
#WorkingSpace
#CraftRoom
#ModernMinimalist
#HomeDecorInspo
#RoomDecorInspo
#athomecorner
5
⭐️Working Space⭐️ This is my work space. Apart from the kitchen, I spend the most time here. This is also where I do my hobbies such as knitting, sewing and other handicrafts. Because this is a creative space, there are quite a lot of things scattered around too. This room is not perfect because only one side is neat, hopefully in the future we can share all parts of the room, okay? _ #homeOffice #WorkingSpace #CraftRoom #ModernMinimalist #HomeDecorInspo #RoomDecorInspo #athomecorner
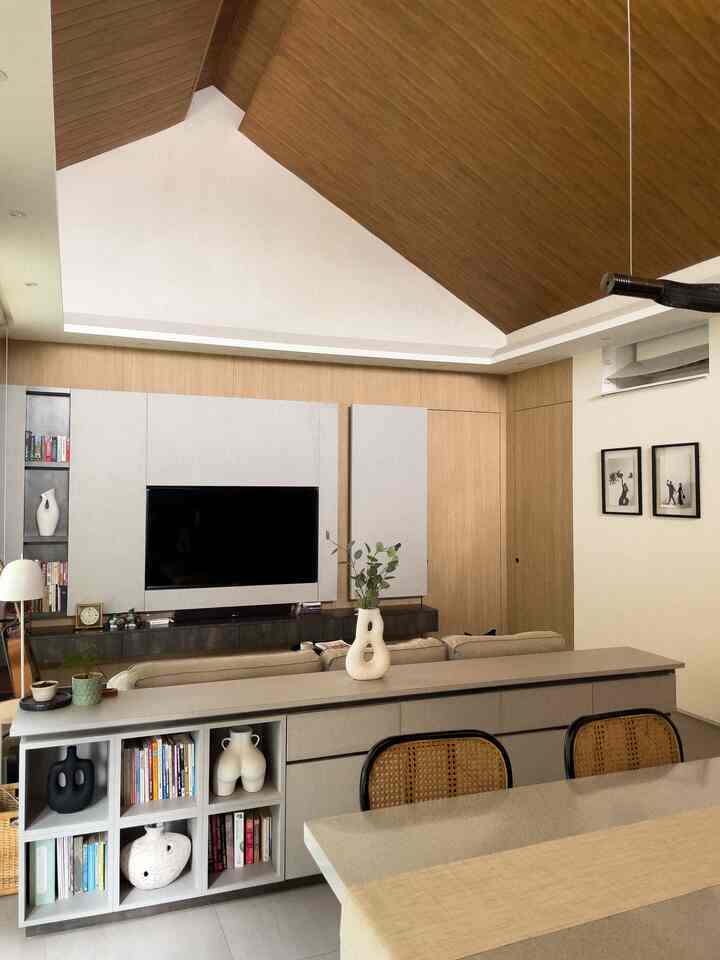
The kitchen in a corner house is a one-line kitchen, even though there is an island table, but it is attached to the dining table so that only one side of the island table is used.

Even though it's one line, it's still functional and I try not to have too many items on the kitchen table, only spices and equipment that are used very often so they're easy and quick to reach. Because from the start this kitchen was built, it was carefully planned with an interior designer and the placement of commonly used items was in accordance with the habits of the occupants of the house.

There is no special theme for the kitchen, it just blends with the theme of the house, namely modern minimalist with dominant colors of beige, grey, grey, white and black.
_
#KitchenStyling
#KitchenDecorIdeas
#KitchenMakeover
#ModernTropical
#athomecorner
#KitchenInspo
#InstaKitchen
5
The kitchen in a corner house is a one-line kitchen, even though there is an island table, but it is attached to the dining table so that only one side of the island table is used. Even though it's one line, it's still functional and I try not to have too many items on the kitchen table, only spices and equipment that are used very often so they're easy and quick to reach. Because from the start this kitchen was built, it was carefully planned with an interior designer and the placement of commonly used items was in accordance with the habits of the occupants of the house. There is no special theme for the kitchen, it just blends with the theme of the house, namely modern minimalist with dominant colors of beige, grey, grey, white and black. _ #KitchenStyling #KitchenDecorIdeas #KitchenMakeover #ModernTropical #athomecorner #KitchenInspo #InstaKitchen
⭐️Living Room Styling⭐️

Our living room is not too big and is currently still filled with a 3-seater sofa from the old house, because I think it can still be used. For the TV backdrop, it is designed with a closed wall panel to make it look sleek and minimalist. Because this room is our relaxing room while watching, we want this room to be as cozy as possible, so we like to put lots of decorative pillows, blankets, and of course there must be a carpet that makes the room feel comfortable immediately.

Because the concept of my house is open plan, there is no dividing space, so behind the sofa, we put a credenza cabinet as a divider between the dining area and the living room area. On top of this credenza I put some decorations as a sweetener.
_
#LivingRoomStyling
#LivingRoomDecoration
#LivingRoomMakeOver
#Dirumahpojok
4
⭐️Living Room Styling⭐️ Our living room is not too big and is currently still filled with a 3-seater sofa from the old house, because I think it can still be used. For the TV backdrop, it is designed with a closed wall panel to make it look sleek and minimalist. Because this room is our relaxing room while watching, we want this room to be as cozy as possible, so we like to put lots of decorative pillows, blankets, and of course there must be a carpet that makes the room feel comfortable immediately. Because the concept of my house is open plan, there is no dividing space, so behind the sofa, we put a credenza cabinet as a divider between the dining area and the living room area. On top of this credenza I put some decorations as a sweetener. _ #LivingRoomStyling #LivingRoomDecoration #LivingRoomMakeOver #Dirumahpojok