
HomeShop

#FacadeIdea

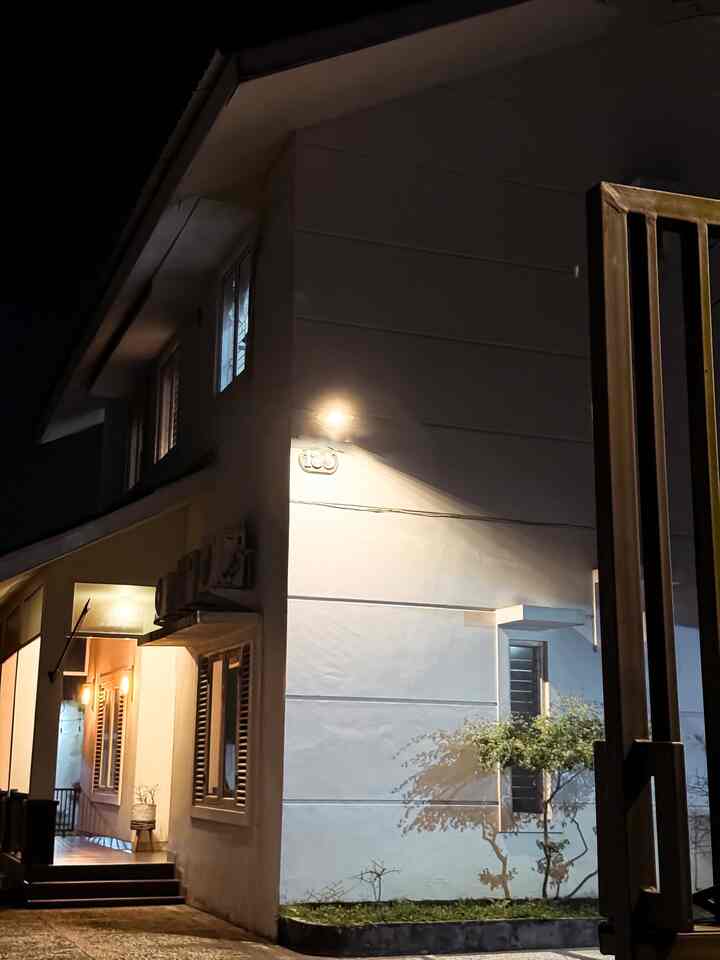
The Facade of Our House Actually Faces to the Side.

Why did we design it to face north? Because if we face the facade facing the entrance fence, it will be very hot, exposed to direct sunlight in the west from midday to evening.
To get around this, we moved the facade of the entrance area to the north side. So if you enter our yard, you will see the open carport first and then the entrance area for guests.

#HomeFacadeInspiration
#FacadeIdea
#FacadeStyle
#AmericanStyleFacade
#Entrance
8
The Facade of Our House Actually Faces to the Side. Why did we design it to face north? Because if we face the facade facing the entrance fence, it will be very hot, exposed to direct sunlight in the west from midday to evening. To get around this, we moved the facade of the entrance area to the north side. So if you enter our yard, you will see the open carport first and then the entrance area for guests. #HomeFacadeInspiration #FacadeIdea #FacadeStyle #AmericanStyleFacade #Entrance
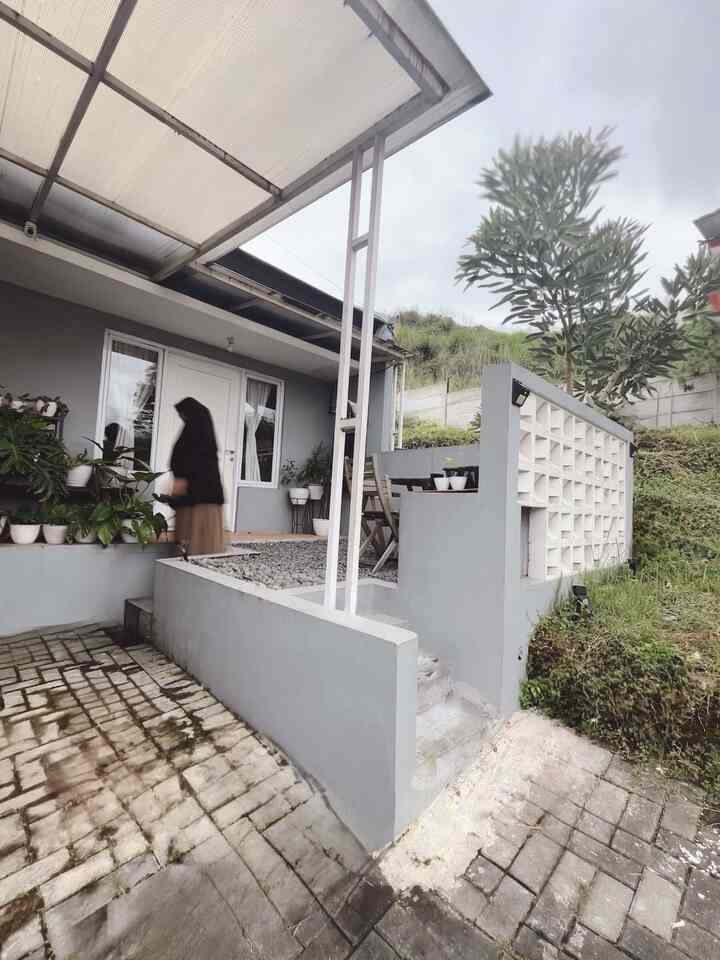
✨Two Staircase Facade

Our house area is located 80cm higher than the garage area, so we made access to the house via 2 stairs.
Stairs that lead directly to the garage, another staircase in the front garden of the house.

#FacadeStyle #FacadeIdea #FacadeInspirations
3
✨Two Staircase Facade Our house area is located 80cm higher than the garage area, so we made access to the house via 2 stairs. Stairs that lead directly to the garage, another staircase in the front garden of the house. #FacadeStyle #FacadeIdea #FacadeInspirations