
#InspirasiVoid
4
Void Area✨️
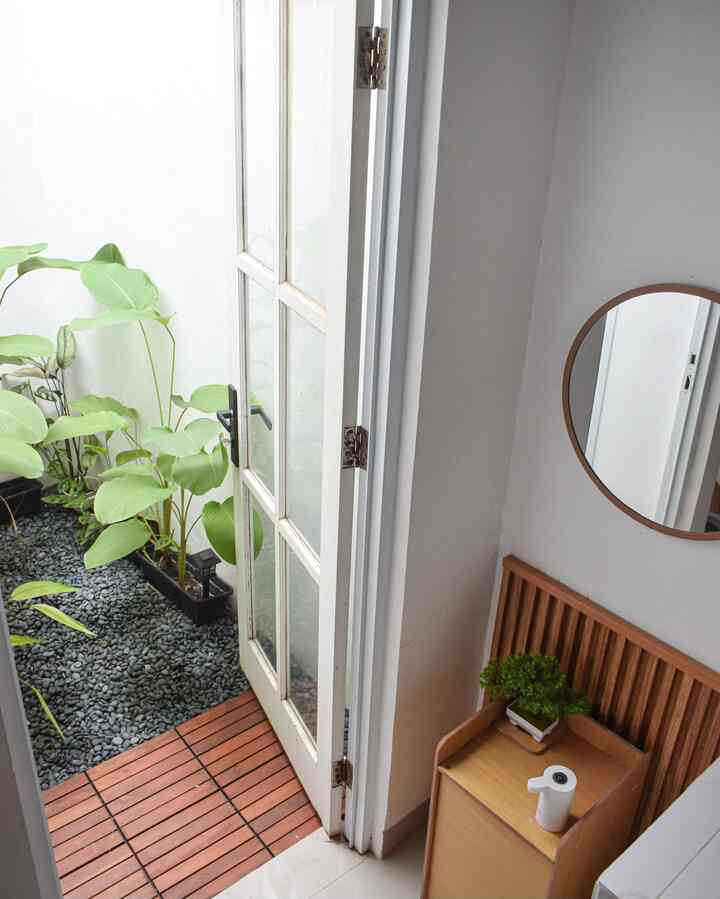
The void area in #danishhome_ is one of our favorite spots in the house. Even though it is located on limited land, we deliberately set aside a little space to create a void so that the house still gets natural lighting and optimal air circulation. The void area is located in the corner next to the kitchen which is connected to the living room.
Measuring around 2.5 x 1.2 meters, we designed this area with a dry garden concept that uses calathea plants, gravel, paranet netting, and wooden decking for a more aesthetic and pleasant appearance. Then between the void area and the kitchen we added a mirror equipped with a wall panel to make it sweeter🤍
We are very grateful for our choice to create a void area. We feel that the air circulation in the house is getting more beautiful plus the sunlight enters optimally so it saves on the use of lights✨️🥰
According to the neighbors, is a void important? Come on, comment below! 🙌🫶
#Void #RuangCompact #AreaVoid #InspirasiVoid #OpenSpace #RumahdenganVoid #RumahMinimalis

4
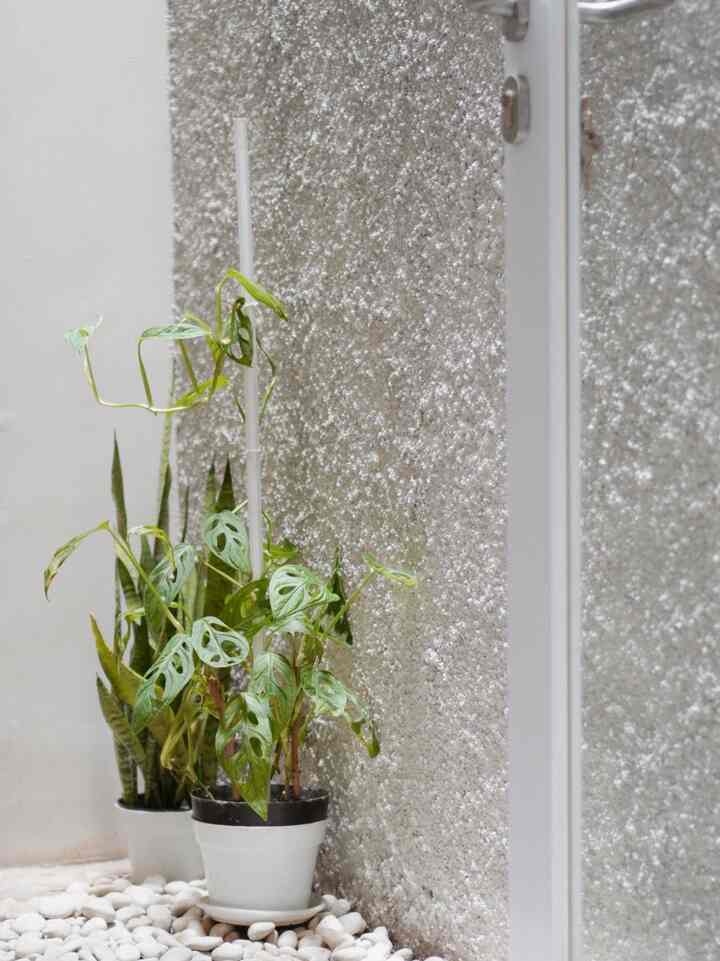
@meehomey's house has a fairly large area. However, there is one element of the house that must and must not be removed from a 2-story house. This is the Void. The void area is one of the most important areas in @meehomey's house to regulate air circulation to keep it fresh. @meehomey's house is not in a corner position so that if you don't use a void, the light source and air circulation only come from the front of the house.
The presence of a void that penetrates to the 1st floor causes the back area on the 1st floor to still get direct sunlight and air circulation is maintained. The void in @meehomey's house is designed using the kamprot technique on one side of the wall, and also uses white natural stone as a base. A minimalist and clean impression can also be created by adding some green plants to freshen the area.
#IdeVoid #AreaVoid #SirkulasiUdara #InspirasiDindingKamprot #InspirasiVoid #InspirasiRumahMinimalis