
HomeShop

#KonsepRumah

πŸŽ€ Open Space Concept πŸŽ€

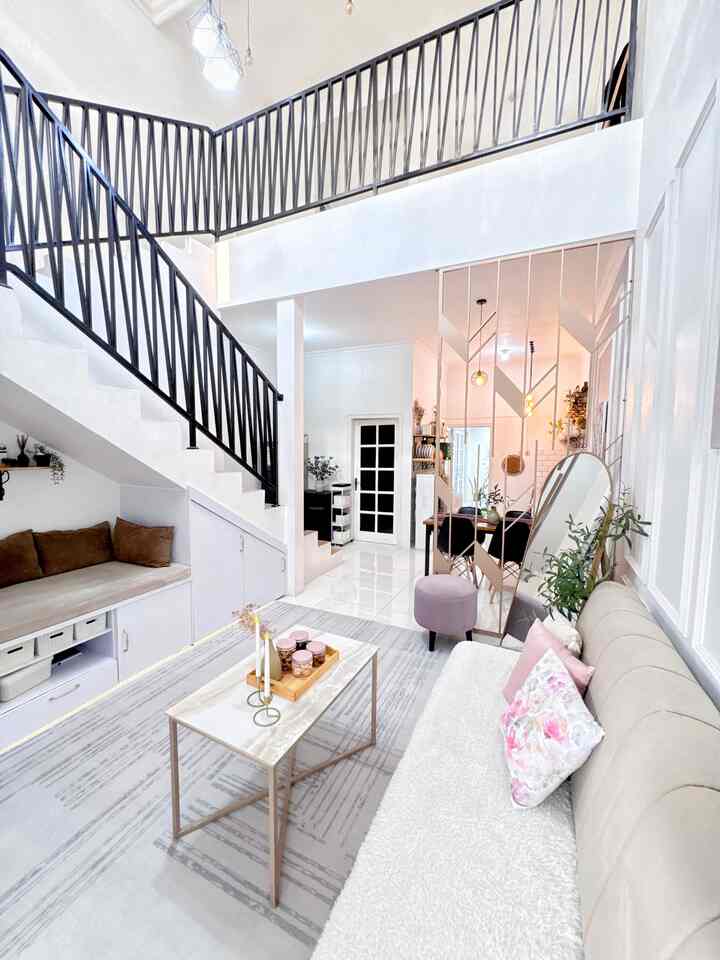
I have been living in a house with this open space concept for 7 years and I think this is my best decision.
With a land area of only 78 square meters, the open space concept makes my house look more spacious and not stuffy even though there are a lot of things.
In my opinion, the only drawback of this concept is the lack of privacy, because if there are guests, everything can be seen immediately, the occupants may not be ready, rooms like the kitchen can also look messy because they are often used.
But that doesn't make me regret this concept, it actually makes me more disciplined in tidying up the room after use because I'm afraid there will suddenly be guests, ehehehe 🫣

#MinimalistHouse
#HousePaint
#WallMoulding
#LivingRoomInspiration
#LivingRoom
#Stairs
#HouseConcept
#Sofabed
#Carpet
#OpenSpaceHouse
#HomeWithoutPartitions
#RestrainedHouse
4
πŸŽ€ Open Space Concept πŸŽ€ I have been living in a house with this open space concept for 7 years and I think this is my best decision. With a land area of only 78 square meters, the open space concept makes my house look more spacious and not stuffy even though there are a lot of things. In my opinion, the only drawback of this concept is the lack of privacy, because if there are guests, everything can be seen immediately, the occupants may not be ready, rooms like the kitchen can also look messy because they are often used. But that doesn't make me regret this concept, it actually makes me more disciplined in tidying up the room after use because I'm afraid there will suddenly be guests, ehehehe 🫣 #MinimalistHouse #HousePaint #WallMoulding #LivingRoomInspiration #LivingRoom #Stairs #HouseConcept #Sofabed #Carpet #OpenSpaceHouse #HomeWithoutPartitions #RestrainedHouse
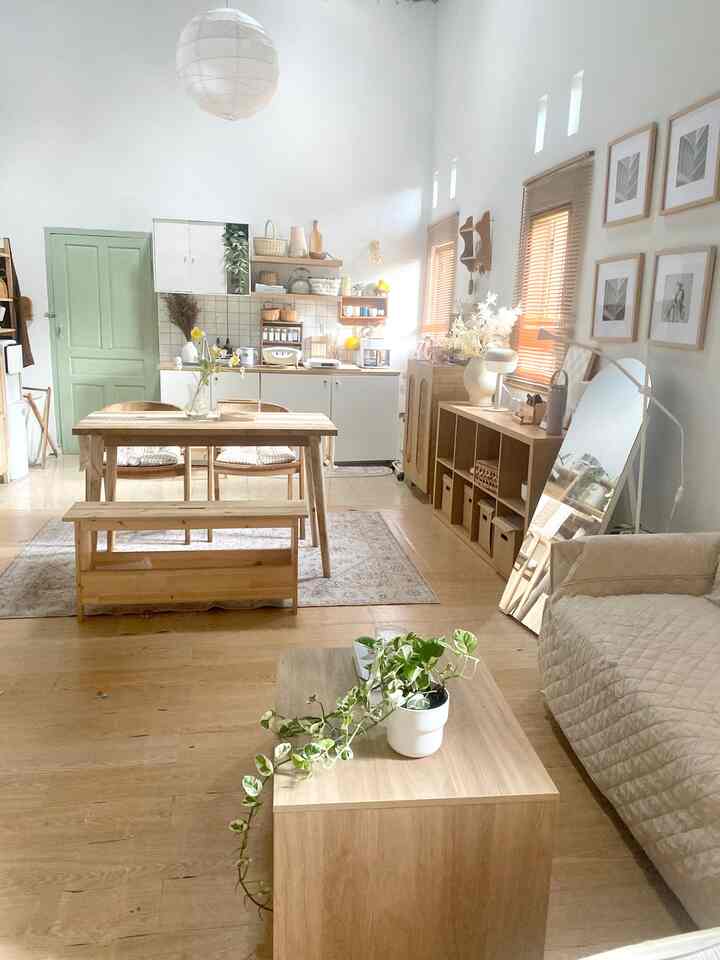
Open space in Adiba's residence
Why did I choose the open space concept? Because it is spacious, as a communal space for our small family to gather and spend time together
With a length of 7 meters x a width of 4 meters, it can accommodate a living dining kitchen into 1 room. This room we conceptualized Korean Japandi (Korean is included, Japanese is wooden, Scandi is white and wood 🀎🀍
What if the online neighbors choose the open space concept or partitioned? #kitchenset #knoxhultikea #lantaivinylstiker #catwarnarumah #warnacatrumah #rumahopenspace #rumahtanpasekat #rumahlega #home #homedecor #homesweethome #homedecoration #homemakeover #rumah #rumahminimalis #rumahidaman #openspace #konseprumah #Openspace #homestyling
4
Open space in Adiba's residence Why did I choose the open space concept? Because it is spacious, as a communal space for our small family to gather and spend time together With a length of 7 meters x a width of 4 meters, it can accommodate a living dining kitchen into 1 room. This room we conceptualized Korean Japandi (Korean is included, Japanese is wooden, Scandi is white and wood 🀎🀍 What if the online neighbors choose the open space concept or partitioned? #kitchenset #knoxhultikea #lantaivinylstiker #catwarnarumah #warnacatrumah #rumahopenspace #rumahtanpasekat #rumahlega #home #homedecor #homesweethome #homedecoration #homemakeover #rumah #rumahminimalis #rumahidaman #openspace #konseprumah #Openspace #homestyling