
HomeShop

#LantaiMezzanine

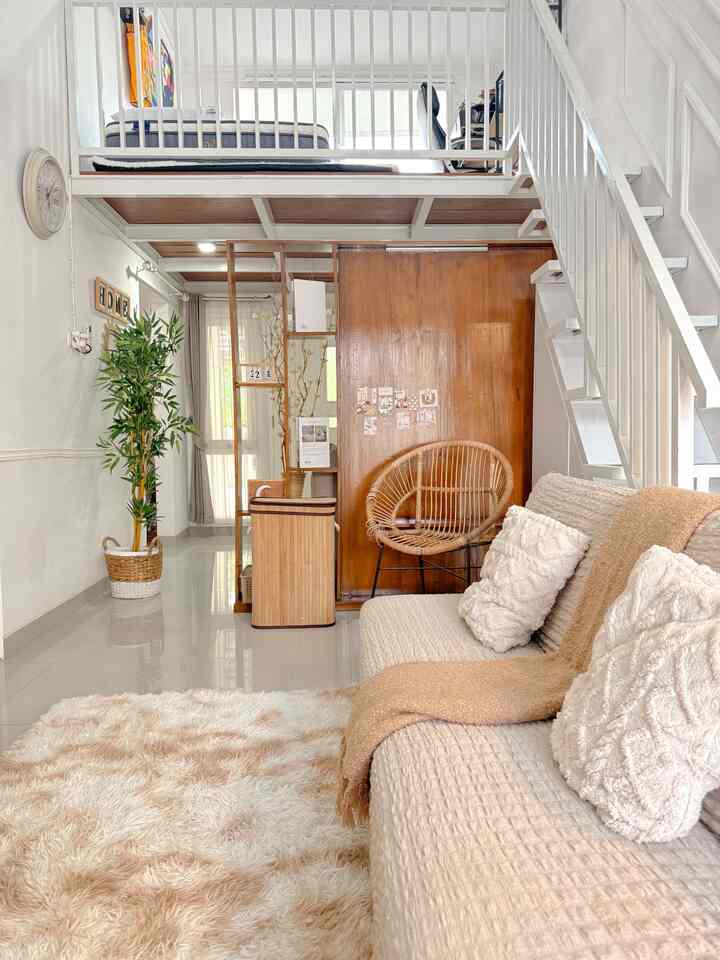
─ Mezzanine Material Details 🤎─

The most frequently asked question by friends/netizens is the details of the mezzanine making material at @sweethome_a2, okay I'll spill it: 
• Frame: UNP 100 Iron
• Floor: Bengkarai Wood Plank
• Railing: 40 x 40 mm Hollow Iron
• Stairs: Bengkarai Board

For the UNP iron frame, hollow iron railing and stairs are all painted white, and for the wooden floor and stairs are painted wood. 

For a house that is not spacious, but has a high ceiling, making a mezzanine floor to add space is indeed the right choice in our opinion.

Even making this 3x3M mezzanine floor only costs 24 million including doors/windows to the balcony ✨
Now the advantage of making a mezzanine with a steel/iron frame is that the cost is cheaper than other materials 👌

#RenovationMaterial
#CheapMaterial
#MezzanineMaterial
#MezzanineFloor
#MezzanineFrame
#Mezzanine
#StairRailing
5
─ Mezzanine Material Details 🤎─ The most frequently asked question by friends/netizens is the details of the mezzanine making material at @sweethome_a2, okay I'll spill it: • Frame: UNP 100 Iron • Floor: Bengkarai Wood Plank • Railing: 40 x 40 mm Hollow Iron • Stairs: Bengkarai Board For the UNP iron frame, hollow iron railing and stairs are all painted white, and for the wooden floor and stairs are painted wood. For a house that is not spacious, but has a high ceiling, making a mezzanine floor to add space is indeed the right choice in our opinion. Even making this 3x3M mezzanine floor only costs 24 million including doors/windows to the balcony ✨ Now the advantage of making a mezzanine with a steel/iron frame is that the cost is cheaper than other materials 👌 #RenovationMaterial #CheapMaterial #MezzanineMaterial #MezzanineFloor #MezzanineFrame #Mezzanine #StairRailing
Master bedroom 🛏️

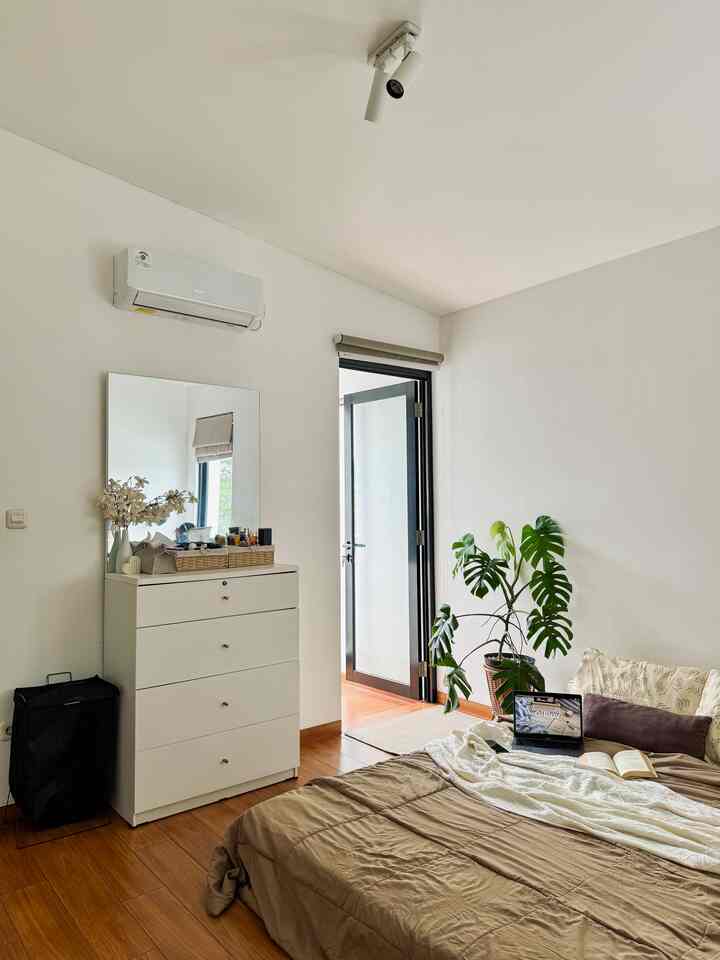
We use this mezzanine floor as a master bedroom. It is 4.3 x 3.8 meters wide.
This is more than enough for us.
The presence of a fairly large window and a mini balcony located on the side, makes the air circulation and lighting in this room very good.

#BedroomInspo #LantaiMezzanine #Mezzanine #WarnaCatRumah #KamarTidurMinimalis #BedroomStyling #InspirasiKamar
4
Master bedroom 🛏️ We use this mezzanine floor as a master bedroom. It is 4.3 x 3.8 meters wide. This is more than enough for us. The presence of a fairly large window and a mini balcony located on the side, makes the air circulation and lighting in this room very good. #BedroomInspo #LantaiMezzanine #Mezzanine #WarnaCatRumah #KamarTidurMinimalis #BedroomStyling #InspirasiKamar
A glimpse of home’s journey 🏡✨

In 2018 we decided to buy this house with various considerations such as location, budget, environment, etc. that we adjusted to our needs.
In 2020, our family moved out of town because my husband had to change jobs and as a result the house was empty and unoccupied.
In 2023, the condition of the house was very concerning. Various materials were damaged. Finally we decided to renovate this house with the help of an architect.
In 2024, we finally occupied the renovated house which was like a new house, because almost the entire layout of this house was changed from the facade to several rooms inside.

We are grateful that we can now occupy this house. Although it is not that big, it is more than enough for our family's needs.

#MinimalistHomeInspiration #CatRumahMinimalis #InspirasiFasadRumah #KitchensetMinimalis #LivingRoomMinimalis #LantaiMezzanine #KamarMandiMinimalis #MiniHouseTour #CeritaRumahku #InspirasiRumah
7
A glimpse of home’s journey 🏡✨ In 2018 we decided to buy this house with various considerations such as location, budget, environment, etc. that we adjusted to our needs. In 2020, our family moved out of town because my husband had to change jobs and as a result the house was empty and unoccupied. In 2023, the condition of the house was very concerning. Various materials were damaged. Finally we decided to renovate this house with the help of an architect. In 2024, we finally occupied the renovated house which was like a new house, because almost the entire layout of this house was changed from the facade to several rooms inside. We are grateful that we can now occupy this house. Although it is not that big, it is more than enough for our family's needs. #MinimalistHomeInspiration #CatRumahMinimalis #InspirasiFasadRumah #KitchensetMinimalis #LivingRoomMinimalis #LantaiMezzanine #KamarMandiMinimalis #MiniHouseTour #CeritaRumahku #InspirasiRumah
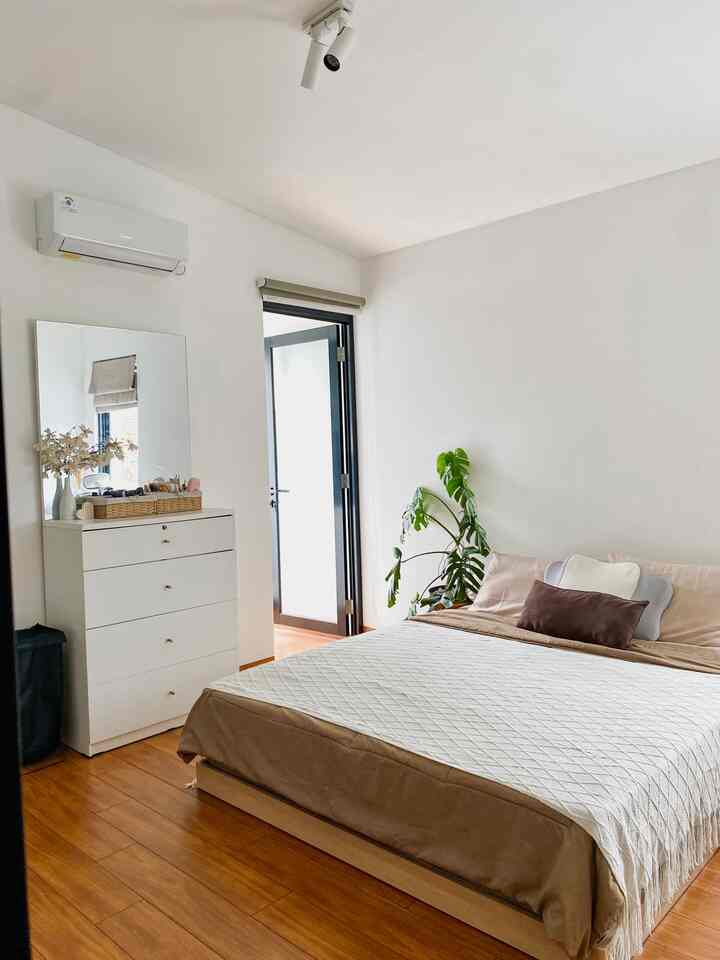
Because the land is also limited, we made this room as comfortable as possible. We chose minimalist furniture and decorations so that this room does not seem "full"

#MinimalistBedroom #Dipan #DipanLesehan #LantaiMezzanine #BedroomStyling #InspirasiKamar #KamarTidurNyaman
4
Because the land is also limited, we made this room as comfortable as possible. We chose minimalist furniture and decorations so that this room does not seem "full" #MinimalistBedroom #Dipan #DipanLesehan #LantaiMezzanine #BedroomStyling #InspirasiKamar #KamarTidurNyaman
Many people ask about this mezzanine floor.
Yups!
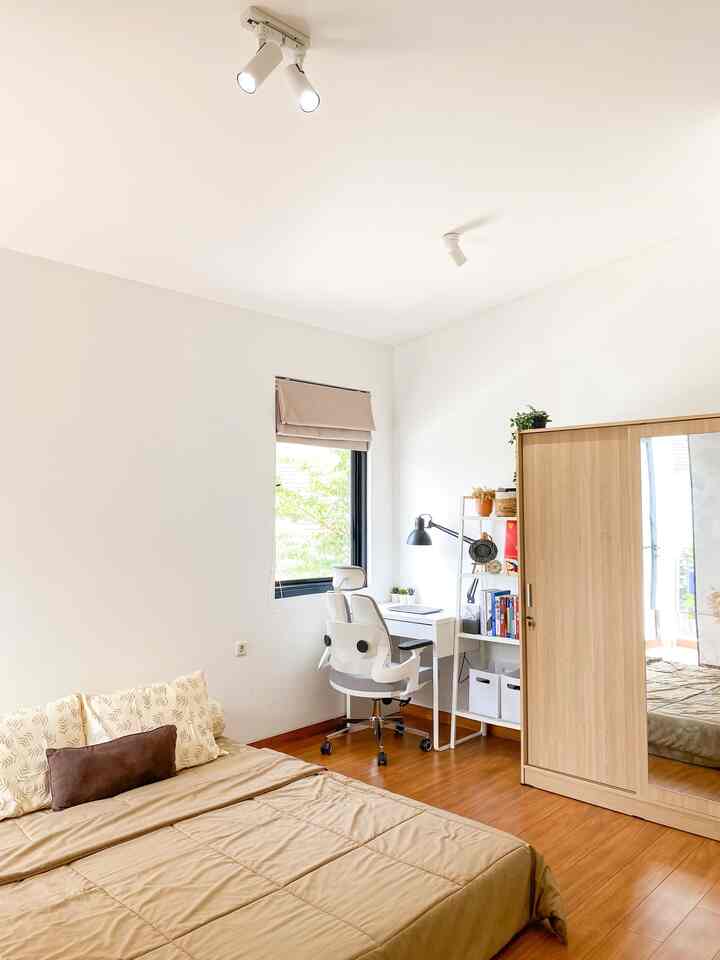
We use this mezzanine floor as a master bedroom. With a minimalist concept, we give it a touch of white & natural wood color, so that the warm impression is more pronounced here.
In addition to being a bedroom, in the right corner we also use it as a working space. Although it is not spacious, we are very comfortable when we have to work from home.

#BedroomStyling #InspirasiKamar #KamarTidurNyaman #LantaiMezzanine #InspirasiMezanin #MezzanineInspo #InspirasiKamarMinimalis
4
Many people ask about this mezzanine floor. Yups! We use this mezzanine floor as a master bedroom. With a minimalist concept, we give it a touch of white & natural wood color, so that the warm impression is more pronounced here. In addition to being a bedroom, in the right corner we also use it as a working space. Although it is not spacious, we are very comfortable when we have to work from home. #BedroomStyling #InspirasiKamar #KamarTidurNyaman #LantaiMezzanine #InspirasiMezanin #MezzanineInspo #InspirasiKamarMinimalis
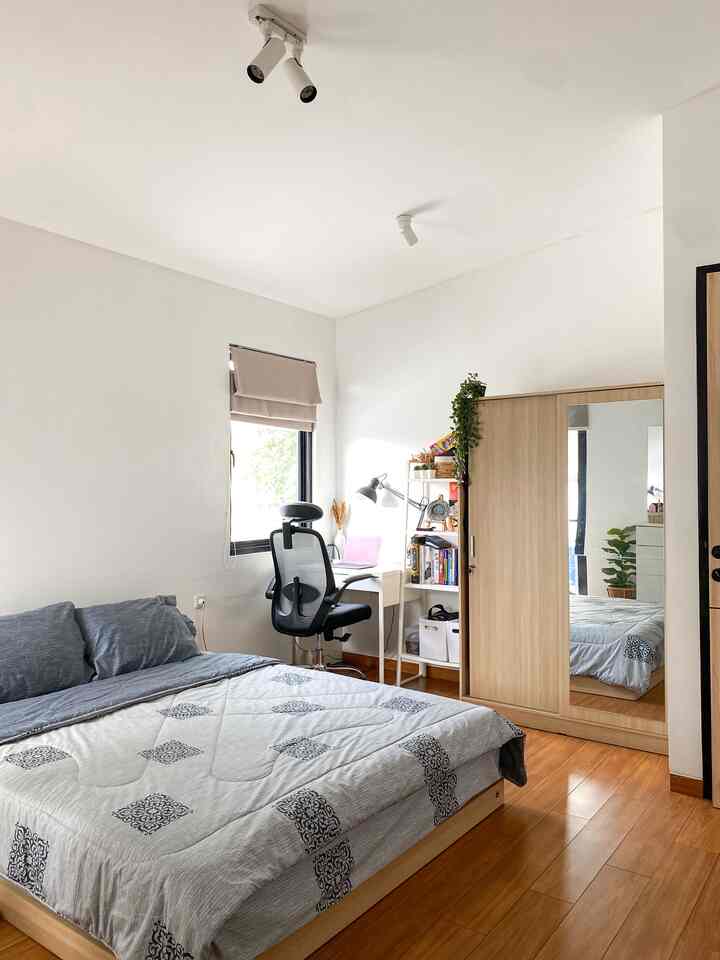
Our Bedroom at Mezzanine Floor ✨

On the mezzanine floor of our house there are 3 rooms. Bedroom that is integrated with Working Space, Bathroom and also Mini Balcony.
Actually there is still a lot of homework to decorate this bedroom. But slowly we fill it with furniture that matches the Japandi theme that we want.
By using wood and white materials, we want the Japandi nuance to be felt in this room.

#BedroomFloor #LantaiGraniteKayu #LantaiMezzanine #InspirasiKamarTidur #BedroomStyling #JapandiBedroom #MakeOverKamarTidur
4
Our Bedroom at Mezzanine Floor ✨ On the mezzanine floor of our house there are 3 rooms. Bedroom that is integrated with Working Space, Bathroom and also Mini Balcony. Actually there is still a lot of homework to decorate this bedroom. But slowly we fill it with furniture that matches the Japandi theme that we want. By using wood and white materials, we want the Japandi nuance to be felt in this room. #BedroomFloor #LantaiGraniteKayu #LantaiMezzanine #InspirasiKamarTidur #BedroomStyling #JapandiBedroom #MakeOverKamarTidur