HomeShop

#RumahSempit

Living in a house with limited land is not easy. In my experience, this is what I do:

1. Determine space requirements based on a priority scale. Because land is limited, you have to prioritize what rooms will be in the house according to your priorities. For us, these include a living room/family room, dining room, 2 bedrooms, 1 bathroom, kitchen and clothes washing room.

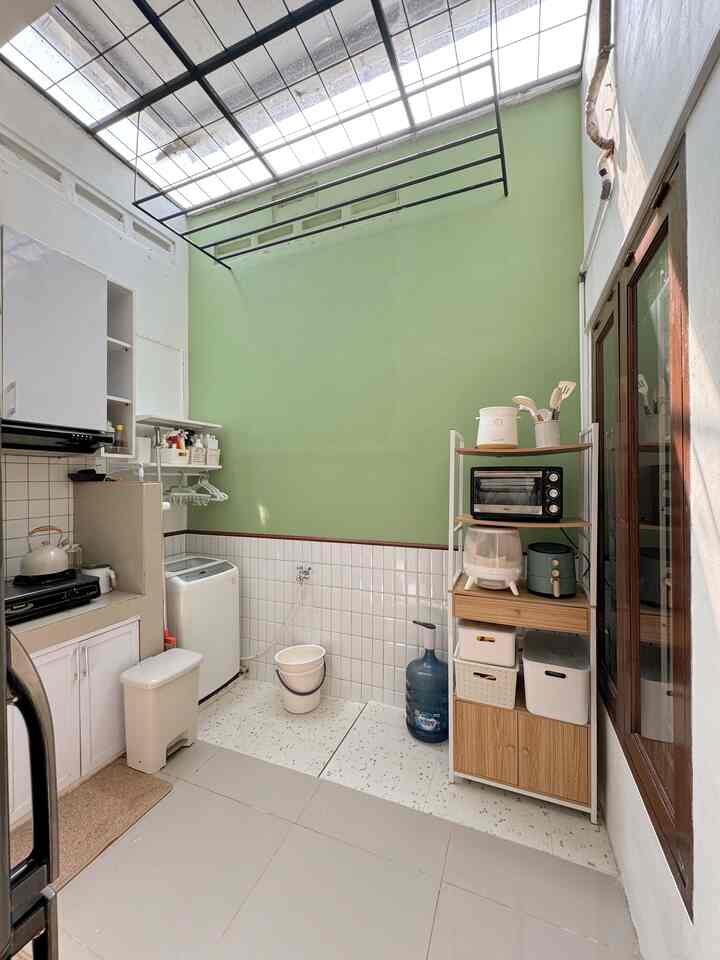
2. After determining what space is needed, the next step is to adjust it to the land you have. If there are rooms that can be combined into one (multifunctional). Just like in our house, for example in the living room/family room, we also place a dining table. Then in the kitchen, we maximized it by creating a laundry space in it. Using a clear solarflat roof, and a permanent clothesline attached to the roof, so it can be used as a place to dry clothes without adding more furniture to the landing

3. Houses with limited land are also very vulnerable to being messy and full, which can lead to disrupting comfort. Finally, in this house I use a lot of storage to keep things neat and organized

The point is that when decorating a small house, you don't only prioritize aesthetics but also function. So that our tiny house can still be a home that meets all our needs but is still comfortable.

#SmallHouse #TipsMaksimalkanRuang #NeverTooSmall
7
Living in a house with limited land is not easy. In my experience, this is what I do: 1. Determine space requirements based on a priority scale. Because land is limited, you have to prioritize what rooms will be in the house according to your priorities. For us, these include a living room/family room, dining room, 2 bedrooms, 1 bathroom, kitchen and clothes washing room. 2. After determining what space is needed, the next step is to adjust it to the land you have. If there are rooms that can be combined into one (multifunctional). Just like in our house, for example in the living room/family room, we also place a dining table. Then in the kitchen, we maximized it by creating a laundry space in it. Using a clear solarflat roof, and a permanent clothesline attached to the roof, so it can be used as a place to dry clothes without adding more furniture to the landing 3. Houses with limited land are also very vulnerable to being messy and full, which can lead to disrupting comfort. Finally, in this house I use a lot of storage to keep things neat and organized The point is that when decorating a small house, you don't only prioritize aesthetics but also function. So that our tiny house can still be a home that meets all our needs but is still comfortable. #SmallHouse #TipsMaksimalkanRuang #NeverTooSmall
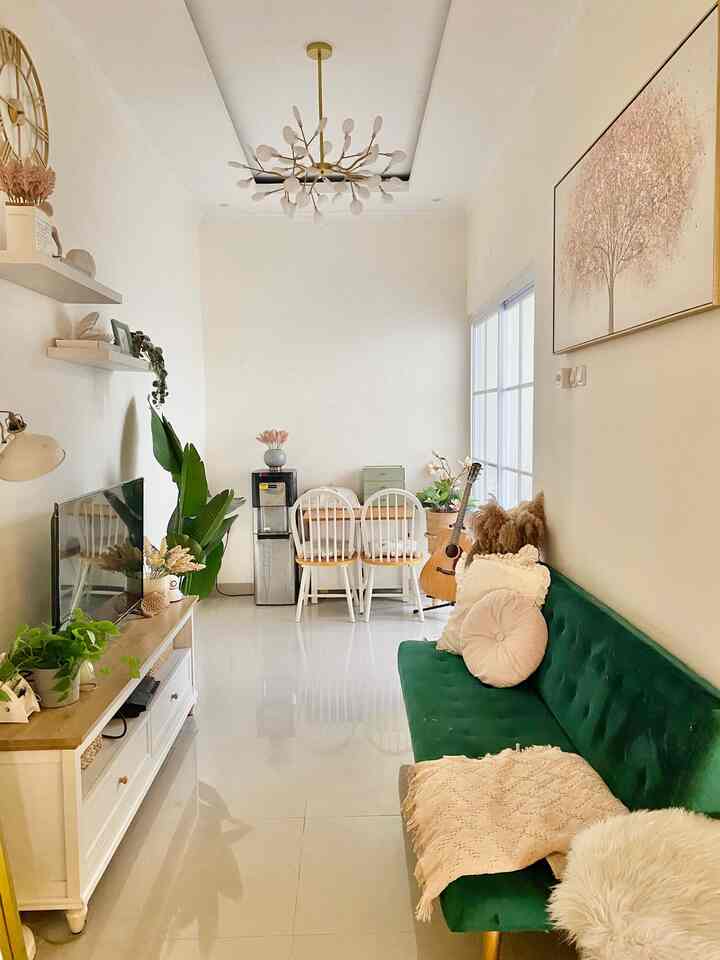
In this limited land, I made a TV room and dining room using an open space concept by using furniture that is not too big because we only live together at home.


#Narrow House #Tipsmaksimalkanruang #NevertooSmall
4
In this limited land, I made a TV room and dining room using an open space concept by using furniture that is not too big because we only live together at home. #Narrow House #Tipsmaksimalkanruang #NevertooSmall
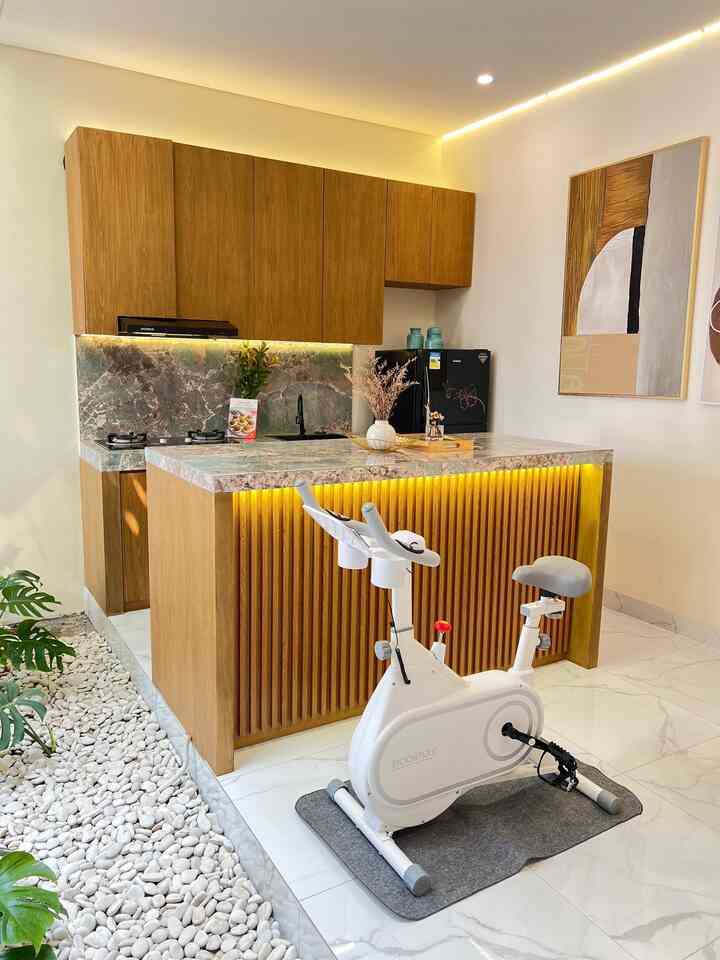
Due to limited land area, we adopted an open space house. And it turned out to be very effective to overcome a house with a narrow land, the house looks spacious and airy. The living room area is integrated with the kitchen and dining. The house is automatically spacious, but there is a downside, namely minimal privacy. 

#livingroom #ruangkeluarga #dapur #dining #rumahsempit #rumahopenspace #rumahtanpasekat #rumahlega
4
Due to limited land area, we adopted an open space house. And it turned out to be very effective to overcome a house with a narrow land, the house looks spacious and airy. The living room area is integrated with the kitchen and dining. The house is automatically spacious, but there is a downside, namely minimal privacy. #livingroom #ruangkeluarga #dapur #dining #rumahsempit #rumahopenspace #rumahtanpasekat #rumahlega
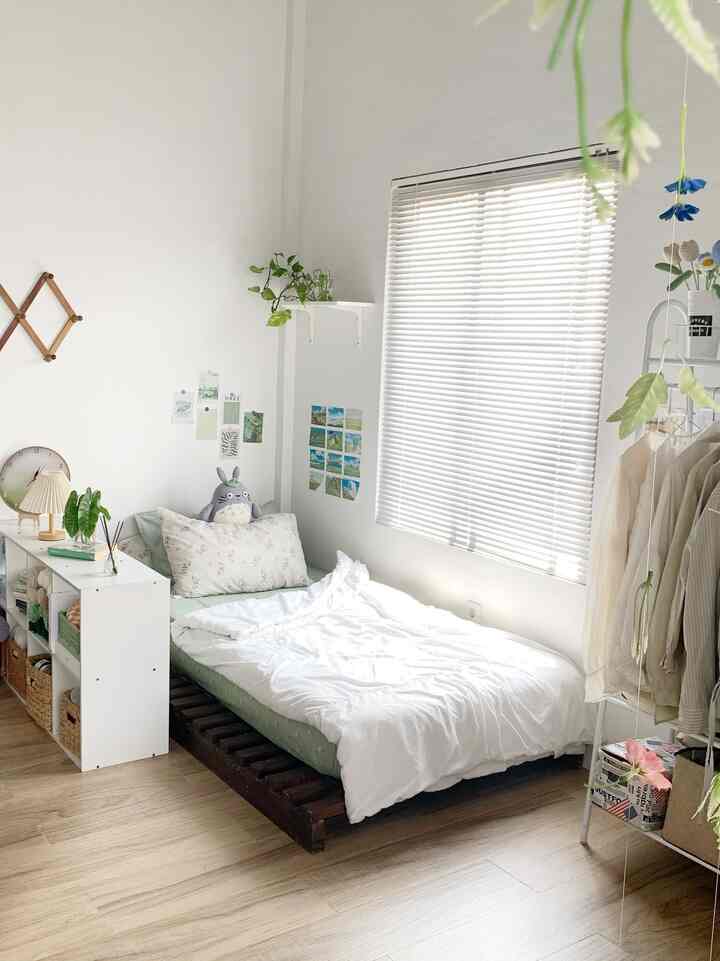
Due to limited space, I decided not to use a cupboard, but instead a triangle stand hanger/clothes hanger.
From a more aesthetic and minimalist appearance, it makes us live more minimalist and save money because there is little space for clothes. So if you want to buy clothes, you have to think twice. Actually, this is quite enough to fit a lot of clothes, especially with the storage box. So the appearance is neat and not scattered.
#NarrowHouse
#Limited room
#NeverTooMuch
#GhibliRoom
#aestheticroom
#RoomInspiration
#RoomDecor
4
Due to limited space, I decided not to use a cupboard, but instead a triangle stand hanger/clothes hanger. From a more aesthetic and minimalist appearance, it makes us live more minimalist and save money because there is little space for clothes. So if you want to buy clothes, you have to think twice. Actually, this is quite enough to fit a lot of clothes, especially with the storage box. So the appearance is neat and not scattered. #NarrowHouse #Limited room #NeverTooMuch #GhibliRoom #aestheticroom #RoomInspiration #RoomDecor
Mini room tour of house area, land area 60m. This house has a source of natural light. So in the morning, afternoon and evening you don't need to use light and save electricity. The light and circulation openings are free and large, creating a healthier home vibe due to its air circulation and lighting aesthetics.

#Small House #RumahSempit #RumahIdaman #LayoutRumah #RumahMinimalis #RumahGang #RumahKeren #Rumah60m #Rumah
6
Mini room tour of house area, land area 60m. This house has a source of natural light. So in the morning, afternoon and evening you don't need to use light and save electricity. The light and circulation openings are free and large, creating a healthier home vibe due to its air circulation and lighting aesthetics. #Small House #RumahSempit #RumahIdaman #LayoutRumah #RumahMinimalis #RumahGang #RumahKeren #Rumah60m #Rumah

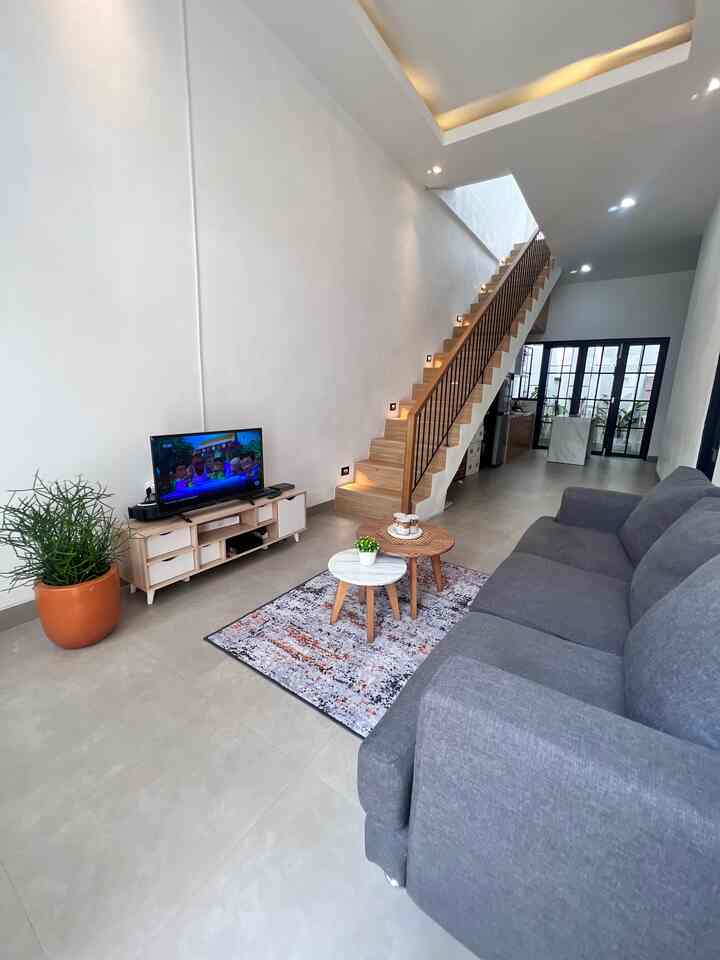
Yup... the width of my house's land is only 6m, so we decided to choose an open space model so that the house looks spacious. From the front terrace, when you enter you can immediately see the living room which is integrated with the kitchen. We make the stairs in our house straight without landings so they don't take up space. Under the stairs is used for a kitchen and storage space. To make sure your house looks spacious, don't have too many items. Choose the main thing in terms of functionality, multifunctional but still aesthetic.

#NarrowHouse
#MaximizeSpaceTips
#NeverTooSmall
4
Yup... the width of my house's land is only 6m, so we decided to choose an open space model so that the house looks spacious. From the front terrace, when you enter you can immediately see the living room which is integrated with the kitchen. We make the stairs in our house straight without landings so they don't take up space. Under the stairs is used for a kitchen and storage space. To make sure your house looks spacious, don't have too many items. Choose the main thing in terms of functionality, multifunctional but still aesthetic. #NarrowHouse #MaximizeSpaceTips #NeverTooSmall