
HomeShop

#carportminimalis

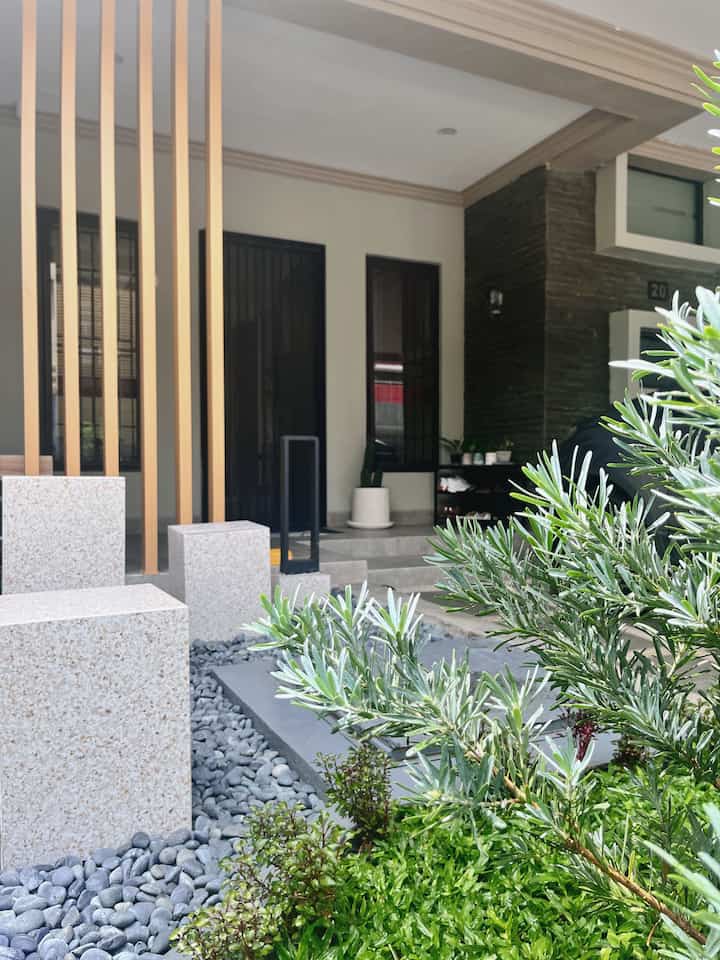
The facade of the house built by the developer with an early 2013 style, has not been changed much because it follows the applicable provisions. We only added decorative elements such as wpc lattices on the terrace, replaced the floor tiles with granite, made a bench on the terrace, and arranged a small garden in front of the house with a dry garden concept. 

#desilicatestone carport #inspirasicarport #stylecarport #carportrumah #carportminimalis #kisikisiteras #lamputaman #tamankecil #fasaddeveloper #terasminimalis
6
The facade of the house built by the developer with an early 2013 style, has not been changed much because it follows the applicable provisions. We only added decorative elements such as wpc lattices on the terrace, replaced the floor tiles with granite, made a bench on the terrace, and arranged a small garden in front of the house with a dry garden concept. #desilicatestone carport #inspirasicarport #stylecarport #carportrumah #carportminimalis #kisikisiteras #lamputaman #tamankecil #fasaddeveloper #terasminimalis
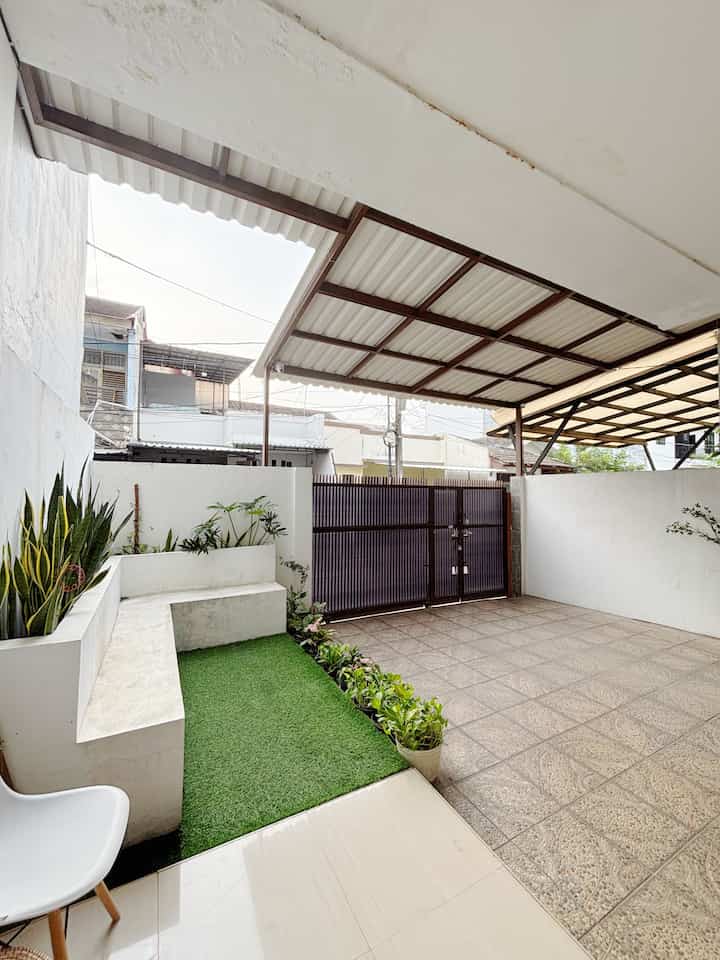
We made the carport area spacious and roomy so that it is comfortable to park the vehicle. And most importantly, there is no difficulty when putting the vehicle in or out.

Beside the carport, there is a dry garden with a comfortable seating area. We also gave a touch of synthetic grass so that the garden is more lively and beautiful.

Slides 1 and 3 photos were taken in the morning, while slides 2 and 4 photos were taken in the afternoon when the sunlight was really hot because our house faces west.

Hopefully it is useful, neighbors

#carport #carportminimalis #taman #tamankering #tamanminimalis #teras #terasrumah #terasminimalis #cattembok #catexterior
4
We made the carport area spacious and roomy so that it is comfortable to park the vehicle. And most importantly, there is no difficulty when putting the vehicle in or out. Beside the carport, there is a dry garden with a comfortable seating area. We also gave a touch of synthetic grass so that the garden is more lively and beautiful. Slides 1 and 3 photos were taken in the morning, while slides 2 and 4 photos were taken in the afternoon when the sunlight was really hot because our house faces west. Hopefully it is useful, neighbors #carport #carportminimalis #taman #tamankering #tamanminimalis #teras #terasrumah #terasminimalis #cattembok #catexterior
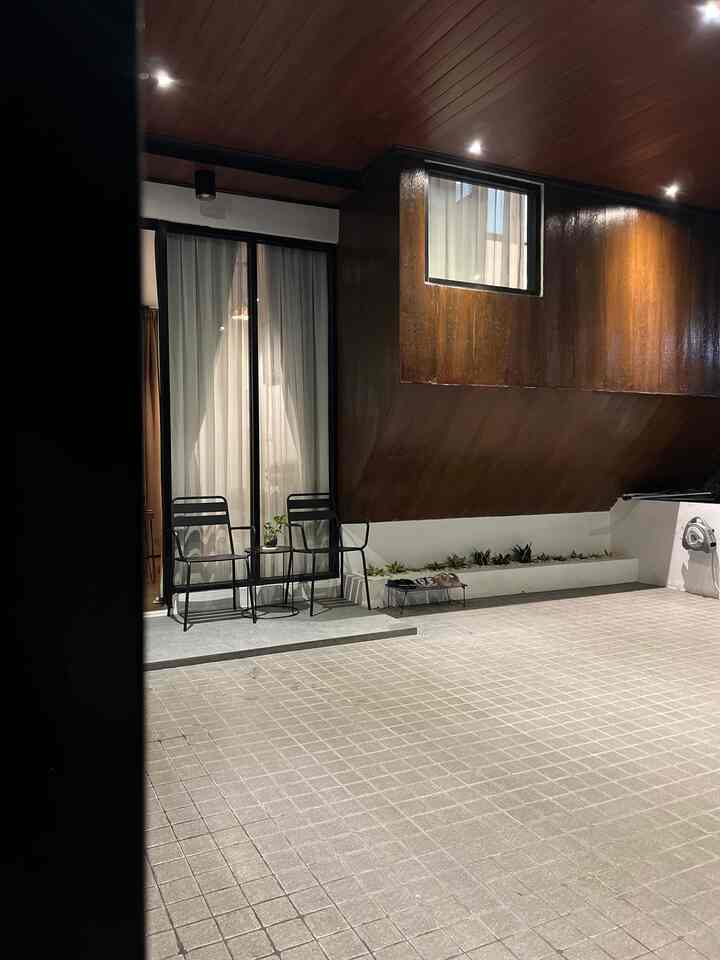
Night Situation ✨

It's so beautiful tonight after being drenched by rain, thank God it's cool. Is it raining at your neighbor's place too?

#BruwnHouse
#MinimalistCarport
#Terrace
#TerraceHouse
#TerraceCeramics
#NightVibes
4
Night Situation ✨ It's so beautiful tonight after being drenched by rain, thank God it's cool. Is it raining at your neighbor's place too? #BruwnHouse #MinimalistCarport #Terrace #TerraceHouse #TerraceCeramics #NightVibes
Hello neighbors ✨

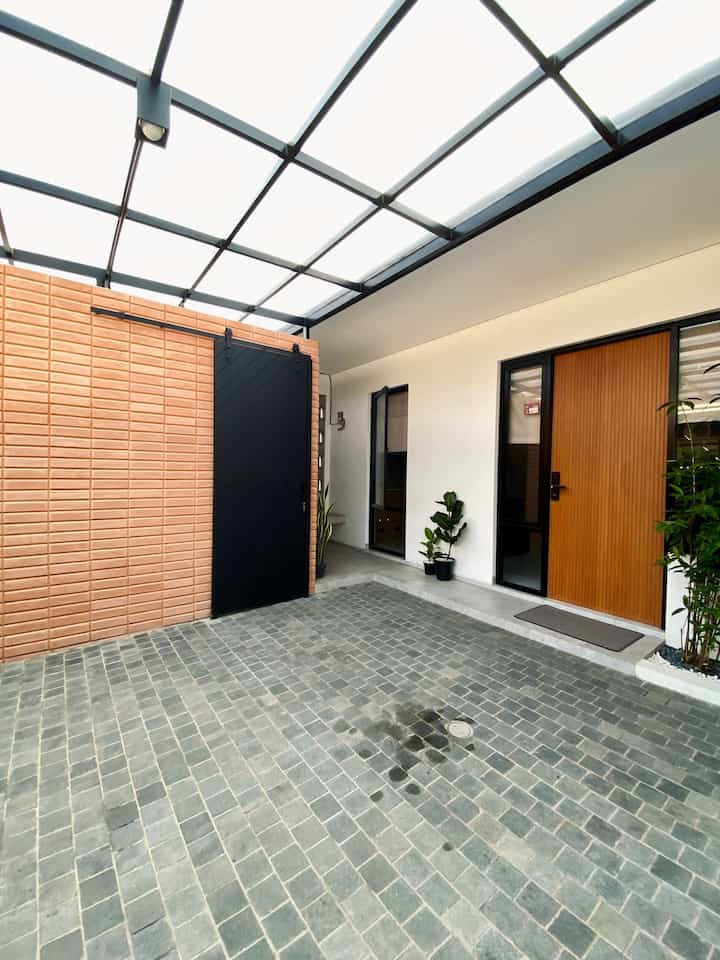
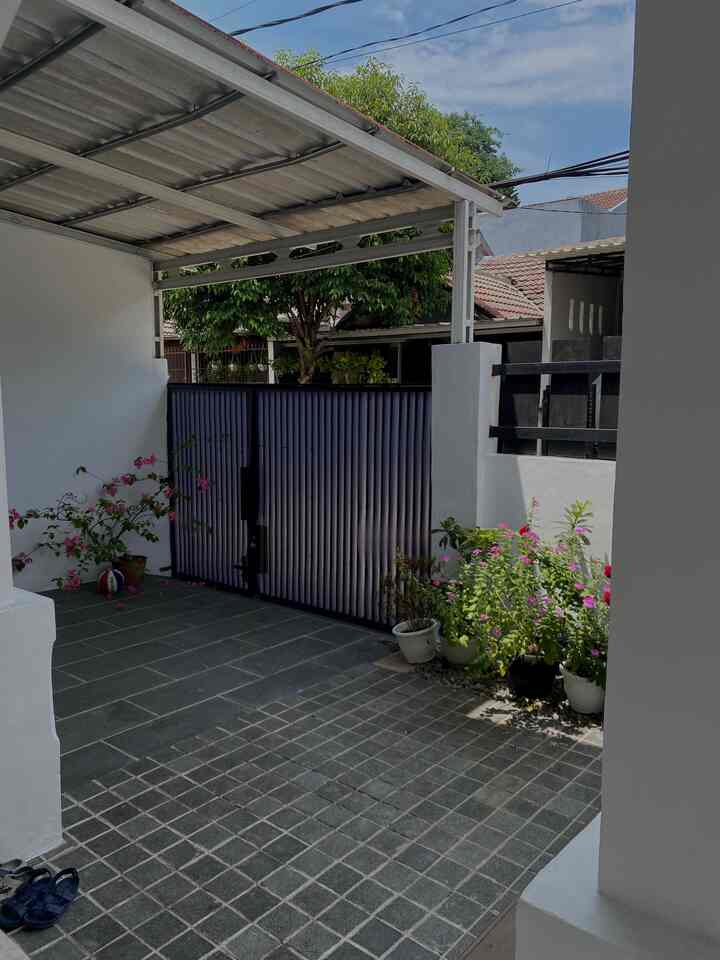
This is our house carport. The size is not that big, only 4 x 5 meters.
Enough for 1 car and 2 motorbikes.
We chose 10x10 cm andesite stone for the carport floor.
Its unfinished and minimalist looks are very suitable for the theme of our house. Andesite stone is also very low maintenance and durable, highly recommended.
The carport roof uses black hollow iron and a solid polycarbonate roof, sunlight can enter so that the house is far from damp.

#CarportInspiration #MaterialCarport #CarportMinimalis #CarportIndustrial #LowBudgetDecor #LantaiCarport #RumahMinimalis #InspirasiRumahMungil
4
Hello neighbors ✨ This is our house carport. The size is not that big, only 4 x 5 meters. Enough for 1 car and 2 motorbikes. We chose 10x10 cm andesite stone for the carport floor. Its unfinished and minimalist looks are very suitable for the theme of our house. Andesite stone is also very low maintenance and durable, highly recommended. The carport roof uses black hollow iron and a solid polycarbonate roof, sunlight can enter so that the house is far from damp. #CarportInspiration #MaterialCarport #CarportMinimalis #CarportIndustrial #LowBudgetDecor #LantaiCarport #RumahMinimalis #InspirasiRumahMungil
• Open space for children •

Our house is not too big with a floor area of 90m2 but from the start we have required an open space for children. Not only for parking vehicles, we also use the front part to gather and play with our children. If the weather is sunny, we can use it to sunbathe in the morning.

#openspace #carportminimalis #fasadrumahminimalis #idetamanrumah #inspirasitamanoutdoor
5
• Open space for children • Our house is not too big with a floor area of 90m2 but from the start we have required an open space for children. Not only for parking vehicles, we also use the front part to gather and play with our children. If the weather is sunny, we can use it to sunbathe in the morning. #openspace #carportminimalis #fasadrumahminimalis #idetamanrumah #inspirasitamanoutdoor
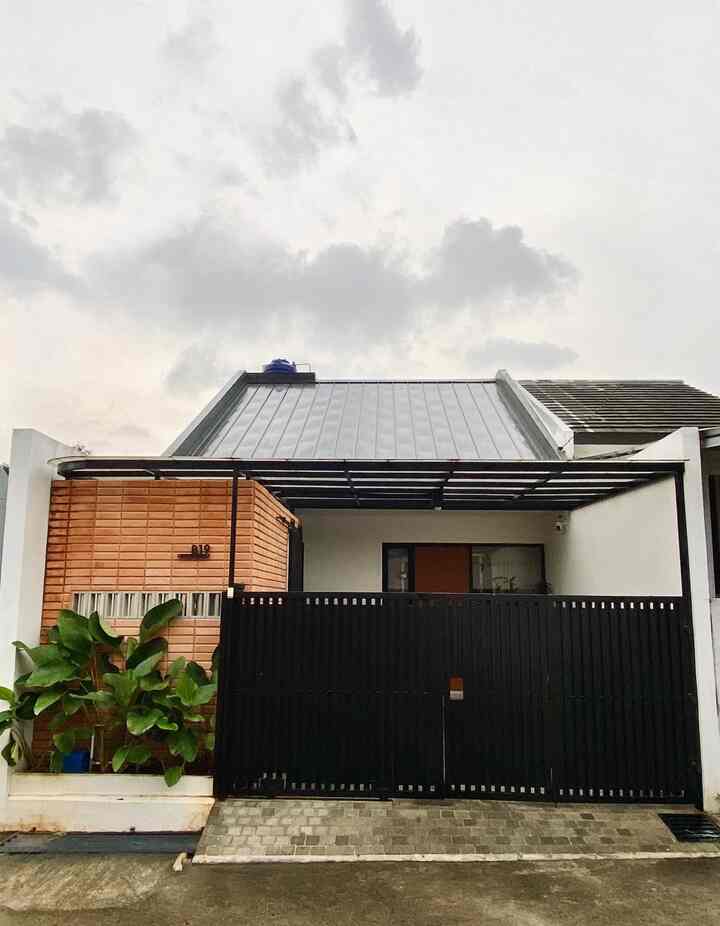
Our house facade has an industrial theme.
Starting from the black exterior wall color, the carport & fence using black hollow iron, and exposed brick walls that are made unfinished looks.

Many people ask if the house is hot because it uses black exterior paint.
With the concept of cross ventilation, high ceiling, all doors & windows are large & wide, open space rooms, the presence of an inner courtyard & balcony, thank God we do not feel the scorching heat. In fact, it feels cool inside the house.

#MinimalistHouse #FasadIndustrial #PagarMinimalis #CarportMinimalis #InspirasiFasad #StyleFasad #FasadRumah
4
Our house facade has an industrial theme. Starting from the black exterior wall color, the carport & fence using black hollow iron, and exposed brick walls that are made unfinished looks. Many people ask if the house is hot because it uses black exterior paint. With the concept of cross ventilation, high ceiling, all doors & windows are large & wide, open space rooms, the presence of an inner courtyard & balcony, thank God we do not feel the scorching heat. In fact, it feels cool inside the house. #MinimalistHouse #FasadIndustrial #PagarMinimalis #CarportMinimalis #InspirasiFasad #StyleFasad #FasadRumah