HomeShop

#homedecorbyrina

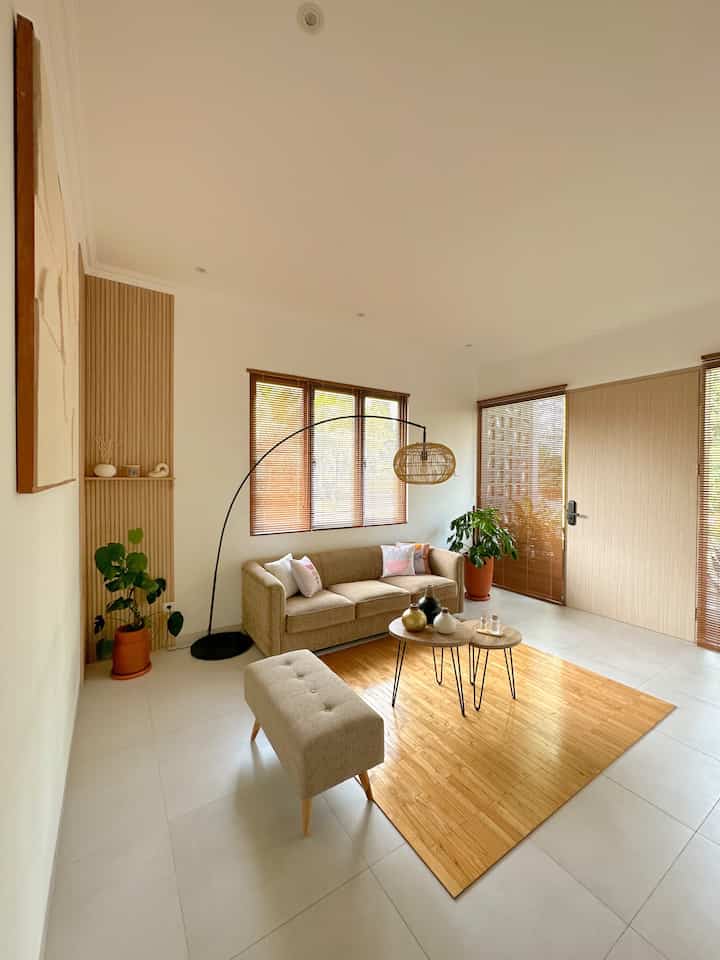
A glimpse of my so called 'living room'

The room that is most bathed in sunlight, so photos and videos in this room will never be the same. This photo was taken at 10:30

#sitting room
#minimalist living room
#japandi
#scandinavian
#nordic
#livingroom interior
#arieskamarina
#homedecorbyrina
#homestylingbyrina
3
A glimpse of my so called 'living room' The room that is most bathed in sunlight, so photos and videos in this room will never be the same. This photo was taken at 10:30 #sitting room #minimalist living room #japandi #scandinavian #nordic #livingroom interior #arieskamarina #homedecorbyrina #homestylingbyrina
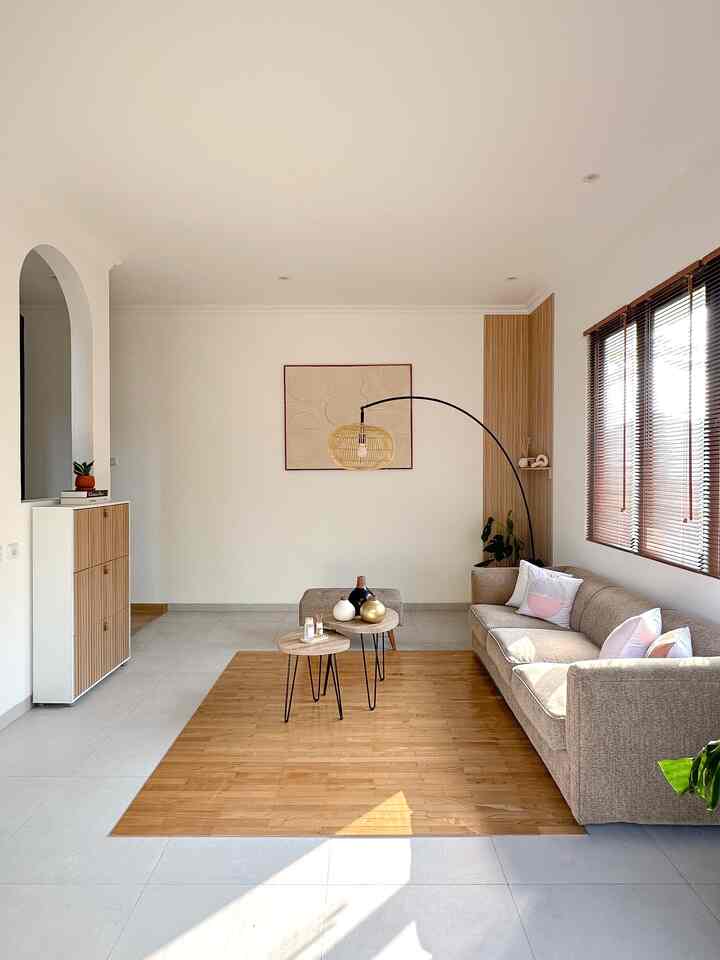
Remodel shoe cabinets.

A dirty shoe cabinet can be beautified by attaching WPC panels to the shelves, and voila...it looks new again😍😍😍


#diy
#shoecabinet
#makeover
#shoecabinethacks
#arieskamarina
#homedecorbyrina
#homestylingbyrina
#guestroom
3
Remodel shoe cabinets. A dirty shoe cabinet can be beautified by attaching WPC panels to the shelves, and voila...it looks new again😍😍😍 #diy #shoecabinet #makeover #shoecabinethacks #arieskamarina #homedecorbyrina #homestylingbyrina #guestroom
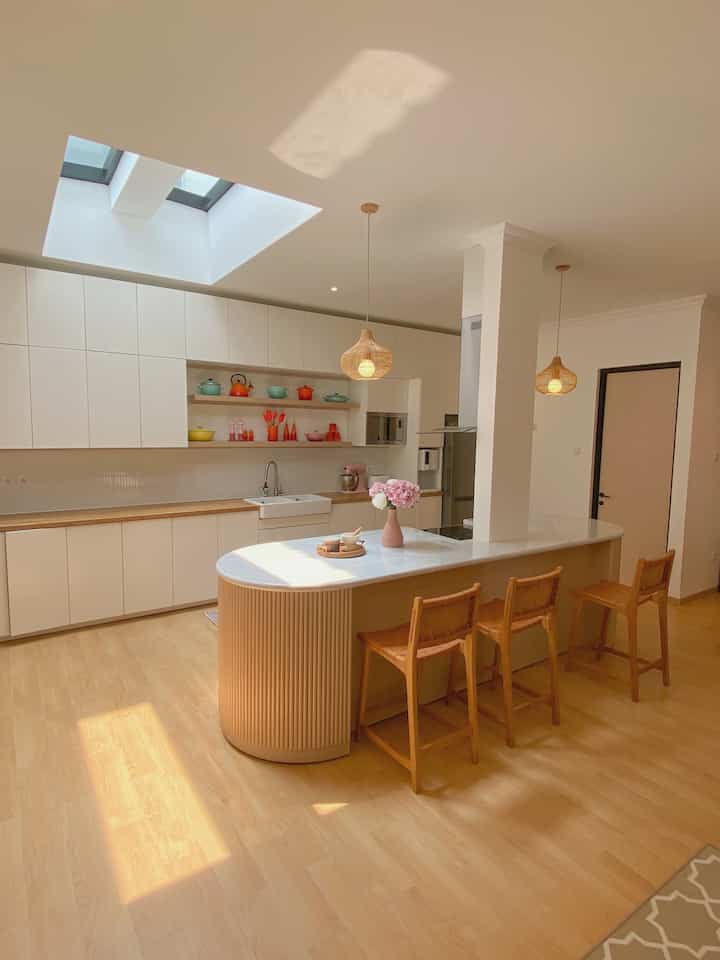
The kitchen atmosphere when the weather is not too hot. The distance between the kitchen cabinet and the kitchen island is 1.7m, the height from floor to ceiling is 3m, and the length of the kitchen is 6m.

We use BEKVÅM 3 level stairs to store items in the upper cabinet.

#kitchen
#whitekitchen
#themostinspiringkitchen
#inspochallenge
#homesyllingbyrina
#homedecorbyrina
#ikea
#arieskamarina
#ikeakitchen
4
The kitchen atmosphere when the weather is not too hot. The distance between the kitchen cabinet and the kitchen island is 1.7m, the height from floor to ceiling is 3m, and the length of the kitchen is 6m. We use BEKVÅM 3 level stairs to store items in the upper cabinet. #kitchen #whitekitchen #themostinspiringkitchen #inspochallenge #homesyllingbyrina #homedecorbyrina #ikea #arieskamarina #ikeakitchen
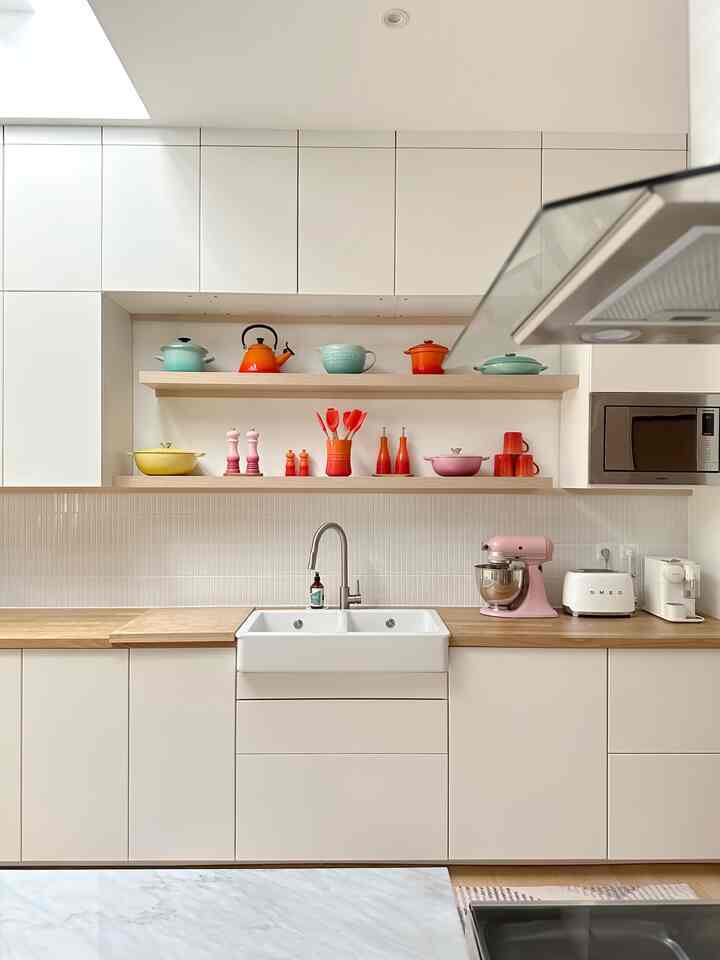
For the kitchen set, I used IKEA METOD veddinge (white) for all the cabinets, and Karlby oak veneer for the counter top. Before renovating the kitchen, I used the same kitchen set, only the counter top had changed color because the previous material, birch wood, had been discontinued.

Benefits of using a kitchen set from IKEA
+ 25 year guarantee for material damaged not due to human error
+ neat
+ the quality in my opinion is very good
+ durable

Disadvantages:
- Cannot customize size and shape

#themostinspiringkitchen
#inspochallenge
#kitchen
#kitchenisland
#skylights
#aesthetic
#arieskamarina
#homestylingbyrina
#homedecorbyrina
3
For the kitchen set, I used IKEA METOD veddinge (white) for all the cabinets, and Karlby oak veneer for the counter top. Before renovating the kitchen, I used the same kitchen set, only the counter top had changed color because the previous material, birch wood, had been discontinued. Benefits of using a kitchen set from IKEA + 25 year guarantee for material damaged not due to human error + neat + the quality in my opinion is very good + durable Disadvantages: - Cannot customize size and shape #themostinspiringkitchen #inspochallenge #kitchen #kitchenisland #skylights #aesthetic #arieskamarina #homestylingbyrina #homedecorbyrina
BTNOA Season 3
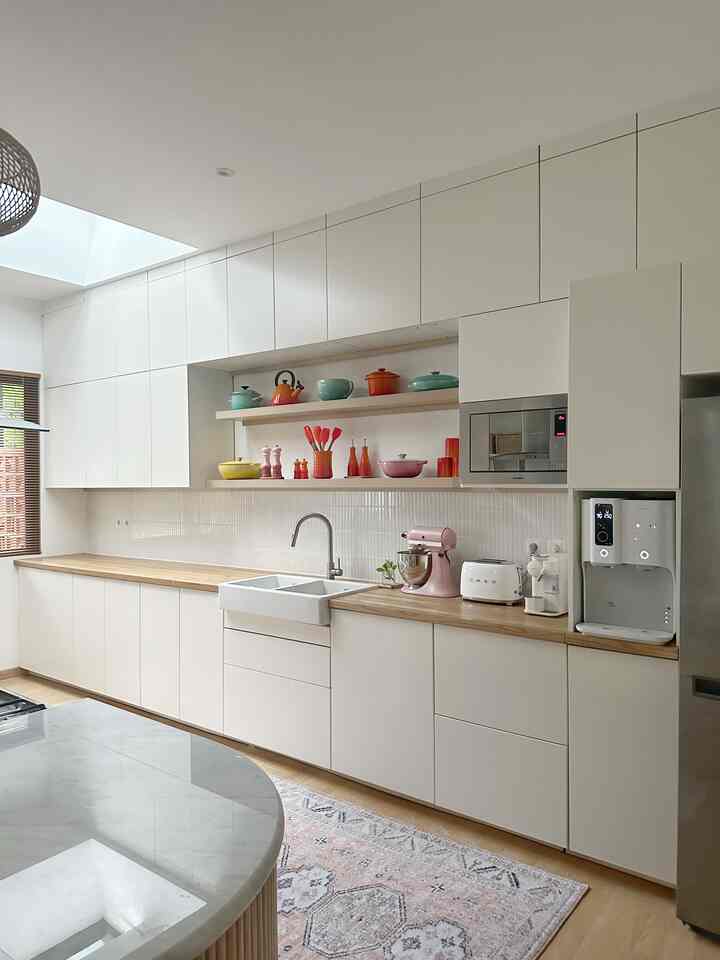
The kitchen - the highlight of our renovation project. Finally our renovation project was finished, one of our major renovations was the kitchen expansion. What was originally a kitchen length of 2.5m became 6m. And to increase lighting in the kitchen, we added a skylight. The presence of a skylight really changes the vibe of this room. My kitchen has always been white, because I think white things are easier to clean than colored ones. Then I also chose a kitchen set that is up to the ceiling so there are lots of storage places.

#themostinspiringkitchen
#inspochallenge
#kitchen
#lecreuset
#whitekitchen
#aesthetic
#homestylingbyrina
#homedecorbyrina
#arieskamarina
#ikea
1
BTNOA Season 3 The kitchen - the highlight of our renovation project. Finally our renovation project was finished, one of our major renovations was the kitchen expansion. What was originally a kitchen length of 2.5m became 6m. And to increase lighting in the kitchen, we added a skylight. The presence of a skylight really changes the vibe of this room. My kitchen has always been white, because I think white things are easier to clean than colored ones. Then I also chose a kitchen set that is up to the ceiling so there are lots of storage places. #themostinspiringkitchen #inspochallenge #kitchen #lecreuset #whitekitchen #aesthetic #homestylingbyrina #homedecorbyrina #arieskamarina #ikea
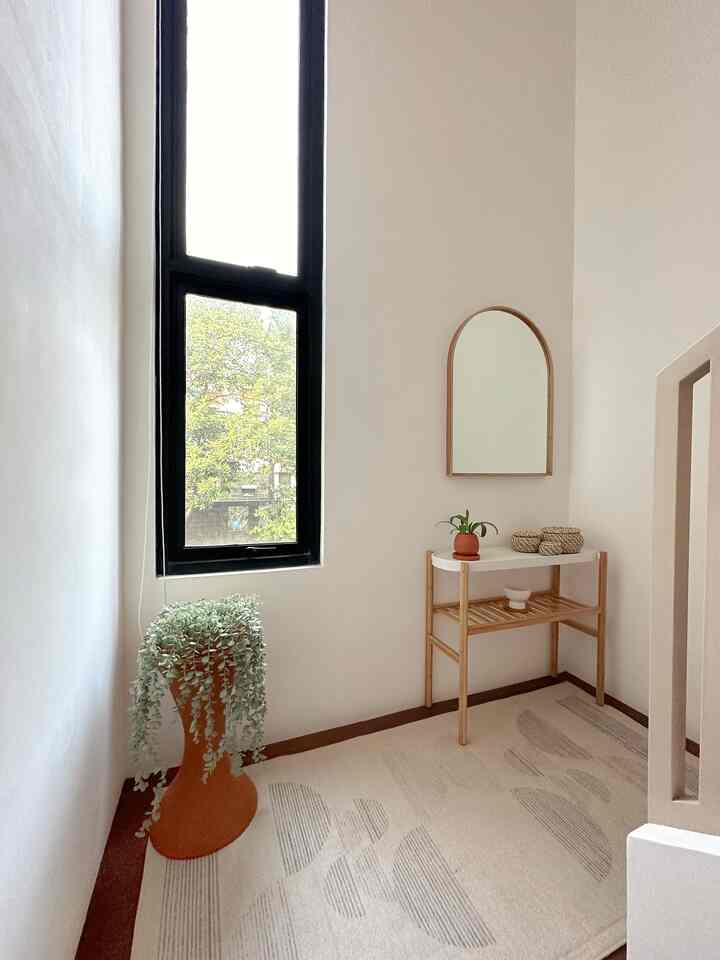
Terracota pots add a more lively atmosphere to this predominantly beige and white room.


#stairwall
#stairs
#minimalist design
#homedecorbyRina
#arieskamarina
#scandinavianstyle
#japandi
#homestylingbyrina
#aesthetic
#white
#beige
4
Terracota pots add a more lively atmosphere to this predominantly beige and white room. #stairwall #stairs #minimalist design #homedecorbyRina #arieskamarina #scandinavianstyle #japandi #homestylingbyrina #aesthetic #white #beige
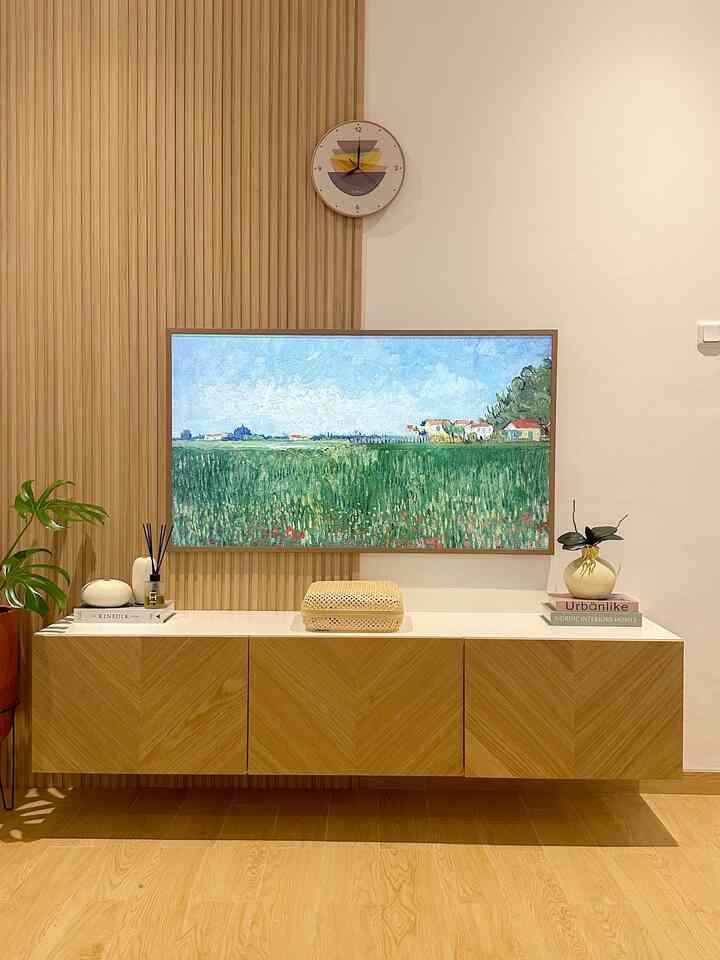
Our warm tv room 💖💖💖

#samsung
#ikea
#samsungtheframe
#floatingcabinet
#arieskamarina
#homestylingbyrina
#homedecorbyrina
3
Our warm tv room 💖💖💖 #samsung #ikea #samsungtheframe #floatingcabinet #arieskamarina #homestylingbyrina #homedecorbyrina
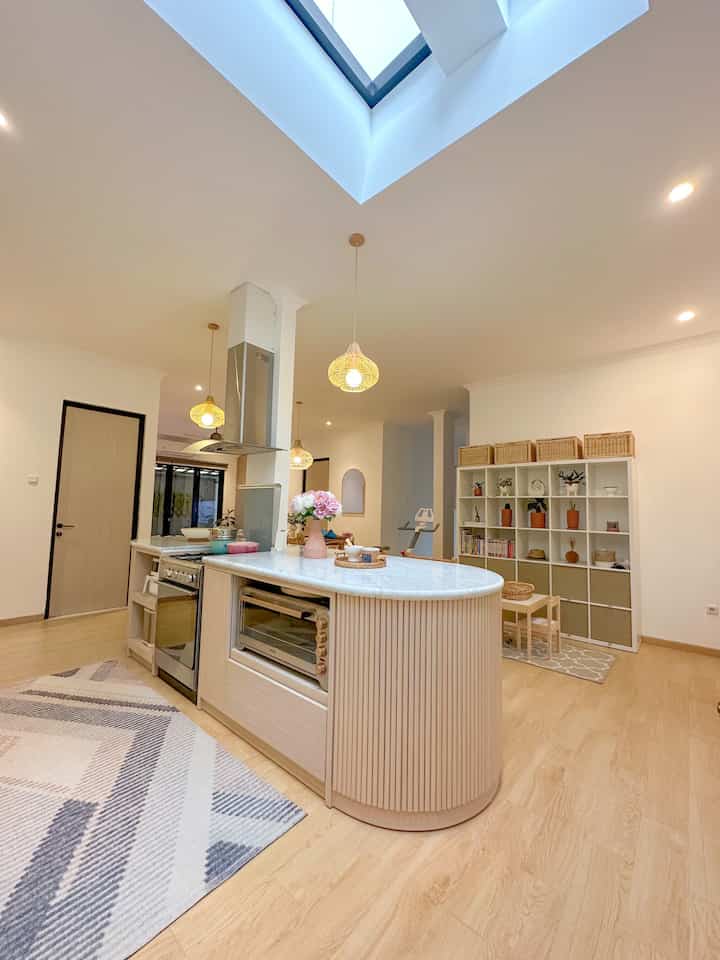
Still in the kitchen area. Having an open plan and kitchen island with a stove in it has always been my dream. The reason is simple, so you don't get bored cooking facing the wall, hahaha and of course as a mother of 3 children without a household assistant you need a watchful eye, so you can monitor the children's activities in the family room while cooking or baking.

For this kitchen island, I customized it. The size of the kitchen island is 330x100x85cm with a carara marble top table thickness of 8cm, so the height from floor to table top is 93cm. Deliberately adjusted the height like my IKEA kitchen. The kitchen island material itself is plywood with the outer part finishing HPL TACO ash afromosia timber TH 849 TM (textured), while the inner parts such as the inside of the drawer and the pull out tray use HPL TACO ash afromosia TH 849 J (not textured) so that it is easy to clean. For the arch grille, use TACO Sheet finishing plywood with a matching motif.

#themostinspiringkitchen
#inspochallenge
#kitchenisland
#kitchen
#whiteandwood
#whitekitchen
#homestylingbyrina
#homedecorbyrina
#aesthetic
#ikea
4
Still in the kitchen area. Having an open plan and kitchen island with a stove in it has always been my dream. The reason is simple, so you don't get bored cooking facing the wall, hahaha and of course as a mother of 3 children without a household assistant you need a watchful eye, so you can monitor the children's activities in the family room while cooking or baking. For this kitchen island, I customized it. The size of the kitchen island is 330x100x85cm with a carara marble top table thickness of 8cm, so the height from floor to table top is 93cm. Deliberately adjusted the height like my IKEA kitchen. The kitchen island material itself is plywood with the outer part finishing HPL TACO ash afromosia timber TH 849 TM (textured), while the inner parts such as the inside of the drawer and the pull out tray use HPL TACO ash afromosia TH 849 J (not textured) so that it is easy to clean. For the arch grille, use TACO Sheet finishing plywood with a matching motif. #themostinspiringkitchen #inspochallenge #kitchenisland #kitchen #whiteandwood #whitekitchen #homestylingbyrina #homedecorbyrina #aesthetic #ikea
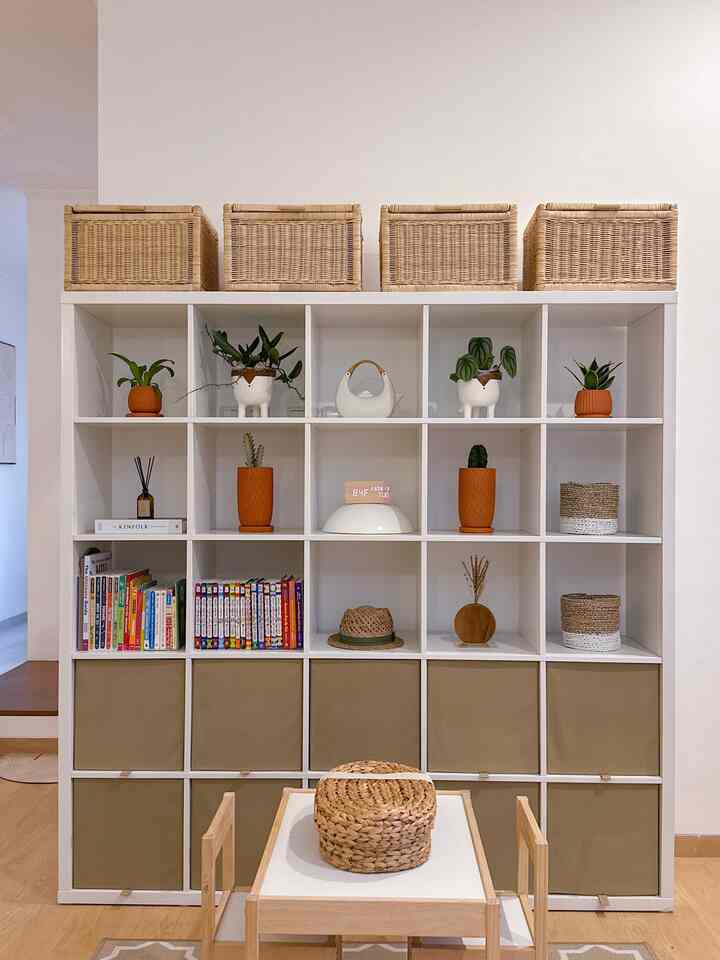
Utilize KALLAX IKEA shelves as storage by installing KOSINGEN boxes to make them look nicer and neater. This KALLAX shelf is also a mini library for my 5 year old son who really likes reading, so this corner of the room was deliberately created for the little one to be active, so he can take and return his own books and read at his small table. The storage box at the bottom holds lots of children's toys. Meanwhile, other items can still be stored in the rattan box at the top of the KALLAX shelf

The shoe rack is deliberately placed near the exit door, making it easier to take or return shoes when you want to leave or just return home.

#storage
#homestylingbyrina
#homedecorbyrina
#aesthetic
#arieskamarina
3
Utilize KALLAX IKEA shelves as storage by installing KOSINGEN boxes to make them look nicer and neater. This KALLAX shelf is also a mini library for my 5 year old son who really likes reading, so this corner of the room was deliberately created for the little one to be active, so he can take and return his own books and read at his small table. The storage box at the bottom holds lots of children's toys. Meanwhile, other items can still be stored in the rattan box at the top of the KALLAX shelf The shoe rack is deliberately placed near the exit door, making it easier to take or return shoes when you want to leave or just return home. #storage #homestylingbyrina #homedecorbyrina #aesthetic #arieskamarina