
HomeShop

#inspirasiDapurMungil
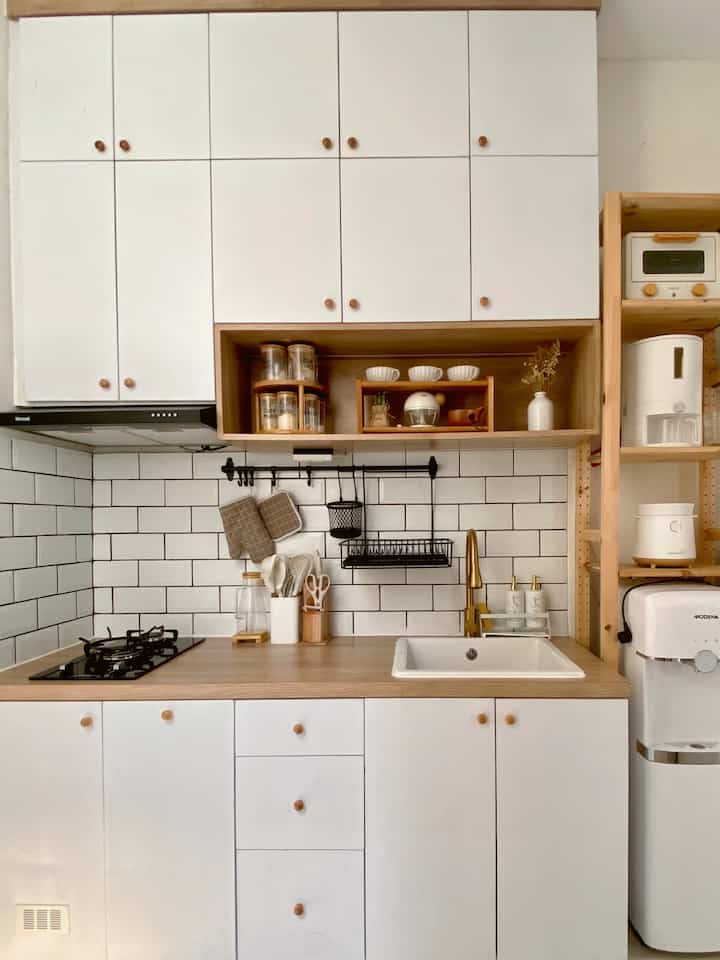
My Way of Styling a Small Kitchen

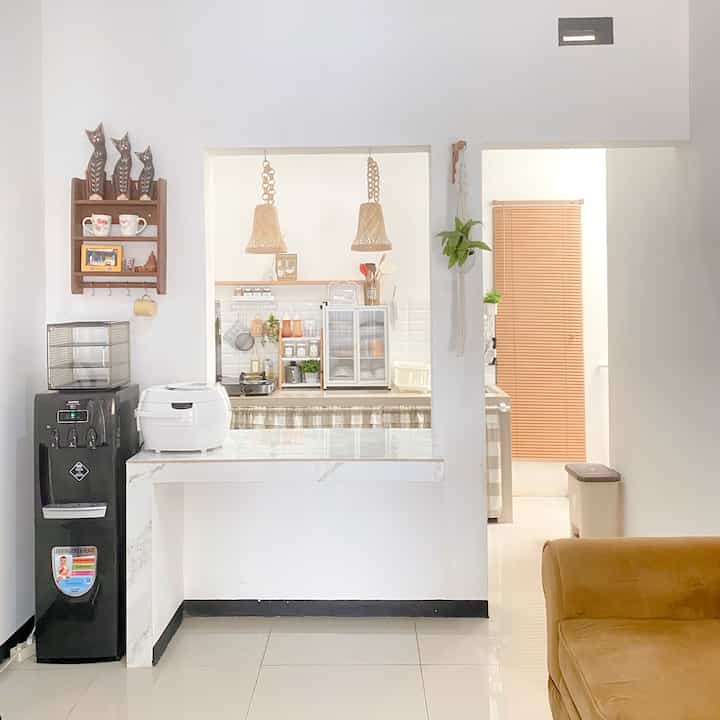
White and wood tones are the focal point in our kitchen, in accordance with the theme of the house, namely white and wood.

So that the kitchen looks beautiful, neat and orderly, we choose kitchen equipment with matching colors. Apart from that, we ensure that all items have their own "home", for this reason we maximize the kitchen set cabinet as a storage place so that items are hidden in their respective "homes". each.

We also add ornamental plants as decorative elements, even though they are small, the presence of ornamental plants can sweeten the kitchen and make the kitchen atmosphere more lively.

#kitchenstyling #kitchendecorideas #kitchenmakeover #inspirasidapurmungil #dapurmungil
3
My Way of Styling a Small Kitchen White and wood tones are the focal point in our kitchen, in accordance with the theme of the house, namely white and wood. So that the kitchen looks beautiful, neat and orderly, we choose kitchen equipment with matching colors. Apart from that, we ensure that all items have their own "home", for this reason we maximize the kitchen set cabinet as a storage place so that items are hidden in their respective "homes". each. We also add ornamental plants as decorative elements, even though they are small, the presence of ornamental plants can sweeten the kitchen and make the kitchen atmosphere more lively. #kitchenstyling #kitchendecorideas #kitchenmakeover #inspirasidapurmungil #dapurmungil
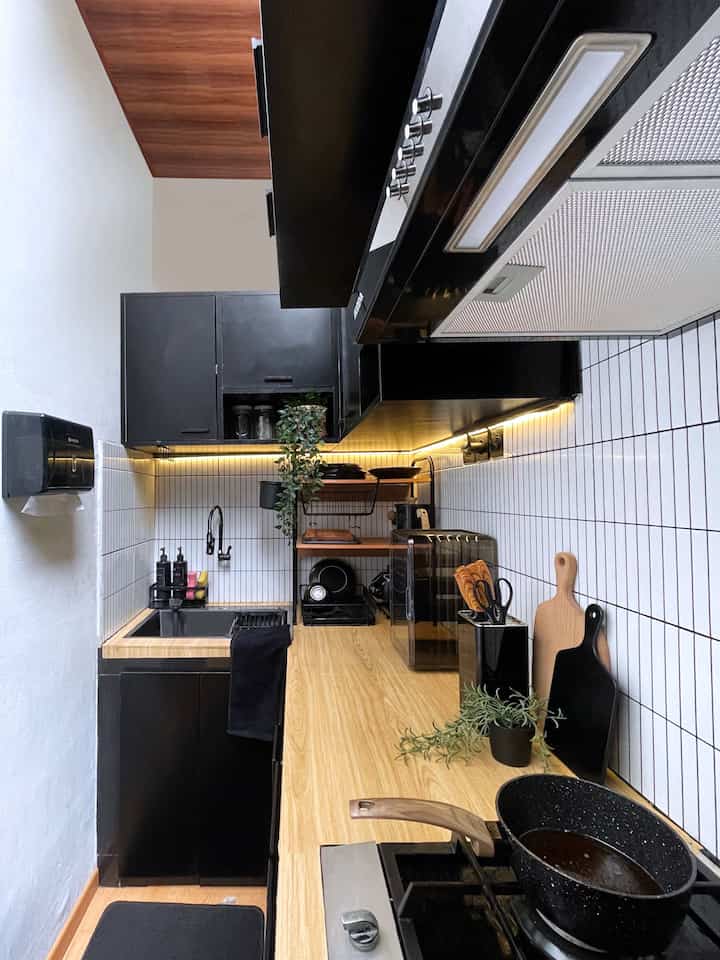
➖ Compact Kitchen

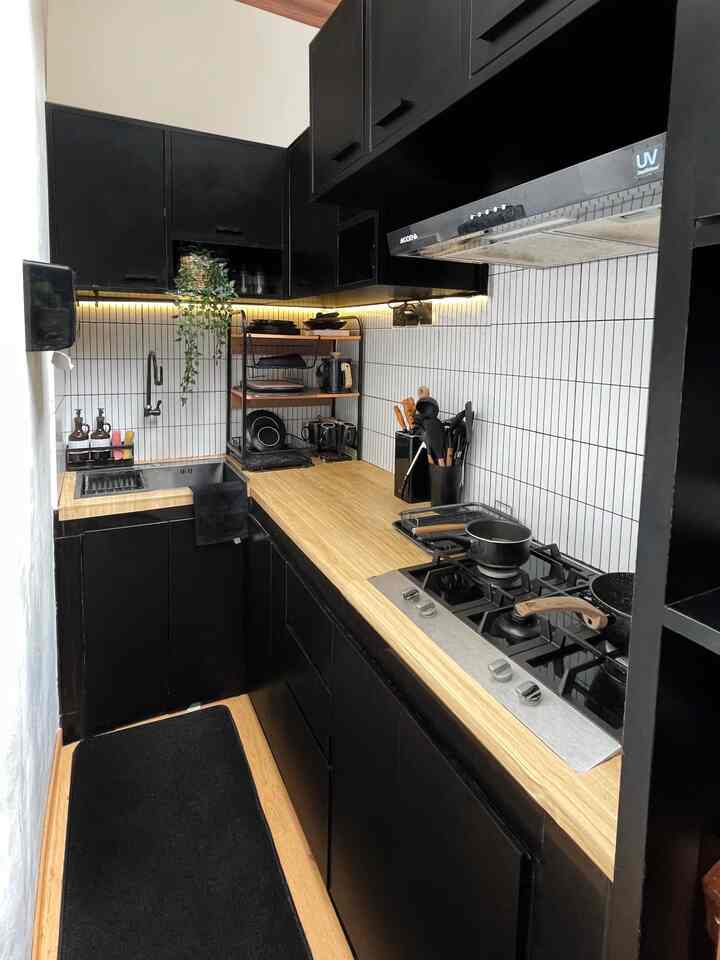
This small hallway-shaped kitchen in my house still has a Bold and Warm theme, we installed a kitchen set to make it tidier and have more storage because the space is limited.

We changed the backsplash color to white to make it brighter (previously black), we covered the granite table top with a wood motif wall sticker and also added vinyl flooring to make it more compact and match the color of the table top.

Hopefully it inspires 🖤

#Built-in Stove #Cookerhood #TopTable #Vynillantai #Backsplashdapur #KeramikBacksplash #Sinkdapur #kesetdapur #tempatpisau #kitchenset #kitchensethitam #rakdapur #rakoven #storagemakanan #tempattisudapur #InspirasiDapurMungil #DapurCompact #Dapur #DapurMungil #DapurKecil #Inspirasidapur #DapurBold #Kitchen #BlackKitchen #KitchenCabinet
4
➖ Compact Kitchen This small hallway-shaped kitchen in my house still has a Bold and Warm theme, we installed a kitchen set to make it tidier and have more storage because the space is limited. We changed the backsplash color to white to make it brighter (previously black), we covered the granite table top with a wood motif wall sticker and also added vinyl flooring to make it more compact and match the color of the table top. Hopefully it inspires 🖤 #Built-in Stove #Cookerhood #TopTable #Vynillantai #Backsplashdapur #KeramikBacksplash #Sinkdapur #kesetdapur #tempatpisau #kitchenset #kitchensethitam #rakdapur #rakoven #storagemakanan #tempattisudapur #InspirasiDapurMungil #DapurCompact #Dapur #DapurMungil #DapurKecil #Inspirasidapur #DapurBold #Kitchen #BlackKitchen #KitchenCabinet
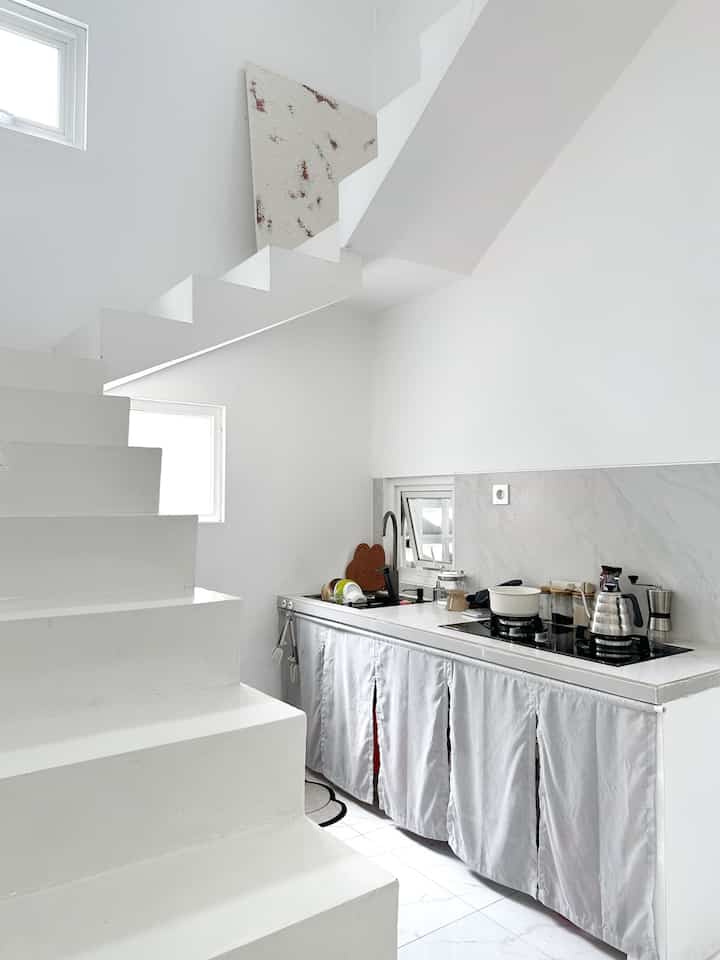
Kitchen combined with stairs ✨
-
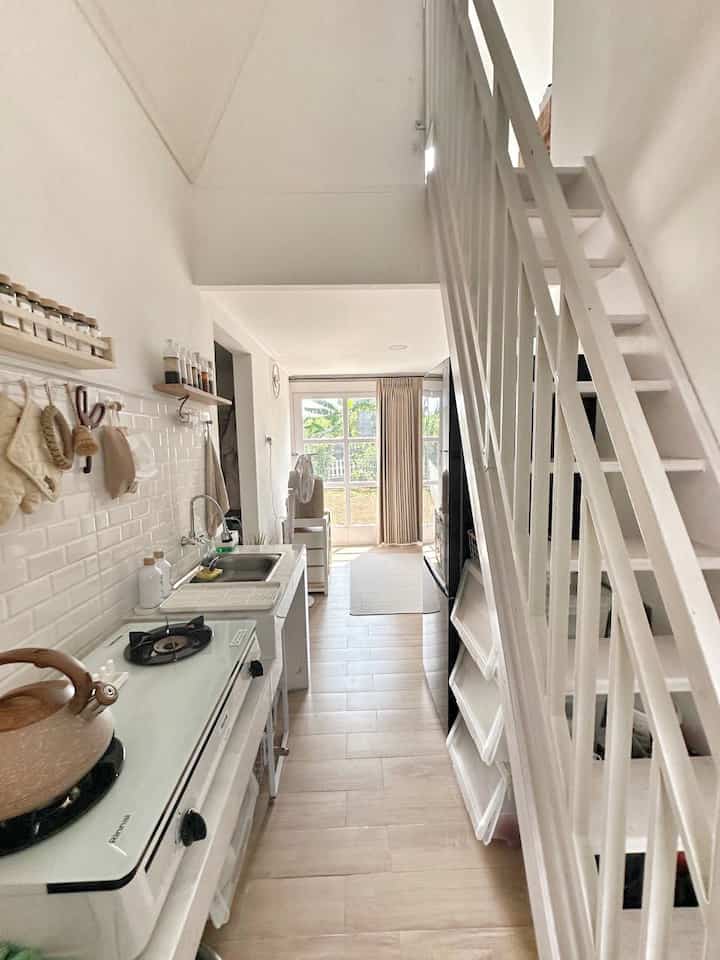
This is a solution for us because of the limited land, the stairs are placed above the kitchen, for the kitchen table top in line there is a mini sink and a built-in stove
at the back there is a refrigerator and washing machine, this is to facilitate our activities and utilize limited land too 😁
-
even though it is small, we are comfortable using this kitchen 🤍

#Inspiration for a Small Kitchen #DapurCompact #kitchen #minimalis #cattembok #catrumah #toptable #granitematte #tiraidapur #warnacatrumah #epoxytangga #rumahputih
5
Kitchen combined with stairs ✨ - This is a solution for us because of the limited land, the stairs are placed above the kitchen, for the kitchen table top in line there is a mini sink and a built-in stove at the back there is a refrigerator and washing machine, this is to facilitate our activities and utilize limited land too 😁 - even though it is small, we are comfortable using this kitchen 🤍 #Inspiration for a Small Kitchen #DapurCompact #kitchen #minimalis #cattembok #catrumah #toptable #granitematte #tiraidapur #warnacatrumah #epoxytangga #rumahputih
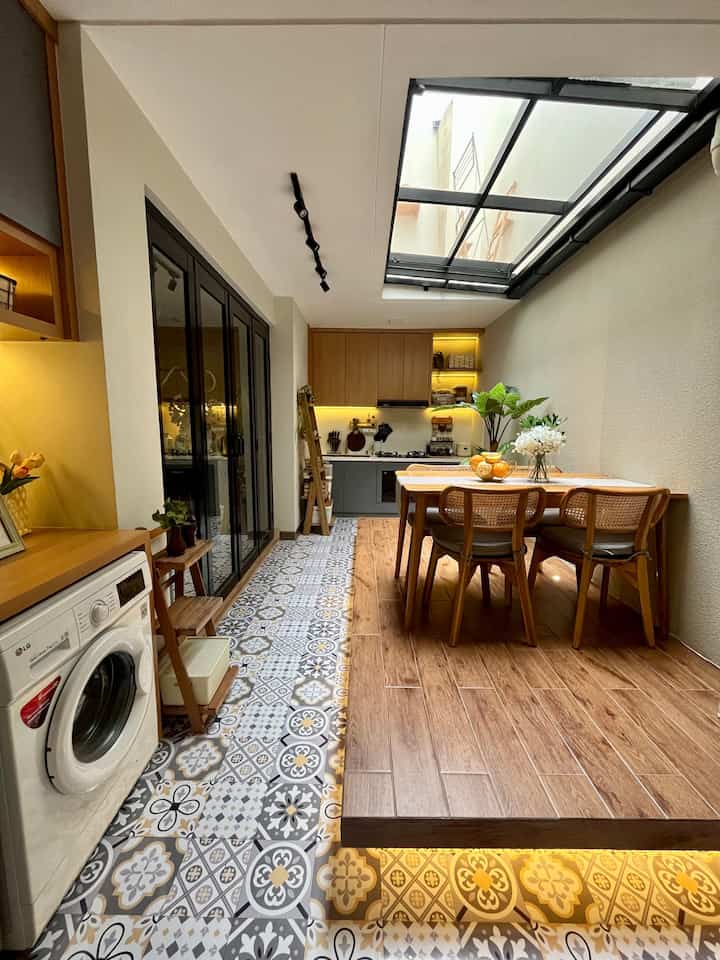
Kitchen combined with dining room and laundry space? Of course not without purpose, this will make it easier to multitask, while washing, while cooking, you can also chat with the children when they have breakfast on school days, we made floor steps so that the dining table area is more on point, of course these steps are very safe because they are made as high as the steps, so they don't make you trip, we tried to stick tile stickers on the floor to make it look luxurious even though it's cheap. 
#kitchenset #kitchensetminimalis #warnacatrumah #inspirasidapurmungil #dapurcompact #stikerlantai #laundryspace
4
Kitchen combined with dining room and laundry space? Of course not without purpose, this will make it easier to multitask, while washing, while cooking, you can also chat with the children when they have breakfast on school days, we made floor steps so that the dining table area is more on point, of course these steps are very safe because they are made as high as the steps, so they don't make you trip, we tried to stick tile stickers on the floor to make it look luxurious even though it's cheap. #kitchenset #kitchensetminimalis #warnacatrumah #inspirasidapurmungil #dapurcompact #stikerlantai #laundryspace
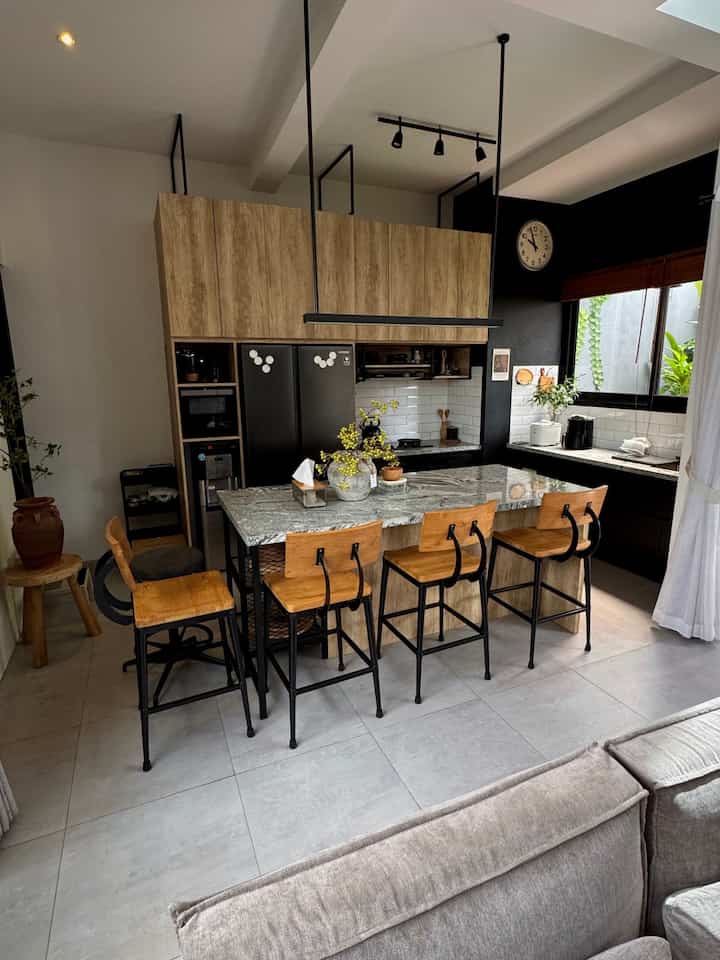
I deliberately made this dining room and kitchen area open space because my dream is to have a bar table at home. But I didn't make a high bar table, why? Because it was intentionally made so that it can also be used as a multifunctional table that can be used to store anything. It is still a wishlist to add chairs to this table, so for now I don't use chairs (hopefully soon) hehe. 
This ala-style bar table also serves as a divider between the family room and the kitchen ✨ 

Hopefully you are inspired, friends 🤗 

#kitchenset #kitchensetminimalis #InspirasiDapur #DapurCompact 

#multipurpose rack #dispenser #megicom #mejabar #inspirasiDapurMungil
4
I deliberately made this dining room and kitchen area open space because my dream is to have a bar table at home. But I didn't make a high bar table, why? Because it was intentionally made so that it can also be used as a multifunctional table that can be used to store anything. It is still a wishlist to add chairs to this table, so for now I don't use chairs (hopefully soon) hehe. This ala-style bar table also serves as a divider between the family room and the kitchen ✨ Hopefully you are inspired, friends 🤗 #kitchenset #kitchensetminimalis #InspirasiDapur #DapurCompact #multipurpose rack #dispenser #megicom #mejabar #inspirasiDapurMungil
Having limited land but still want the house to feel spacious, we can choose the open space concept. The kitchen that is integrated with the dining room can still be functional and aesthetic, also has good air circulation. In addition, cooking can be accompanied by someone, because the husband usually sits while drinking coffee at the dining table. 

#kitchenset
#mejamakan
#kursimejamakan
#lampugantung
#inspirasidapurmugil
#dapurcompact
4
Having limited land but still want the house to feel spacious, we can choose the open space concept. The kitchen that is integrated with the dining room can still be functional and aesthetic, also has good air circulation. In addition, cooking can be accompanied by someone, because the husband usually sits while drinking coffee at the dining table. #kitchenset #mejamakan #kursimejamakan #lampugantung #inspirasidapurmugil #dapurcompact
Kitchen & Dining at home is indeed designed to be united 
Due to limited land, we did not make a dining table but replaced it with an island table that makes the kitchen and island table united 

In addition to preparation, this island table also functions to eat together 

#bumitimi #islandtable #kitchen #diningkitchen #dapuropenspace #rumahopenspace #rumahtanpasekat #lantaiabu #dapurindustrial #dapurcompact #compactkitchen #inspirasidapurmungil #kitchenset
4
Kitchen & Dining at home is indeed designed to be united Due to limited land, we did not make a dining table but replaced it with an island table that makes the kitchen and island table united In addition to preparation, this island table also functions to eat together #bumitimi #islandtable #kitchen #diningkitchen #dapuropenspace #rumahopenspace #rumahtanpasekat #lantaiabu #dapurindustrial #dapurcompact #compactkitchen #inspirasidapurmungil #kitchenset

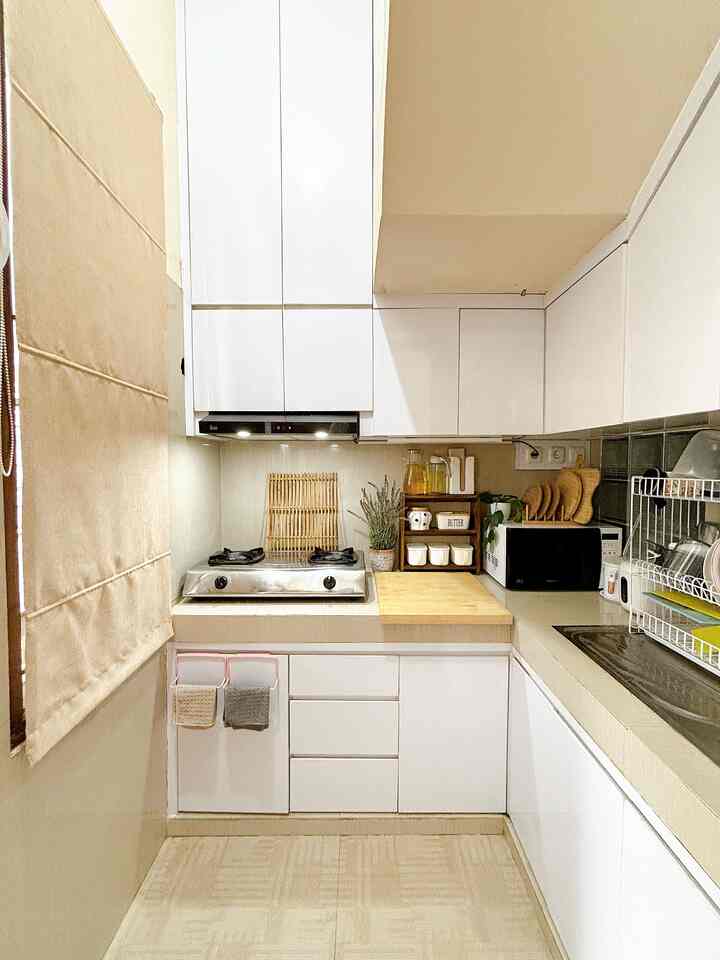
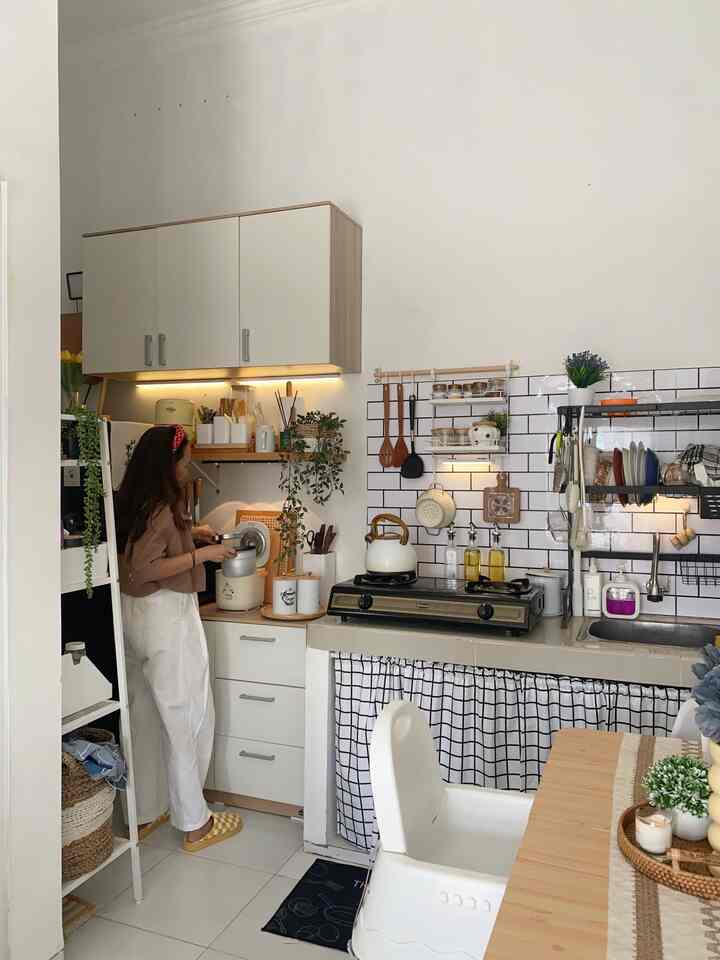
Our inline kitchen measures 2.5x1.5m. We tried to maximize it with some storage and shelves. The color selection is still dominated by white and wooden elements 

#transparent storage #ambalan #keramik #rakserbaguna #lacibawahwastafel #rakbumbu #storagebox #inspirasidapurmungil #dapurcompact
4
Our inline kitchen measures 2.5x1.5m. We tried to maximize it with some storage and shelves. The color selection is still dominated by white and wooden elements #transparent storage #ambalan #keramik #rakserbaguna #lacibawahwastafel #rakbumbu #storagebox #inspirasidapurmungil #dapurcompact
—— Compact Kitchen

Having a hallway kitchen like a bumpy alley is indeed a challenge in itself. But who says a small kitchen can't be cool?

As long as you are smart in organizing storage, utilizing vertical areas, and choosing the right combination of colors and kitchen furniture, a small space like my compact kitchen can still be neat and comfortable..

Hopefully it inspires you 🥰🖤

#Kitchenset #vynillantai #kitchensink #kitchenbacksplash #storagedapur #rakdapur #stikervynil #sinkdapur #krandapur #InspirasiDapurMungil #DapurCompact #CompactKitchen #dapurmungil #smallkitchen #kitcheninspiration #kitcheninspo #dapurkecil #dapursempit
4
—— Compact Kitchen Having a hallway kitchen like a bumpy alley is indeed a challenge in itself. But who says a small kitchen can't be cool? As long as you are smart in organizing storage, utilizing vertical areas, and choosing the right combination of colors and kitchen furniture, a small space like my compact kitchen can still be neat and comfortable.. Hopefully it inspires you 🥰🖤 #Kitchenset #vynillantai #kitchensink #kitchenbacksplash #storagedapur #rakdapur #stikervynil #sinkdapur #krandapur #InspirasiDapurMungil #DapurCompact #CompactKitchen #dapurmungil #smallkitchen #kitcheninspiration #kitcheninspo #dapurkecil #dapursempit
Our kitchen is very compact and tiny. Its size is only 2.8 x 1.8 meters/square. Although small, this kitchen is very comfortable and neat. 

We use a closed kitchen set cabinet so that kitchen details can be neatly arranged in it. And we also try to use bright colors so that this kitchen looks spacious and airy. 

Hopefully it can inspire friends who have small kitchens like ours. 

#InspirationforSmallKitchens #DapurCompact #CompactKitchen #DapurKecil #InspirasiDapur #DapurMungil #DapurAesthetic #Dapur #KitchenSet #KitchenSetMinimalis
4
Our kitchen is very compact and tiny. Its size is only 2.8 x 1.8 meters/square. Although small, this kitchen is very comfortable and neat. We use a closed kitchen set cabinet so that kitchen details can be neatly arranged in it. And we also try to use bright colors so that this kitchen looks spacious and airy. Hopefully it can inspire friends who have small kitchens like ours. #InspirationforSmallKitchens #DapurCompact #CompactKitchen #DapurKecil #InspirasiDapur #DapurMungil #DapurAesthetic #Dapur #KitchenSet #KitchenSetMinimalis
Kitchen under the stairs ala Angka House 🤍
-
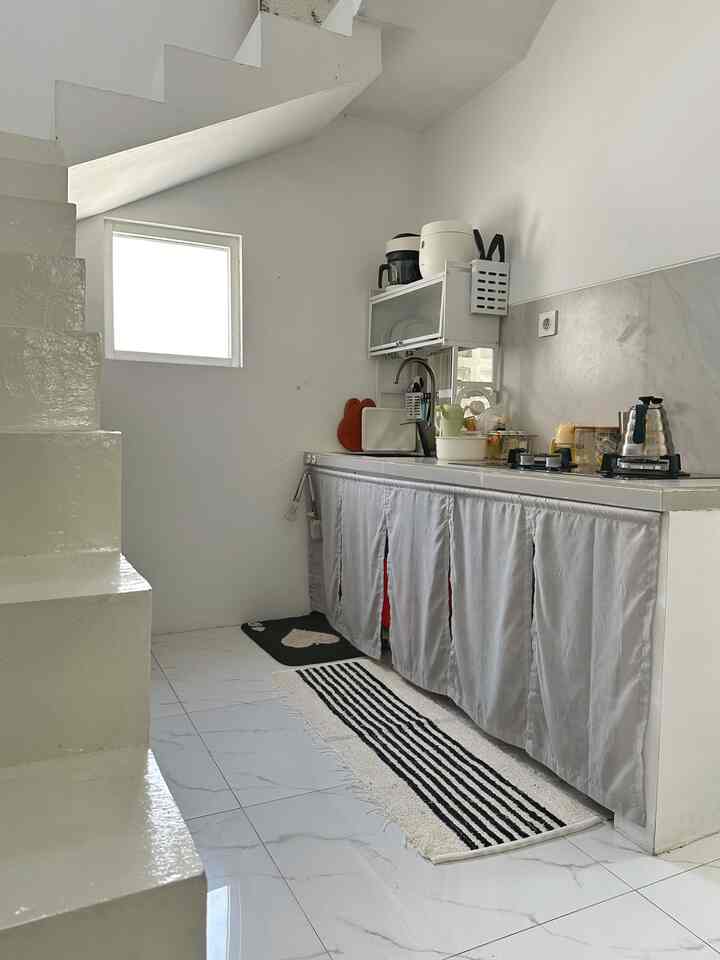
because we don't want the kitchen to be visible from the first time we open the door, it is finally placed under the stairs, while the refrigerator and washing machine are also placed under the stairs, to make it look simpler and a little more spacious

#Inspiration for Small Kitchens #DapurCompact #CompactKitchen #Minimalist #Interior #LantaiDapur #DindingDapur #CatDinding #Backsplash
6
Kitchen under the stairs ala Angka House 🤍 - because we don't want the kitchen to be visible from the first time we open the door, it is finally placed under the stairs, while the refrigerator and washing machine are also placed under the stairs, to make it look simpler and a little more spacious #Inspiration for Small Kitchens #DapurCompact #CompactKitchen #Minimalist #Interior #LantaiDapur #DindingDapur #CatDinding #Backsplash
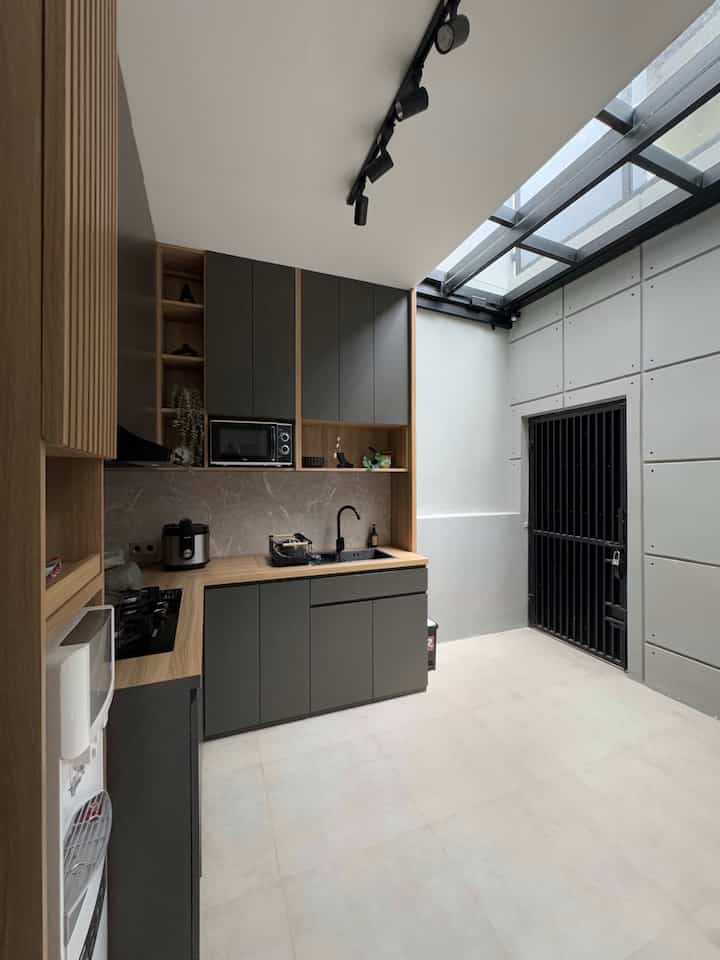
The kitchen is deliberately made separate from the dining room, utilizing the back area of this house, we designed it as simple as possible according to needs

There is a skylight with a pulley canopy for ventilation, so when cooking even though you are using a cooker hood, the smoke from the cooking process can come out through the glass canopy
#inspirationforsmallkitchens
#Compactkitchens
#kitchenset
#plantingcomport
#artificialplant
#platerack
#sink
#lampusorot
4
The kitchen is deliberately made separate from the dining room, utilizing the back area of this house, we designed it as simple as possible according to needs There is a skylight with a pulley canopy for ventilation, so when cooking even though you are using a cooker hood, the smoke from the cooking process can come out through the glass canopy #inspirationforsmallkitchens #Compactkitchens #kitchenset #plantingcomport #artificialplant #platerack #sink #lampusorot
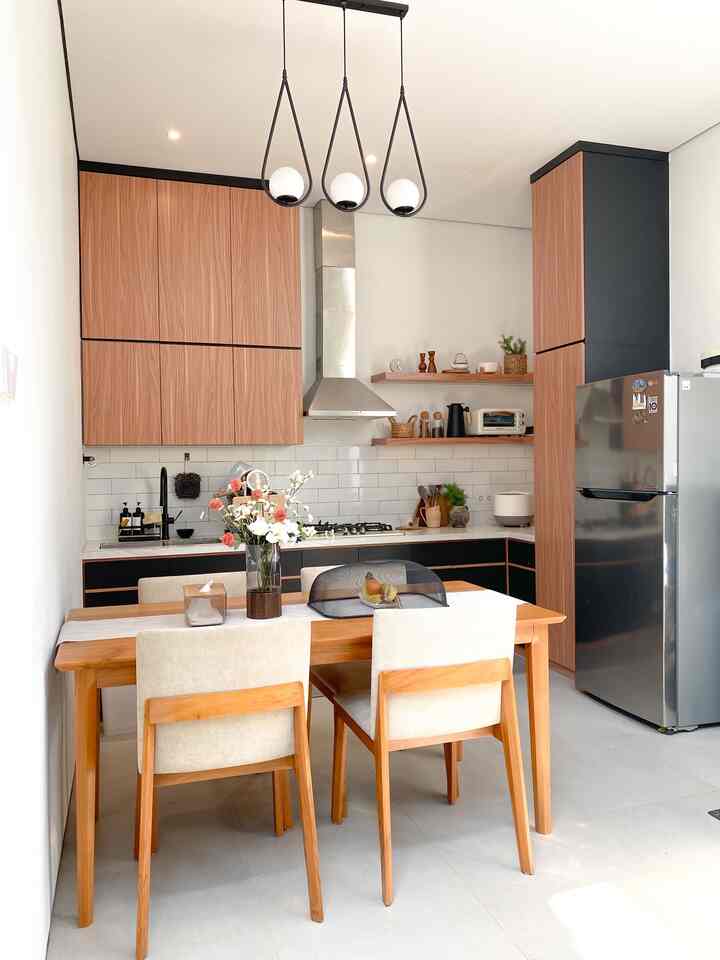
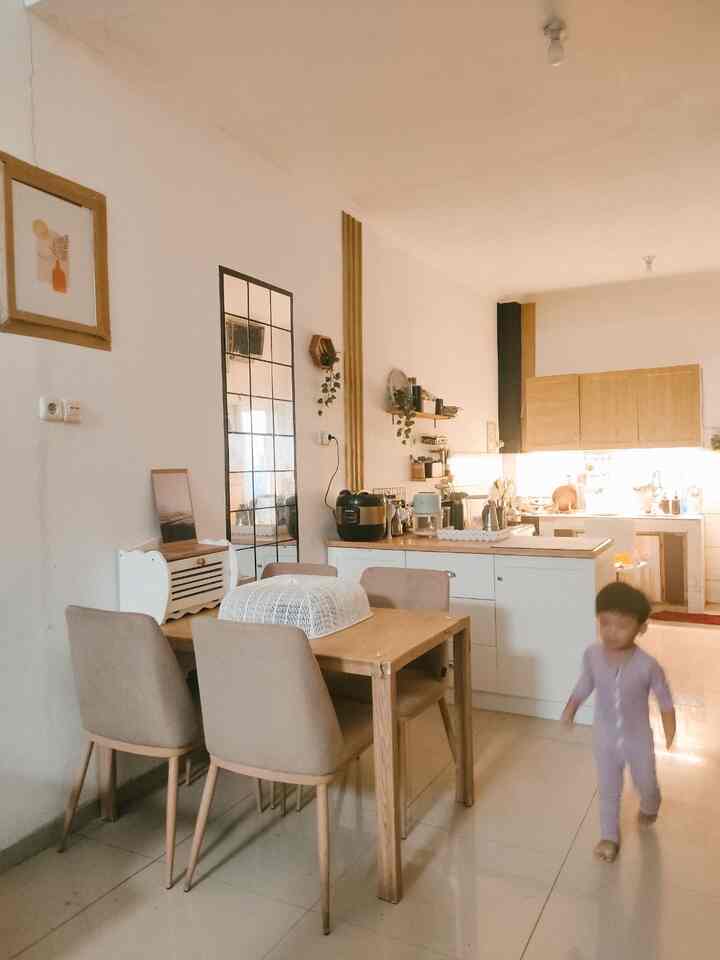
To give a spacious impression at home, the kitchen and dining room areas are not divided and are made open space to facilitate movement. 
for the kitchen has an L layout and is separated by a bar table for storing kitchen items. 
the furniture used has a similar color tone for the dining table, dining chairs, bar table, kitchen set and all are arranged by considering the layout to make it feel more spacious. 

#ikea serving hood #KitchenSetMinimalis #PlavonPVC 
#fabric chair #penyimpanankayu #dapurjapandi #dapurminimalis #dapurruangmakan 
#Home Paint Color #WallpaperDinding 
#Aesthetic Wallpaper #Cat 
#Municipal Kitchen Inspiration 
#Compact Kitchen
4
To give a spacious impression at home, the kitchen and dining room areas are not divided and are made open space to facilitate movement. for the kitchen has an L layout and is separated by a bar table for storing kitchen items. the furniture used has a similar color tone for the dining table, dining chairs, bar table, kitchen set and all are arranged by considering the layout to make it feel more spacious. #ikea serving hood #KitchenSetMinimalis #PlavonPVC #fabric chair #penyimpanankayu #dapurjapandi #dapurminimalis #dapurruangmakan #Home Paint Color #WallpaperDinding #Aesthetic Wallpaper #Cat #Municipal Kitchen Inspiration #Compact Kitchen
Compact kitchen in a 38/60 type house 
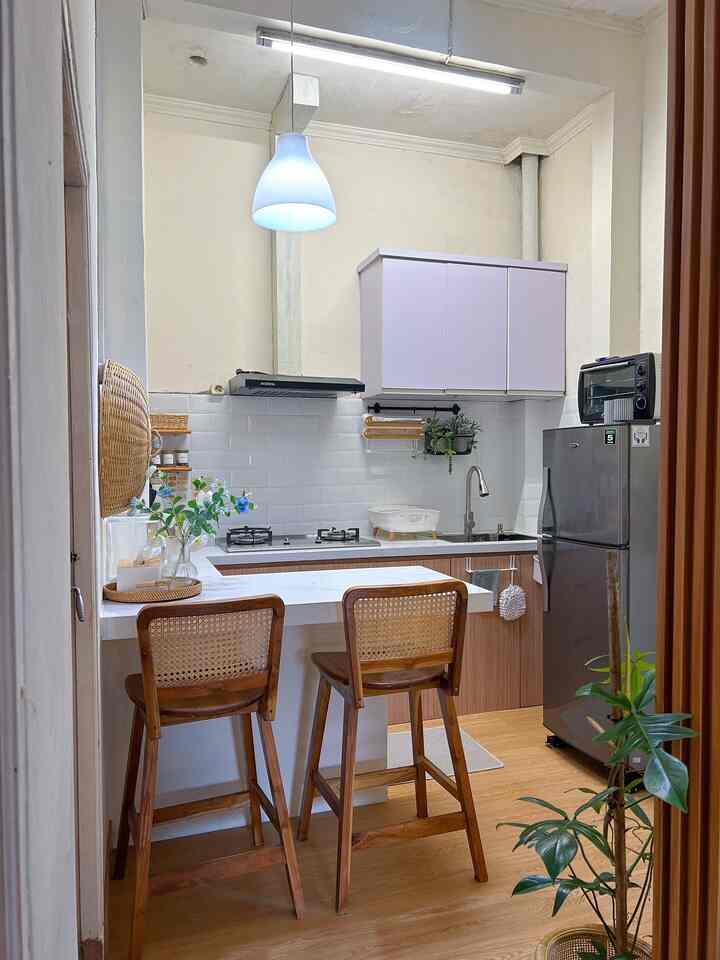
I applied a U-shaped layout in a small kitchen to make it functional and used bright wall paint to make it look more spacious. 

#KitchenSet #KeramikBevel #LampuGantung #SpcMarvel #Cat #DispenserClingWrap #InspirasiDapurMungil #DapurCompact
4
Compact kitchen in a 38/60 type house I applied a U-shaped layout in a small kitchen to make it functional and used bright wall paint to make it look more spacious. #KitchenSet #KeramikBevel #LampuGantung #SpcMarvel #Cat #DispenserClingWrap #InspirasiDapurMungil #DapurCompact
—— Compact Kitchen 

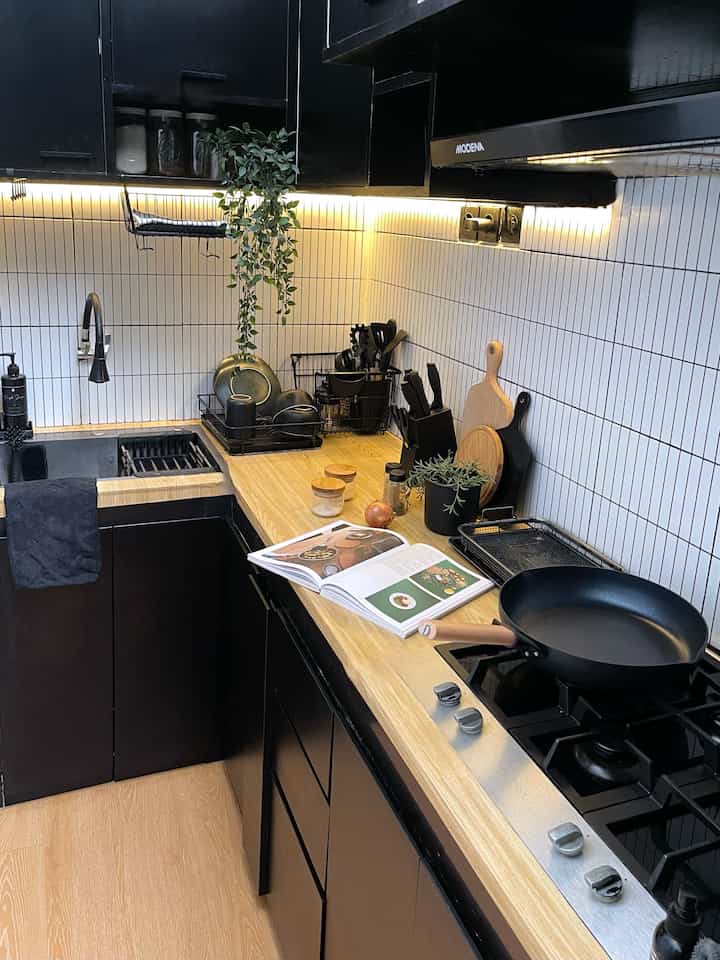
Having a hallway kitchen like a corner alley is indeed a challenge in itself. But who says a small kitchen can't be cool? 

As long as you are smart in arranging storage, utilizing vertical areas, and choosing the right combination of colors and kitchen furniture, a small space like my compact kitchen can still be neat and comfortable.. 

Hopefully it inspires you 🥰🖤 

#Kitchenset #vynillantai #kitchensink #kitchenbacksplash #storagedapur #rakdapur #stikervynil #sinkdapur #krandapur #InspirasiDapurMungil #DapurCompact #CompactKitchen
4
—— Compact Kitchen Having a hallway kitchen like a corner alley is indeed a challenge in itself. But who says a small kitchen can't be cool? As long as you are smart in arranging storage, utilizing vertical areas, and choosing the right combination of colors and kitchen furniture, a small space like my compact kitchen can still be neat and comfortable.. Hopefully it inspires you 🥰🖤 #Kitchenset #vynillantai #kitchensink #kitchenbacksplash #storagedapur #rakdapur #stikervynil #sinkdapur #krandapur #InspirasiDapurMungil #DapurCompact #CompactKitchen
It’s my tea time 🍵

Since becoming a mother, it feels like time like this just to enjoy my tea has become very precious 🫶🏻 sometimes we need to have quiet time just to enjoy being me

Have a nice weekend 💕
#teatime
#diningroom
#kitchen
#inspirationforsmallkitchens
#tinykitchen
#metime
6
It’s my tea time 🍵 Since becoming a mother, it feels like time like this just to enjoy my tea has become very precious 🫶🏻 sometimes we need to have quiet time just to enjoy being me Have a nice weekend 💕 #teatime #diningroom #kitchen #inspirationforsmallkitchens #tinykitchen #metime
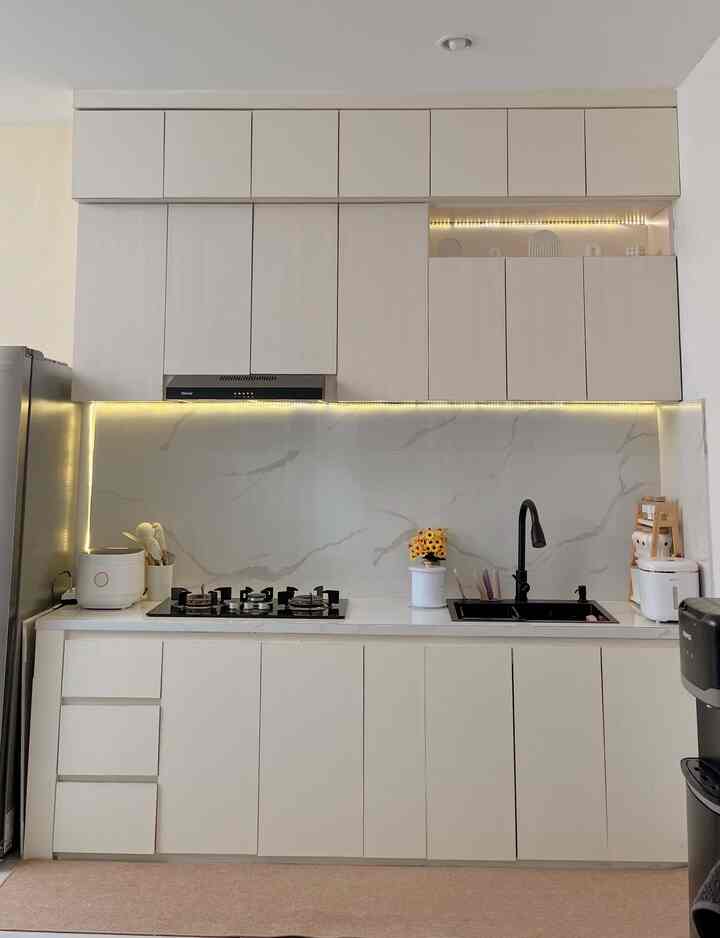
Minimalist kitchen set @dirumaa.ina ^^

Hello O!house neighbors👋

Welcome to the kitchen with this minimalist kitchen set in a line 🤗

This kitchen is our dream. Design and color with white cream nuances are our choice.

Next hopefully there will be a dining table in front of this kitchen set soon hihi 😍

#Kitchenset #KitchenSetMinimalis #PlavonGypsum #WarnaCatRumah #InspirasiDapurMungil #DapurCompact #CompactKitchen
6
Minimalist kitchen set @dirumaa.ina ^^ Hello O!house neighbors👋 Welcome to the kitchen with this minimalist kitchen set in a line 🤗 This kitchen is our dream. Design and color with white cream nuances are our choice. Next hopefully there will be a dining table in front of this kitchen set soon hihi 😍 #Kitchenset #KitchenSetMinimalis #PlavonGypsum #WarnaCatRumah #InspirasiDapurMungil #DapurCompact #CompactKitchen
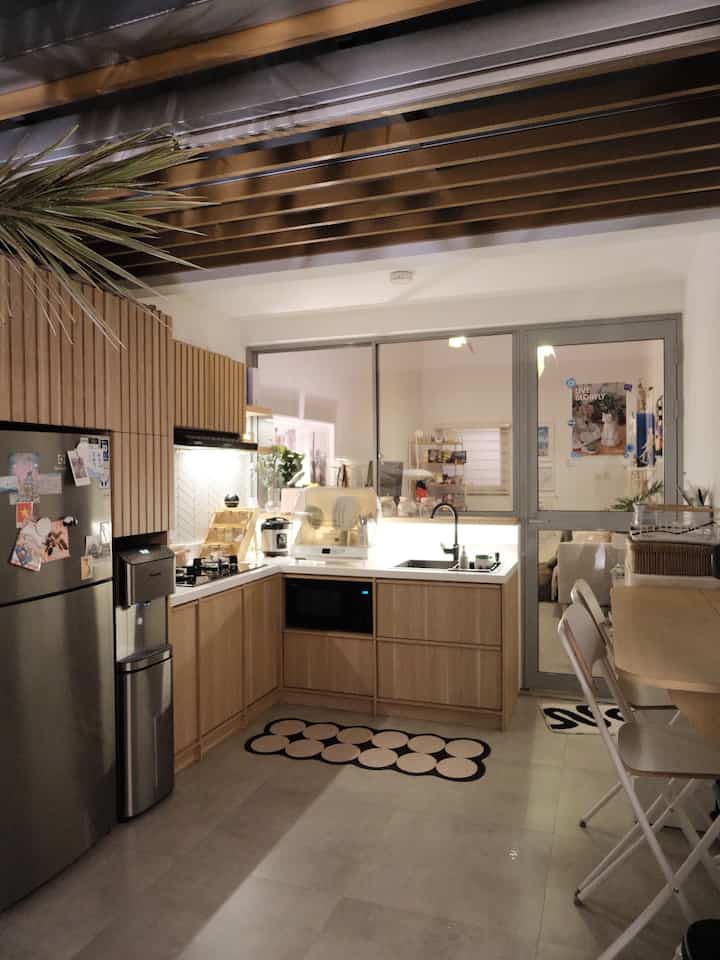
This 2.8x2.8m compact kitchen is combined with a dining area that uses a folding table & chair so that it can be opened or folded as needed.

This kitchen is designed to maximize function but still does not forget the aesthetic elements, namely wooden lattices with a transparent roof and a touch of the Japandi kitchen set theme.

This kitchen also faces the cactus garden directly so that the landscape view also adds aesthetic value to the kitchen🍃✨

#HPLKitchenSet #RollerBlindOutdoor #PenyimananPiring #InspirasiDapurMungil #DapurCompact #CompactKitchen #KitchenStyling #KitchenInspo
4
This 2.8x2.8m compact kitchen is combined with a dining area that uses a folding table & chair so that it can be opened or folded as needed. This kitchen is designed to maximize function but still does not forget the aesthetic elements, namely wooden lattices with a transparent roof and a touch of the Japandi kitchen set theme. This kitchen also faces the cactus garden directly so that the landscape view also adds aesthetic value to the kitchen🍃✨ #HPLKitchenSet #RollerBlindOutdoor #PenyimananPiring #InspirasiDapurMungil #DapurCompact #CompactKitchen #KitchenStyling #KitchenInspo
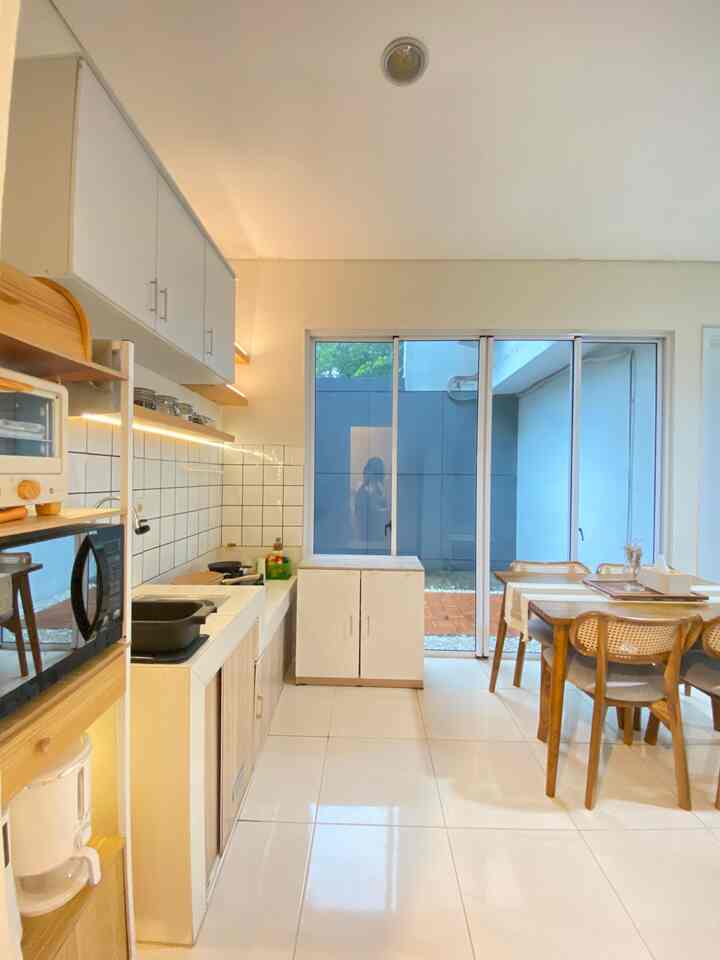
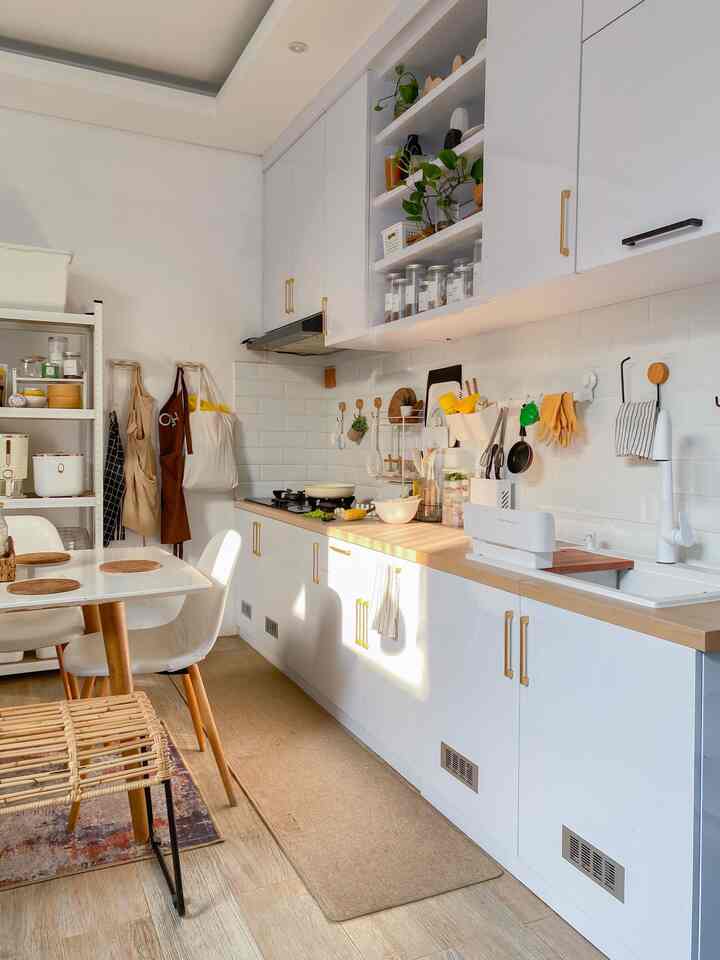
The dining room adjacent to the kitchen makes it easier for us to move around. In addition to the limited size, the placement of our dining table is also more comfortable because of the outdoor view in our house. The incoming light also makes the room feel more alive and spacious.

#InspirationSmallKitchen
#CompactKitchen
#KitchenSet
#MinimalistKitchenSet
4
The dining room adjacent to the kitchen makes it easier for us to move around. In addition to the limited size, the placement of our dining table is also more comfortable because of the outdoor view in our house. The incoming light also makes the room feel more alive and spacious. #InspirationSmallKitchen #CompactKitchen #KitchenSet #MinimalistKitchenSet
Small Kitchen, But Still Comfortable? Here's the Secret! ✨
—
Having a compact kitchen doesn't mean it can't be functional! I use a straight one wall layout, which is suitable for small kitchens because it saves more space and all work areas are arranged in a straight line—more efficient and doesn't make it stuffy.

To make the kitchen feel more spacious, I chose a white kitchen set & backsplash for a brighter and airier effect. Plus, the upper cabinets are partly open, so it doesn't feel heavy in a limited space.

Who also likes a small but neat and comfortable kitchen?

#KitchenSet
#KitchenSetMinimalis
#Backsplash
#InspirationforMunicipalKitchen
#CompactKitchen
#CompactKitchen
4
Small Kitchen, But Still Comfortable? Here's the Secret! ✨ — Having a compact kitchen doesn't mean it can't be functional! I use a straight one wall layout, which is suitable for small kitchens because it saves more space and all work areas are arranged in a straight line—more efficient and doesn't make it stuffy. To make the kitchen feel more spacious, I chose a white kitchen set & backsplash for a brighter and airier effect. Plus, the upper cabinets are partly open, so it doesn't feel heavy in a limited space. Who also likes a small but neat and comfortable kitchen? #KitchenSet #KitchenSetMinimalis #Backsplash #InspirationforMunicipalKitchen #CompactKitchen #CompactKitchen