
#japandiminimalisthome
5
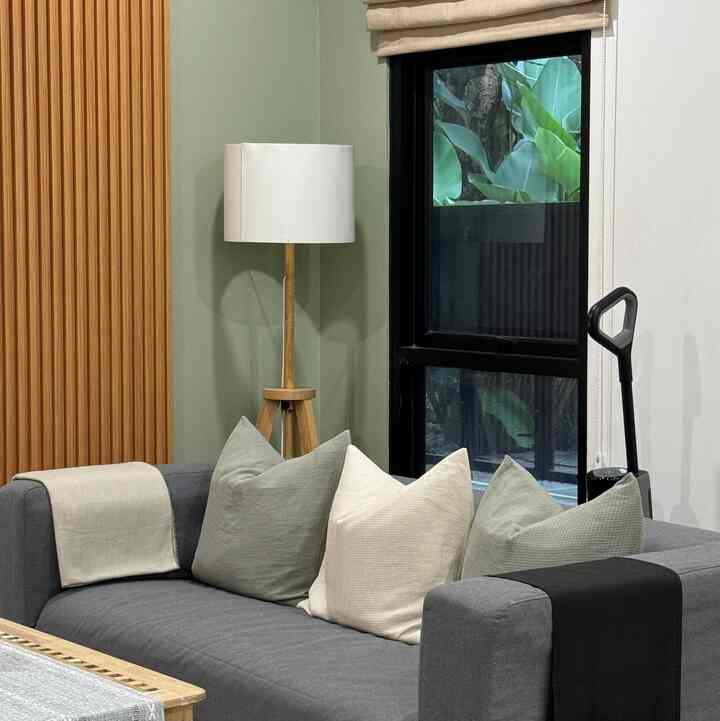
House with land area of 75 square meters, open plan concept. Starting from the living room, dining, laundry, kitchen in the same area. Carrying a minimalist Japanese theme, which combines white, brown, black and gray color tones.
What is iconic in this house is the kitchen with windows facing the front garden. Cooking activities are fresher because they are not directly facing the wall, the smell of cooking doesn't smell too bad into the house because it goes straight out through the window #nuramahouse #japandiminimalisthome #dapurbukaandepan #rumahopenplan #openplanconcept #livingdiningkitchen #homeinspiration

5
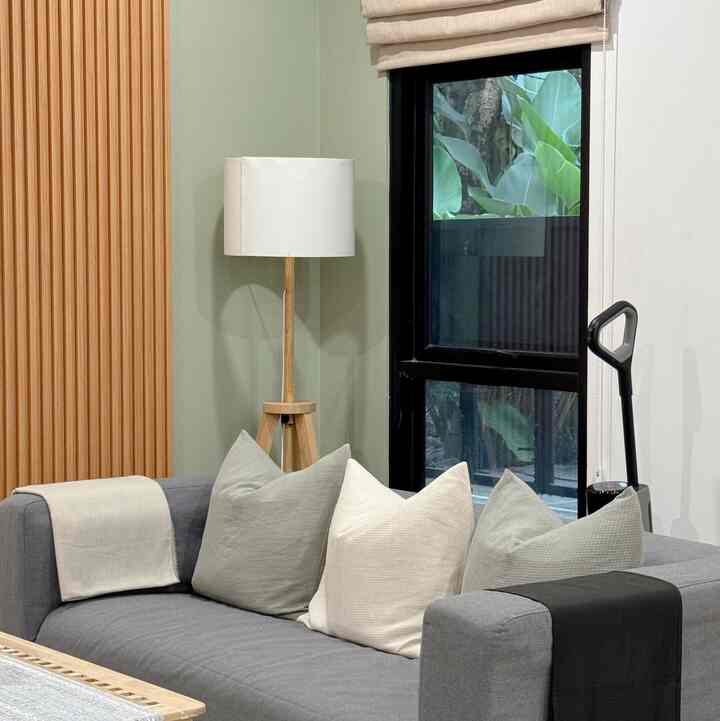
Open Space living-dining-kitchen in an area of 45 square meters. Makes the room feel more spacious because of the lack of partitions. Very suitable for use for those who don't have a large plot of land but want everything they need for space 😅 #openspace #nuramahouse #livingroom #diningroom #kitchen #inspirasirumahjapandiminimalis #japandiminimalisthome