
#keramiktangga
5
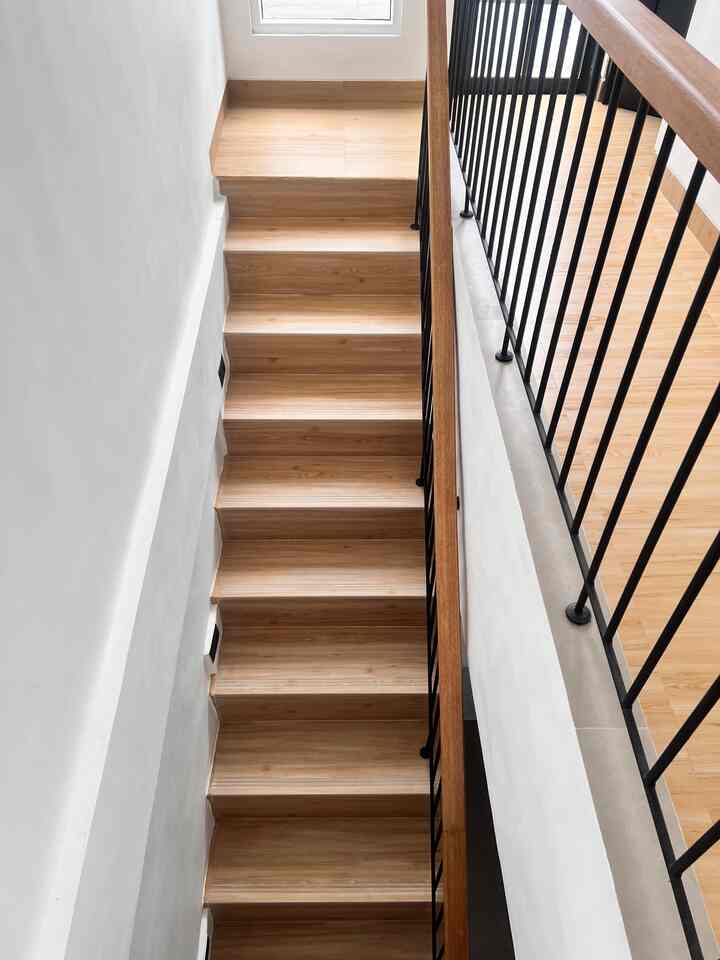
This is the staircase in my house, there was a debate when making it. I wanted to use a landing, while my husband wanted it to be straight, considering it didn't take up much space. To give a simple and minimalist impression, the stair railings are made like bars with wooden handles. With a base made of granite tiles with a wooden motif to match. To increase lighting as well as aesthetics, I added plant lights on the walls. And this is the result of the stairs in our house.
#ladder
#staircase
#stairinspiration
#stairlights
#ceramicstairs
#stairrailing
#stair design
#wooden stairs

4
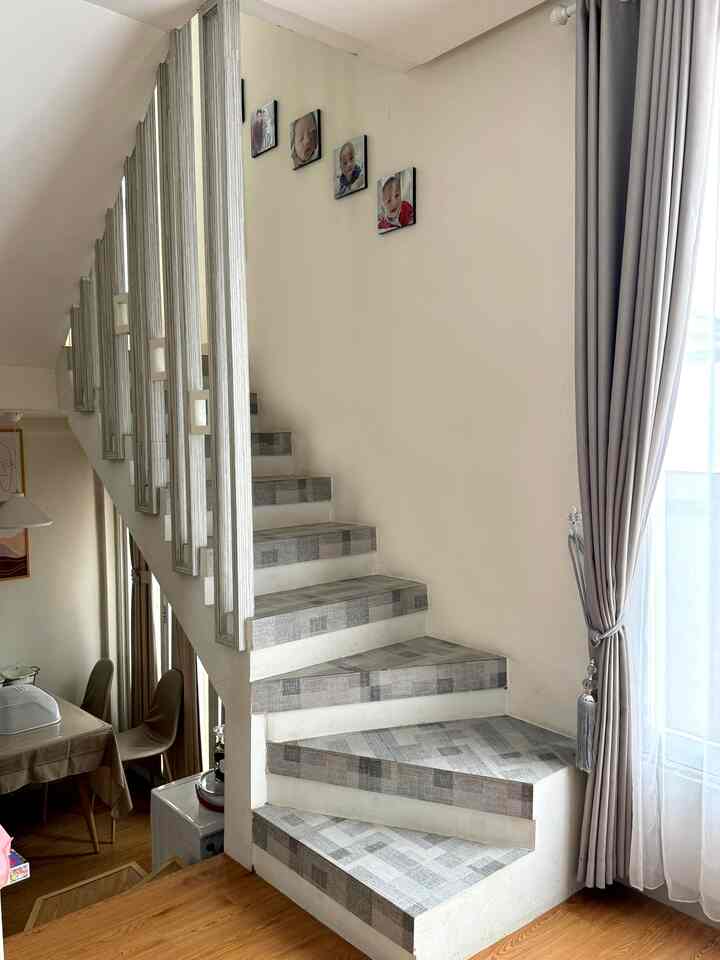
This staircase is not only a connection between floors, but also part of the home decoration that makes the atmosphere more aesthetic. The details of the railing with gray wood color and the combination of patterned ceramics on the steps add a modern and clean impression.
To make it more lively, I added some memorable photos on the stair wall as a personal touch that makes the house feel warmer and full of stories. Plus, long curtains next to the tall windows allow maximum natural light to enter without losing privacy.
This staircase design is also space-saving, suitable for houses with limited size, but still want to look spacious and comfortable. Who likes a staircase design like this? Come on, share your opinions in the comments column!
#ceramiktangga #gorden #framefoto #wallpaperdinding #tangaminimalis #rumahminimalis
5
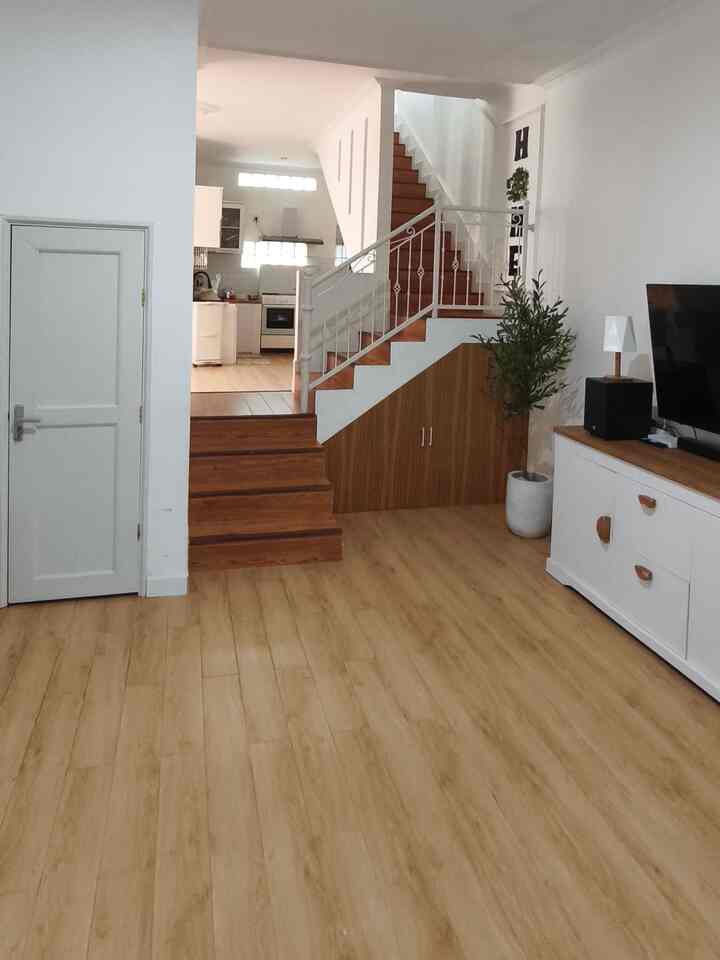
SPLIT LEVEL is a house concept that has several floors connected by short stairs, usually with a height difference of about half a regular floor.
The unique and dynamic division of space makes a split level house feel different and unique.
This is one of the things that made us fall in love when we first saw this house, besides the sturdy building, the layout is also beautiful.
The Split Level in this house is located between the family room / TV room with the kitchen and dining room.
Then on the other side the stairs connect to the 2nd floor of the children's room area and laundry room.
#splitlevelhouse #tangga #inspirasitangga #inspirasitemarumah #inspirasitangga #layout #keramiktangga #keramikmotifkayu