
HomeShop

#lemaribawahtangga

✨ Lazy Room ✨

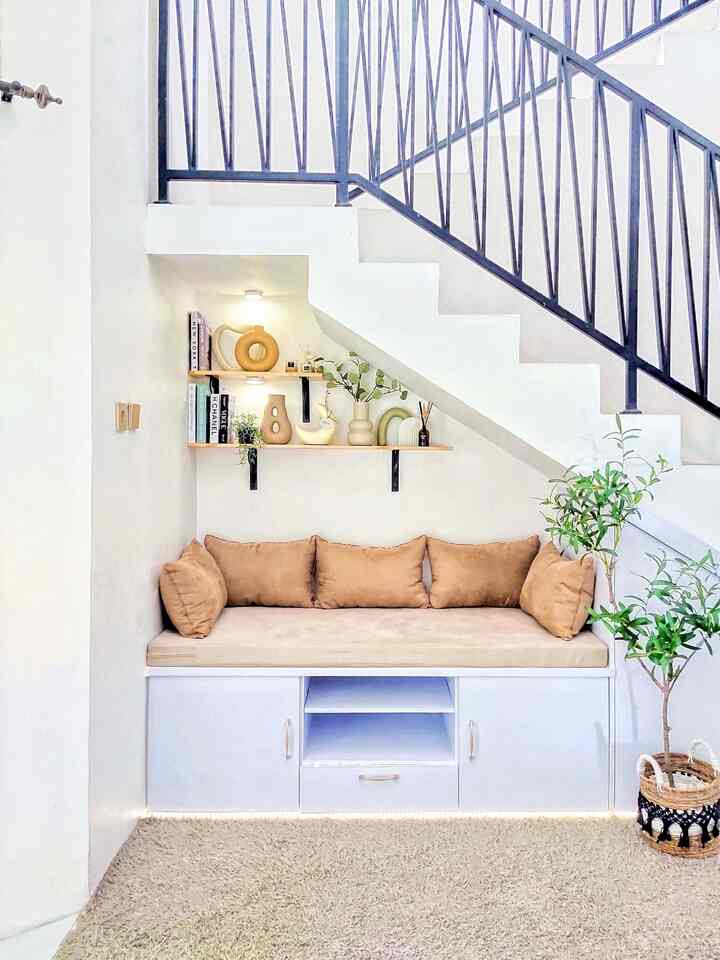
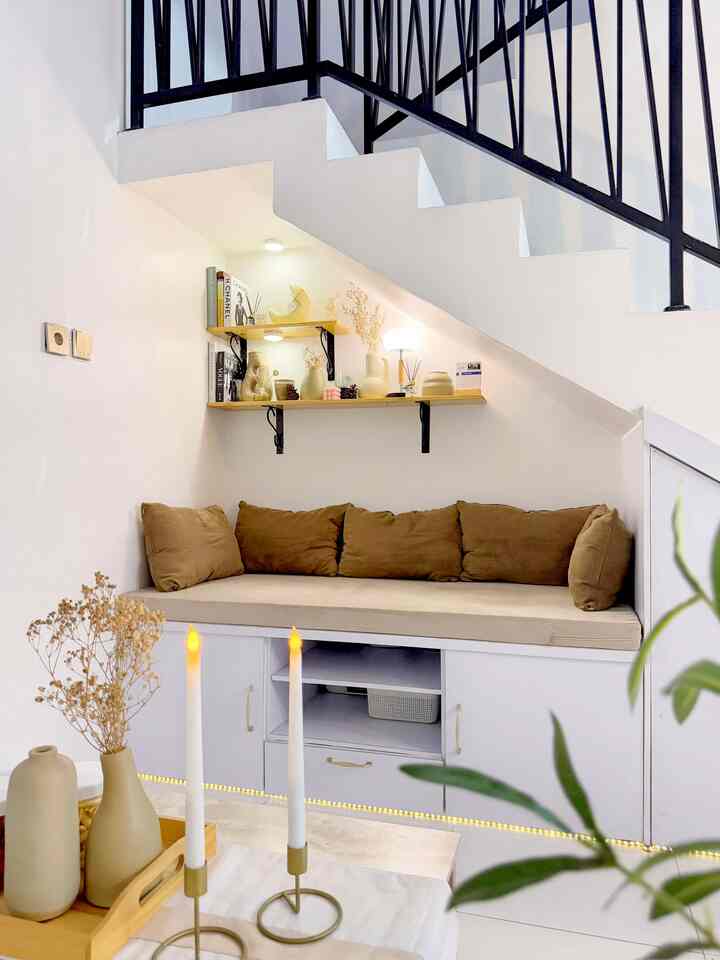
Why do I call this lazy room area? Because this is where our family is lazy, hehehe.
The place where we lie down while reading books, scrolling through social media, or snacking, sometimes we can actually fall asleep here 😂
This area was previously the area with the most identity crisis because it was just a place to put children's toys and unused items, finally I changed it into a cupboard and bench to relax.
It is located in the living room, so this bench is also an additional sofa when there are many guests at home.

For the wooden cupboard, I customized it at a carpenter near my house, with Dutch teak wood material coated with HPL to save budget, the price is around 3.6 million.
For the bench or sofa, I used a rather hard foam so that it doesn't deflate easily, it was also customized on e-commerce with its cover, while I bought the pillows at another shop.
For the shelves, as usual I use natural varnished Dutch teak wood material and curved black iron brackets, so that it matches the other shelves in this house. 
Because my house is not too big, I always use the walls as an area to put things and displays because it is not possible to use another cupboard, for fear that the house will feel too full. 
The final touch is to add LED lights and other lights to expose the displays. 
With a budget of around 5 million, finally the living room area under the stairs is more functional ✨ 

#lazyroom 
#livingroom 
#minimalisthouse 
#homedecorideas 
#homedecoration 
#home 
#aesthetic 
#understairs cupboard
4
✨ Lazy Room ✨ Why do I call this lazy room area? Because this is where our family is lazy, hehehe. The place where we lie down while reading books, scrolling through social media, or snacking, sometimes we can actually fall asleep here 😂 This area was previously the area with the most identity crisis because it was just a place to put children's toys and unused items, finally I changed it into a cupboard and bench to relax. It is located in the living room, so this bench is also an additional sofa when there are many guests at home. For the wooden cupboard, I customized it at a carpenter near my house, with Dutch teak wood material coated with HPL to save budget, the price is around 3.6 million. For the bench or sofa, I used a rather hard foam so that it doesn't deflate easily, it was also customized on e-commerce with its cover, while I bought the pillows at another shop. For the shelves, as usual I use natural varnished Dutch teak wood material and curved black iron brackets, so that it matches the other shelves in this house. Because my house is not too big, I always use the walls as an area to put things and displays because it is not possible to use another cupboard, for fear that the house will feel too full. The final touch is to add LED lights and other lights to expose the displays. With a budget of around 5 million, finally the living room area under the stairs is more functional ✨ #lazyroom #livingroom #minimalisthouse #homedecorideas #homedecoration #home #aesthetic #understairs cupboard
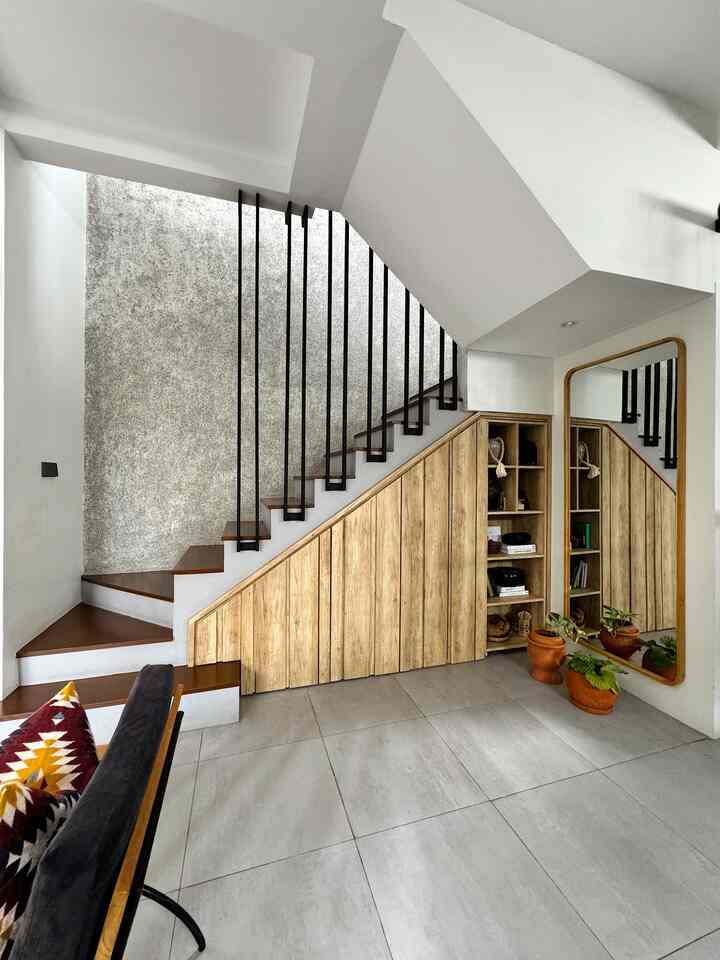
Utilization of space under stairs
Yes, under the stairs, from the start, it was planned that there would be storage for sandals, a cupboard for jackets, helmets, etc., and a mini warehouse

Finally it can be done

#bumitimi #ruangsempit #tipsmaksimalkanruang #nevertoosmall #lemaribawahtangga #spacebawahtangga #inspirasibawahtangga
4
Utilization of space under stairs Yes, under the stairs, from the start, it was planned that there would be storage for sandals, a cupboard for jackets, helmets, etc., and a mini warehouse Finally it can be done #bumitimi #ruangsempit #tipsmaksimalkanruang #nevertoosmall #lemaribawahtangga #spacebawahtangga #inspirasibawahtangga
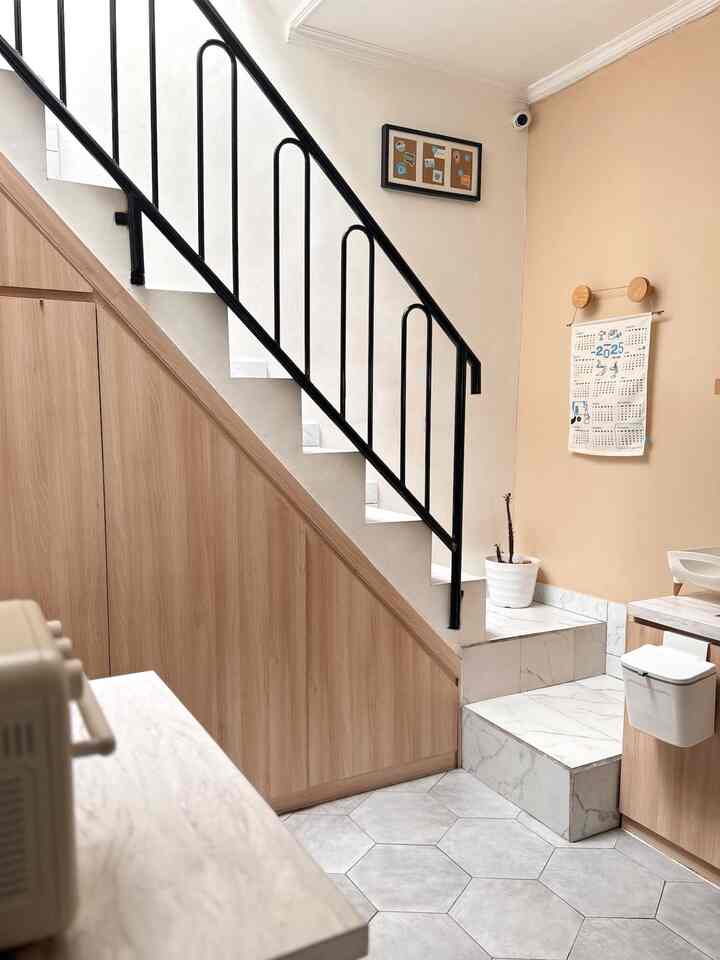
Multifunctional Minimalist Stairs 🫶🏻

These stairs are access to the laundry room and warehouse. With a very small size because it was provided by the developer, but we chose the ceramic floor ourselves.

Because these stairs are made of concrete, we also use the area below as a storage area.

To make it look neat, a full cabinet is made with block board material coated with wood motif HPL.

For the stair railing, it is made of hollow iron in the form of a pipe with a curved/arch model so that it is not monotonous.
Hopefully Inspiring 🖤

If you have minimalist stairs, what are they usually used for? Let's share too 🤗

#HomeStairs
#StairRailing
#MinimalistStairsInspiration
#StairRailingInspiration
#UnderstairsCupboard
#StairCabinet
#HomePaint
#HomeLiving
6
Multifunctional Minimalist Stairs 🫶🏻 These stairs are access to the laundry room and warehouse. With a very small size because it was provided by the developer, but we chose the ceramic floor ourselves. Because these stairs are made of concrete, we also use the area below as a storage area. To make it look neat, a full cabinet is made with block board material coated with wood motif HPL. For the stair railing, it is made of hollow iron in the form of a pipe with a curved/arch model so that it is not monotonous. Hopefully Inspiring 🖤 If you have minimalist stairs, what are they usually used for? Let's share too 🤗 #HomeStairs #StairRailing #MinimalistStairsInspiration #StairRailingInspiration #UnderstairsCupboard #StairCabinet #HomePaint #HomeLiving
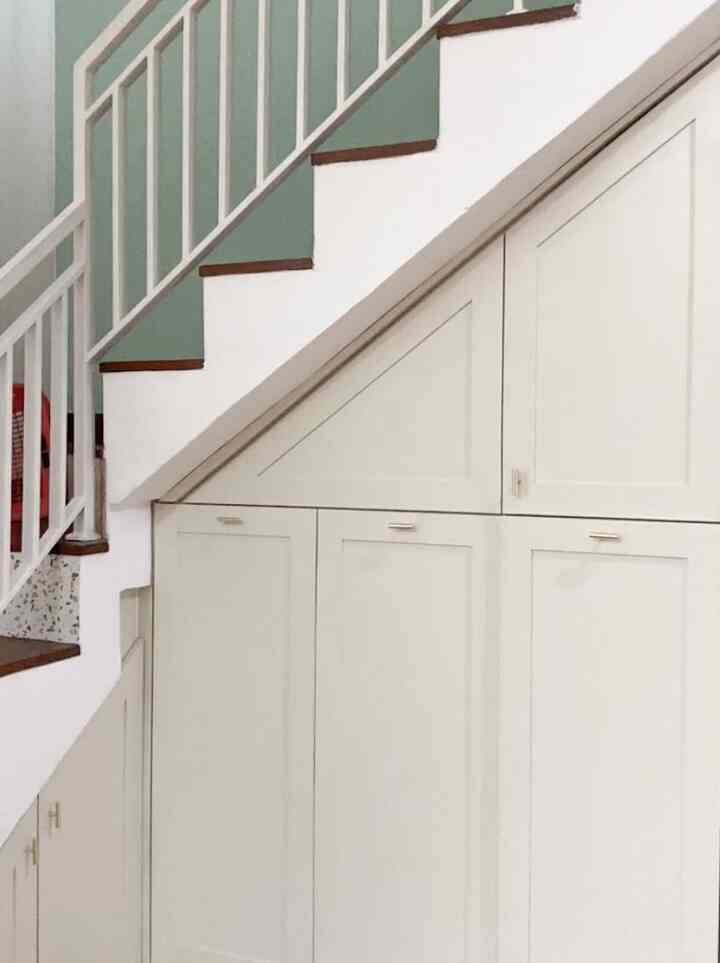
Hello O!House neighbors,

I want to tell you about the cupboard under our stairs. So, when we renovated this house we decided to get rid of the storage space that had become a rat's nest because there was so much stuff.

Instead it is a multi-purpose cupboard under the stairs. After major decluttering, we moved the remaining warehouse occupants into this cupboard under the stairs.

This cupboard also functions as storage for my child's collection of books and homemade toys.

We try not to store a lot of things anymore and always declutter so that we don't pile up too many things in our cupboard/small warehouse so that the house doesn't get crowded. ❤️

#cupboard #lemaribawahtangga #lemarikayu #bawahtangga #inspirasibawahtangga #ruangbawahtangga #storage #storageroom #gudang #homedecor
4
Hello O!House neighbors, I want to tell you about the cupboard under our stairs. So, when we renovated this house we decided to get rid of the storage space that had become a rat's nest because there was so much stuff. Instead it is a multi-purpose cupboard under the stairs. After major decluttering, we moved the remaining warehouse occupants into this cupboard under the stairs. This cupboard also functions as storage for my child's collection of books and homemade toys. We try not to store a lot of things anymore and always declutter so that we don't pile up too many things in our cupboard/small warehouse so that the house doesn't get crowded. ❤️ #cupboard #lemaribawahtangga #lemarikayu #bawahtangga #inspirasibawahtangga #ruangbawahtangga #storage #storageroom #gudang #homedecor
• Multifunctional Space •

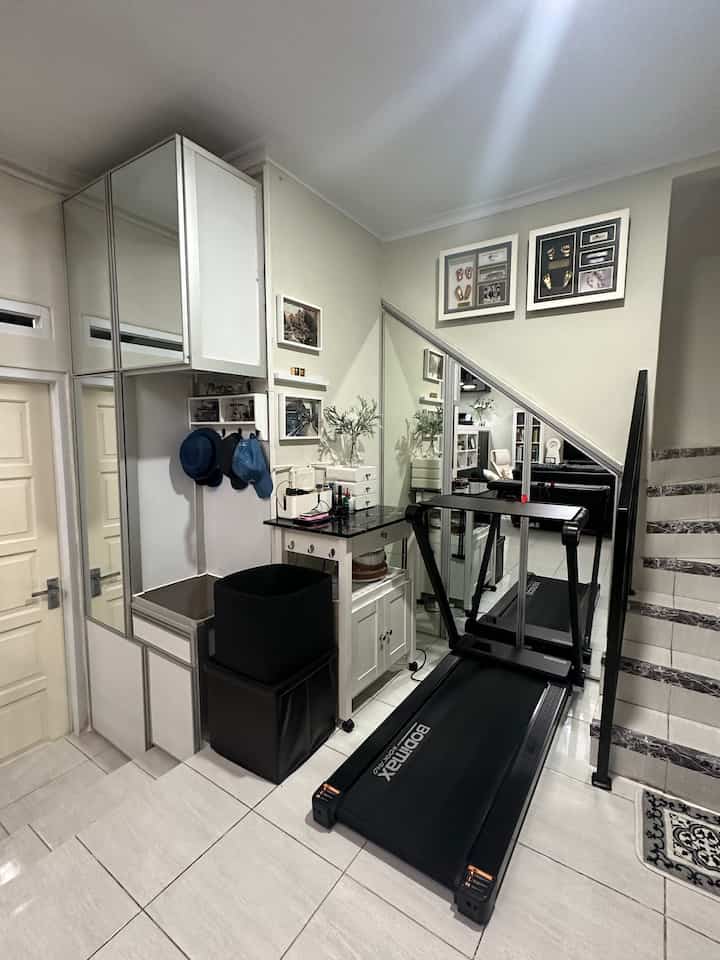
Hello, O!House friends, I use the corner under the stairs for storing things and also space for placing a treadmill. 

There are two cupboards made of aluminum and mirror finishing to give the effect of a wider space. There is also an old kitchen cabinet that I use as a charger table.

#storageroom
#cupboardunderstairs
#closetidea
#gym
#treadmill
#narrow corner
#compacthouse
4
• Multifunctional Space • Hello, O!House friends, I use the corner under the stairs for storing things and also space for placing a treadmill. There are two cupboards made of aluminum and mirror finishing to give the effect of a wider space. There is also an old kitchen cabinet that I use as a charger table. #storageroom #cupboardunderstairs #closetidea #gym #treadmill #narrow corner #compacthouse
Cupboard Under the Stairs

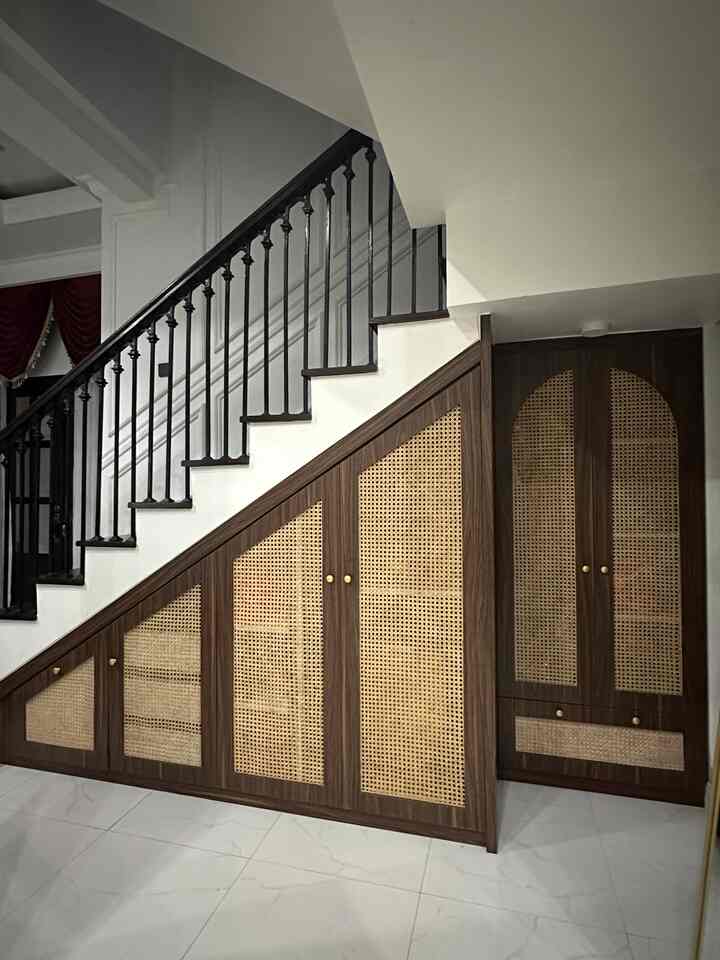
This cupboard under the stairs was custom made and coated with HPL Taco with a combination of rattan wicker. This cupboard under the stairs is useful for storing items and furniture that are rarely used.

Hopefully it will inspire🤍

#rumahshelica #rumahdeveloper #inspirasilemari #homedecor #homeinspiration #lemaribawahtangga #lemaricustom #bsd #serpong #cisauk
3
Cupboard Under the Stairs This cupboard under the stairs was custom made and coated with HPL Taco with a combination of rattan wicker. This cupboard under the stairs is useful for storing items and furniture that are rarely used. Hopefully it will inspire🤍 #rumahshelica #rumahdeveloper #inspirasilemari #homedecor #homeinspiration #lemaribawahtangga #lemaricustom #bsd #serpong #cisauk
🌸 Tips and tricks for making small land feel spacious 🌸

Here are some things that I apply in my house which has a land area of only about 75 square meters to make it feel more spacious:

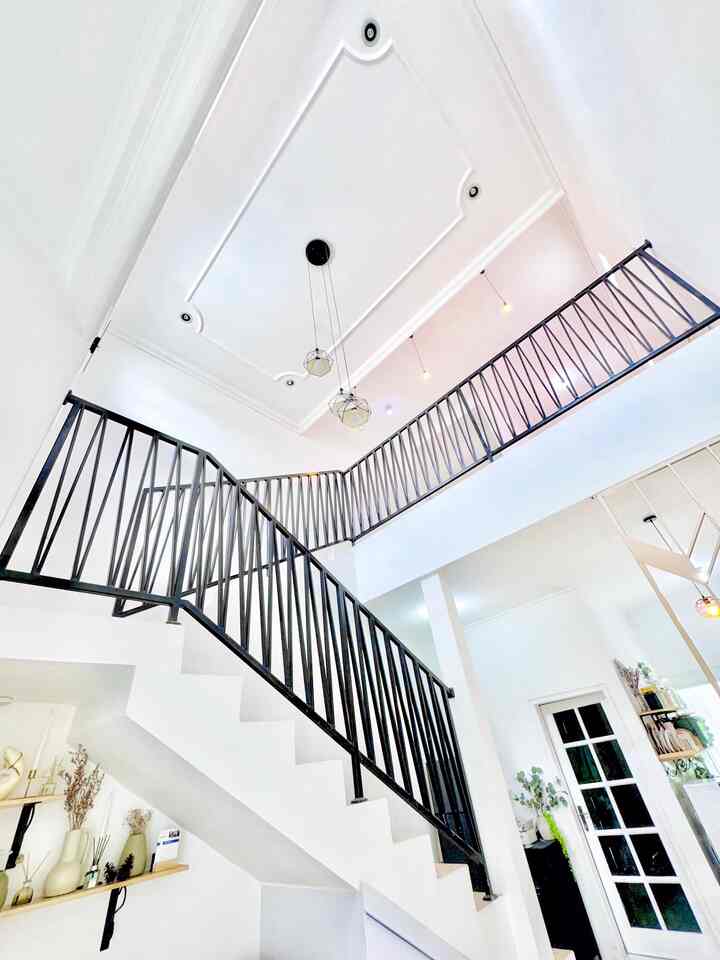
1. Mezzanine.
The mezzanine model makes it feel more spacious because our point of view is not only to the front, but also stretches upwards.

2. Dominant white paint.
In my opinion, colored paint, especially dark colors, makes a room narrower than when we choose white as the dominant paint in the house, it feels cleaner and more spacious.

3. Maximize storage space.
So that not all items are displayed in the house, it's a good idea to create storage that can be converted into a clean warehouse to store items that have started to pile up so that the house doesn't feel cramped.

4. Open space.
Yep! Our house is truly open space, from opening the front door you will immediately see the back door and part of the garden, only the bedroom and toilet have doors, ehehehe.

These four things are proven to give a spacious impression to our house ✨

#Home
#Mezzanine
#OpenSpace
#OpenPlan
#Storage
#Understairs Cupboard
#Bench
#Gypsum Ceiling
#Sofabed
#Minimalist Stairs
#Granite Floor
#WallArt
#WallDecor
4
🌸 Tips and tricks for making small land feel spacious 🌸 Here are some things that I apply in my house which has a land area of only about 75 square meters to make it feel more spacious: 1. Mezzanine. The mezzanine model makes it feel more spacious because our point of view is not only to the front, but also stretches upwards. 2. Dominant white paint. In my opinion, colored paint, especially dark colors, makes a room narrower than when we choose white as the dominant paint in the house, it feels cleaner and more spacious. 3. Maximize storage space. So that not all items are displayed in the house, it's a good idea to create storage that can be converted into a clean warehouse to store items that have started to pile up so that the house doesn't feel cramped. 4. Open space. Yep! Our house is truly open space, from opening the front door you will immediately see the back door and part of the garden, only the bedroom and toilet have doors, ehehehe. These four things are proven to give a spacious impression to our house ✨ #Home #Mezzanine #OpenSpace #OpenPlan #Storage #Understairs Cupboard #Bench #Gypsum Ceiling #Sofabed #Minimalist Stairs #Granite Floor #WallArt #WallDecor
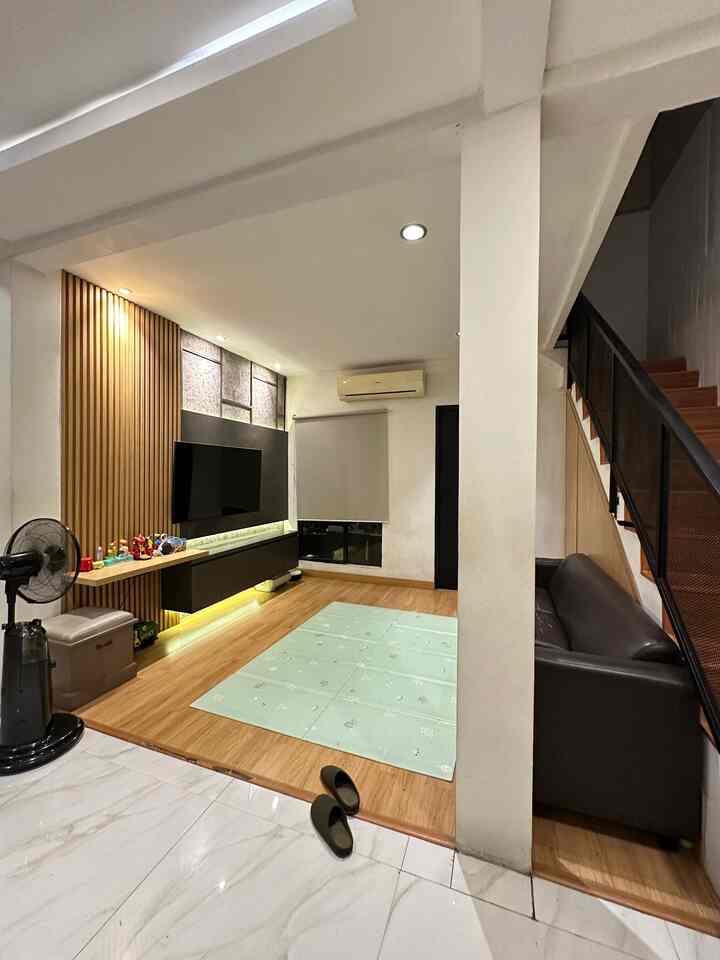
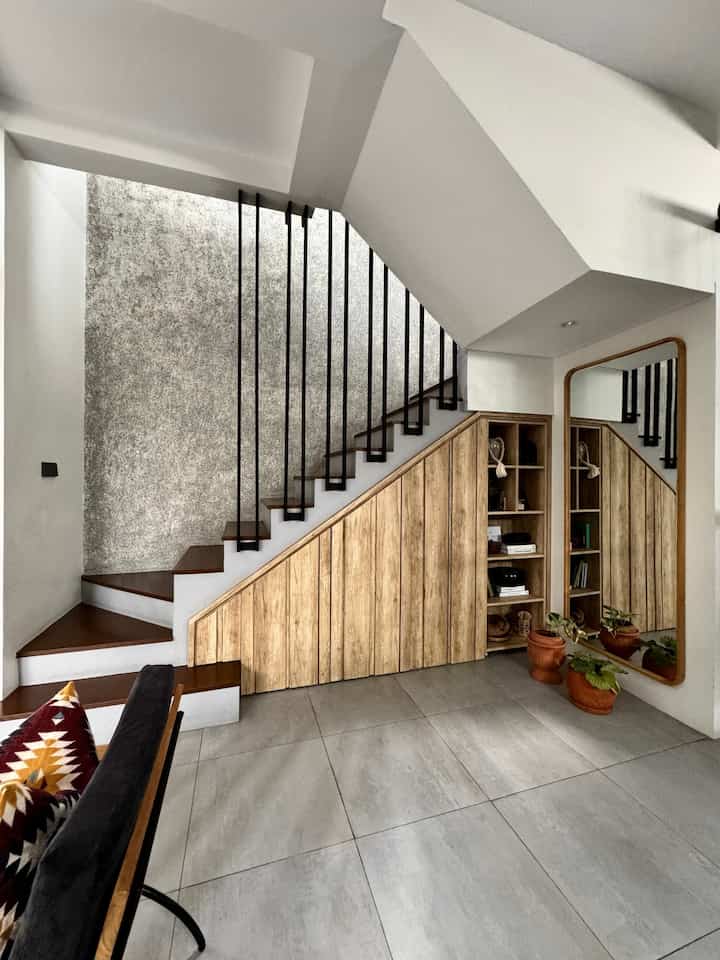
The family's favorite area adjacent to the living room, and other areas. Here we can watch TV together, play with our youngest who is still a toddler. 

In the area under the stairs we function as a storage area, we customize it according to the space we need. 

#spc #spotlight #wallpanel #taco #lemaribawahtangga #RumahOpenSpace #RumahTanpaSekat #RumahLega
4
The family's favorite area adjacent to the living room, and other areas. Here we can watch TV together, play with our youngest who is still a toddler. In the area under the stairs we function as a storage area, we customize it according to the space we need. #spc #spotlight #wallpanel #taco #lemaribawahtangga #RumahOpenSpace #RumahTanpaSekat #RumahLega
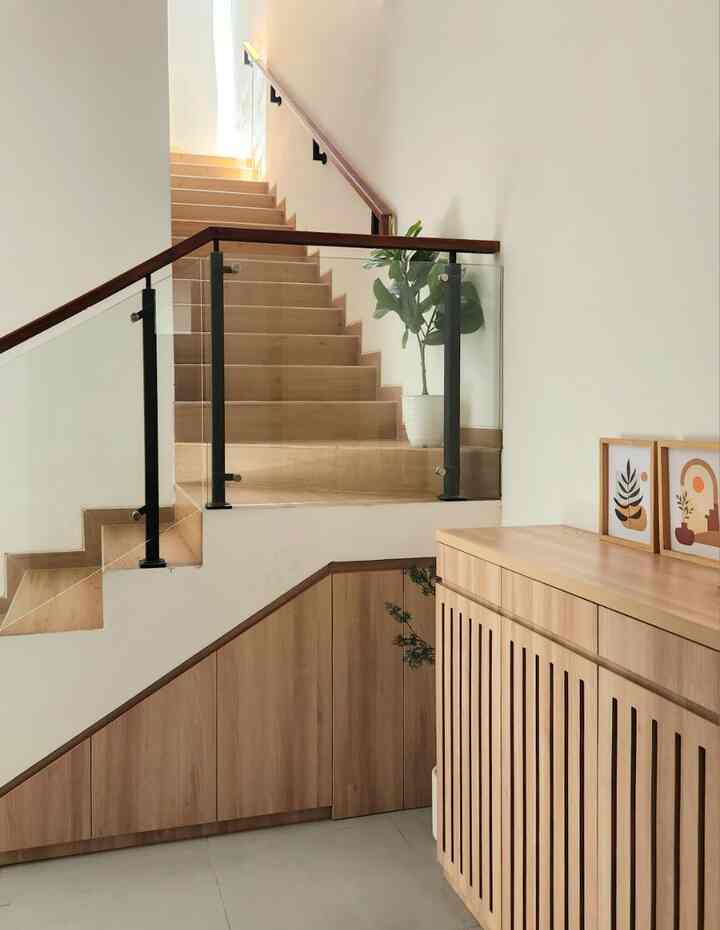
Utilization of Space

Under the stairs because the space is still quite wide, it is utilized to make storage for shoes and hanging cabinets for jackets

#bumitimi #bandung #lemaribawahtangga #lemarisepatu #ruangterbatas #nevertoosmall #lantaiabusemen #hplkayu
4
Utilization of Space Under the stairs because the space is still quite wide, it is utilized to make storage for shoes and hanging cabinets for jackets #bumitimi #bandung #lemaribawahtangga #lemarisepatu #ruangterbatas #nevertoosmall #lantaiabusemen #hplkayu
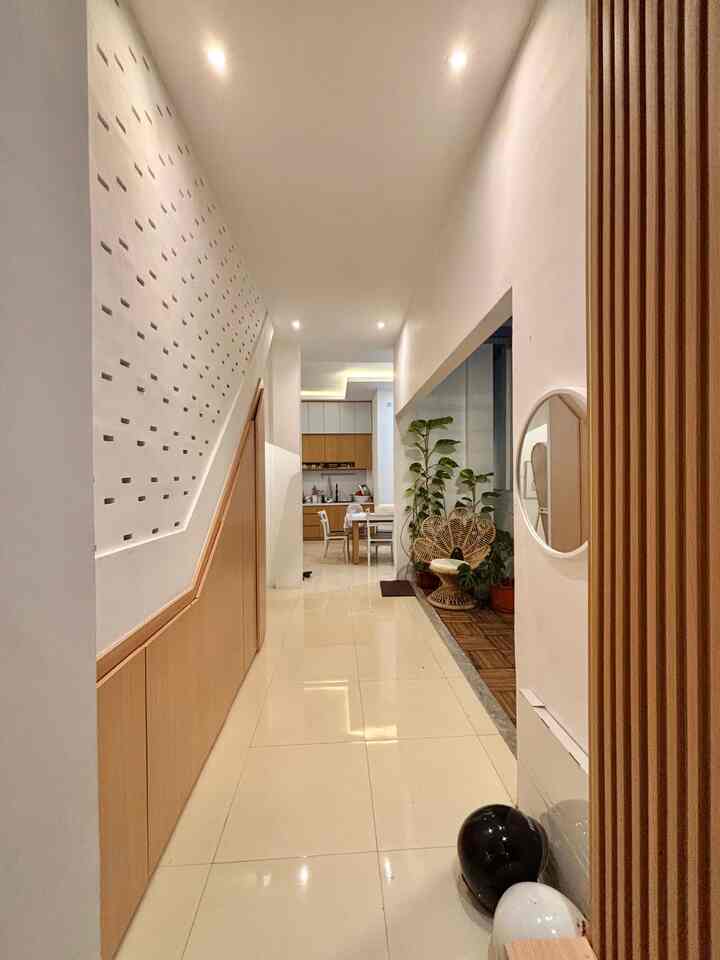
Shoes cabinet & mini storage. This area is used to store shoes and also some other items. 
For the shoe cabinet, we made it slightly longer and equipped with air vents on the door. 
We also maximized the area under the stairs next to the shoe cabinet for storing gallon stock and also made cabinet drawers for small items. This really helps to make the house look tidier ✨️. 
#ShoesCabinet #MiniStorage #MiniGudang #LemariBawahTangga #RakSepatu
4
Shoes cabinet & mini storage. This area is used to store shoes and also some other items. For the shoe cabinet, we made it slightly longer and equipped with air vents on the door. We also maximized the area under the stairs next to the shoe cabinet for storing gallon stock and also made cabinet drawers for small items. This really helps to make the house look tidier ✨️. #ShoesCabinet #MiniStorage #MiniGudang #LemariBawahTangga #RakSepatu
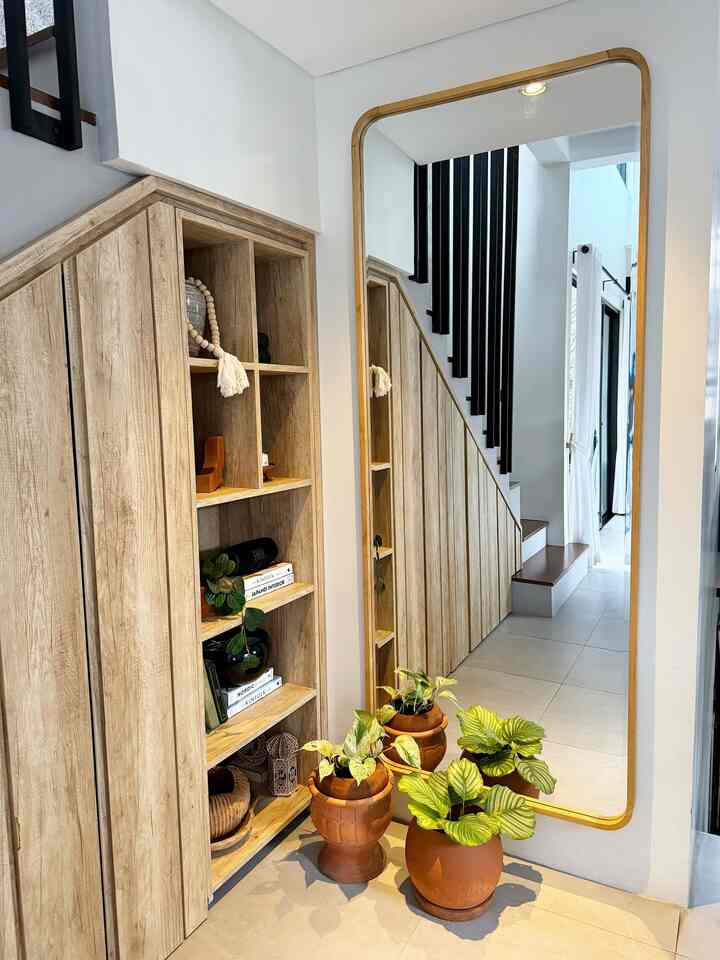
The area under the stairs of this house is divided into two, this is the back or corridor from the living room to the kitchen, here there is a storage area under the stairs and in front of it there is also an indoor garden #koridor #areatangga #tempatpenyimpanan #lemaribawahtangga #lorongrumah
4
The area under the stairs of this house is divided into two, this is the back or corridor from the living room to the kitchen, here there is a storage area under the stairs and in front of it there is also an indoor garden #koridor #areatangga #tempatpenyimpanan #lemaribawahtangga #lorongrumah
Aesthetic Decoration Items

Under the stairs we made storage or a cupboard, but so that it doesn't look good
It was monotonous, so a small cabinet was made to store decorations

Some of the decorations used are budget friendly and easy to find in market places

#bumitimi #dekorbudgetfriendly #estetikmurah #spilldecorlowbudget #dekorestetik #lemaribawahtangga #bandung #hiasandinding
4
Aesthetic Decoration Items Under the stairs we made storage or a cupboard, but so that it doesn't look good It was monotonous, so a small cabinet was made to store decorations Some of the decorations used are budget friendly and easy to find in market places #bumitimi #dekorbudgetfriendly #estetikmurah #spilldecorlowbudget #dekorestetik #lemaribawahtangga #bandung #hiasandinding
🌸 Living Room Night Vibe 🌸

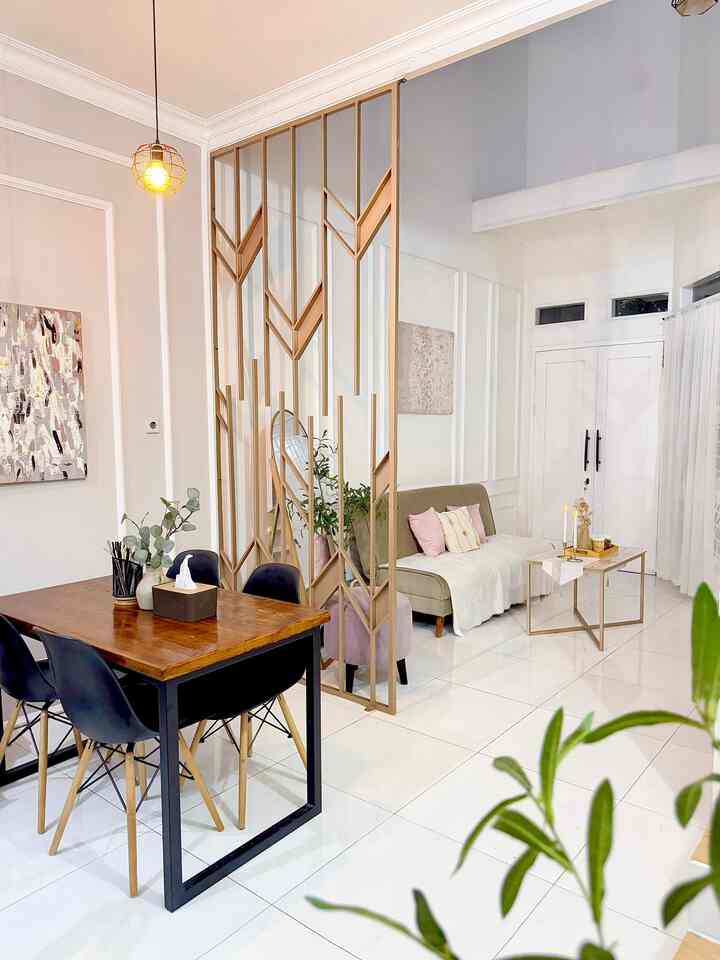
Between wanting to be more romantic or saving electricity, we often turn off the main lights in this house, and only install a few small-watt lamps and warm white lights at night, ehehehe 😅
Because the concept of this house is (very) open space, in one photo you can also see the dining room which is adjacent to the living room, only separated by a partition that I customized at a welding workshop near the house with hollow iron and iron plate materials.
This living room is about 3x3.5 meters in size, making it the most spacious and open room compared to the other rooms, because it is the main part of the mezzanine side of this house, so it feels even more spacious because the ceiling is very high.

By utilizing light from warm white hanging lamps, LED strips, LEDs attached to shelves, and table lamps above the shelves, it is enough to make the night atmosphere in this house feel warmer and more romantic ✨

#LivingRoom
#LivingRoomIdeas
#Sofabed
#ArtificialPlants
#Shelves
#AestheticVase
#Cushioncover
#DiningTable
#DiningTable
#Walldecor
#Understairs Cupboard
#Bench
#OpenSpaceHouse
#HomeWithoutPartitions
#NightVibe
4
🌸 Living Room Night Vibe 🌸 Between wanting to be more romantic or saving electricity, we often turn off the main lights in this house, and only install a few small-watt lamps and warm white lights at night, ehehehe 😅 Because the concept of this house is (very) open space, in one photo you can also see the dining room which is adjacent to the living room, only separated by a partition that I customized at a welding workshop near the house with hollow iron and iron plate materials. This living room is about 3x3.5 meters in size, making it the most spacious and open room compared to the other rooms, because it is the main part of the mezzanine side of this house, so it feels even more spacious because the ceiling is very high. By utilizing light from warm white hanging lamps, LED strips, LEDs attached to shelves, and table lamps above the shelves, it is enough to make the night atmosphere in this house feel warmer and more romantic ✨ #LivingRoom #LivingRoomIdeas #Sofabed #ArtificialPlants #Shelves #AestheticVase #Cushioncover #DiningTable #DiningTable #Walldecor #Understairs Cupboard #Bench #OpenSpaceHouse #HomeWithoutPartitions #NightVibe
🔆 Home Transformation 🔆

February 2019 I first occupied this house, it was still plain with minimal furniture because the budget had been drained for its construction.
Slowly we started to fill it with electronics that were really needed and furniture at cheap prices.
Under the stairs, this used to be a TV table spot, but because my child turned out to have ADHD and had to fast from screen time during therapy, the TV was stored, leaving only the table with educational toys that were always messy every day.
My kitchen also used to use a regular gas stove that was placed on top of a metal cabinet that has now been modified with white paint and a closing door so that it doesn't look messy. In the past, colorful furniture was clearly displayed in the kitchen, but now all the brightly colored items have to be hidden, which actually can make your mood better 😌
In the past, I was in denial, I was so sure I could garden in the back garden, pick my own vegetables, but it turned out that my back garden lacked sunlight and was very humid, then over time it became like a forest because the plants were messy and dirty from splashes of soil every time it rained. The choice of paint color in this garden also made the garden a bit dark. Now my back garden has become a dry garden that is cleaner and brighter 🔆

Having a house doesn't always mean you can immediately fill it with what you want, I; it took more than 6 years to make this house as comfortable and beautiful as I wanted, although it was not optimal because the budget was limited. It's okay to take it slow, as long as you enjoy every process, and everything will be a story in the future 🫶🏻🌸

#minimalisthome
#beforeafter
#kitchen
#backyard
#UnderStairs
#UnderStairsCupboard
#Bench
#Garden
#BeautifulKitchen
#MiniHouseTour
#MyHomeStory
#HomeTravel
6
🔆 Home Transformation 🔆 February 2019 I first occupied this house, it was still plain with minimal furniture because the budget had been drained for its construction. Slowly we started to fill it with electronics that were really needed and furniture at cheap prices. Under the stairs, this used to be a TV table spot, but because my child turned out to have ADHD and had to fast from screen time during therapy, the TV was stored, leaving only the table with educational toys that were always messy every day. My kitchen also used to use a regular gas stove that was placed on top of a metal cabinet that has now been modified with white paint and a closing door so that it doesn't look messy. In the past, colorful furniture was clearly displayed in the kitchen, but now all the brightly colored items have to be hidden, which actually can make your mood better 😌 In the past, I was in denial, I was so sure I could garden in the back garden, pick my own vegetables, but it turned out that my back garden lacked sunlight and was very humid, then over time it became like a forest because the plants were messy and dirty from splashes of soil every time it rained. The choice of paint color in this garden also made the garden a bit dark. Now my back garden has become a dry garden that is cleaner and brighter 🔆 Having a house doesn't always mean you can immediately fill it with what you want, I; it took more than 6 years to make this house as comfortable and beautiful as I wanted, although it was not optimal because the budget was limited. It's okay to take it slow, as long as you enjoy every process, and everything will be a story in the future 🫶🏻🌸 #minimalisthome #beforeafter #kitchen #backyard #UnderStairs #UnderStairsCupboard #Bench #Garden #BeautifulKitchen #MiniHouseTour #MyHomeStory #HomeTravel
🔆 Before-After Lazy Corner 🔆

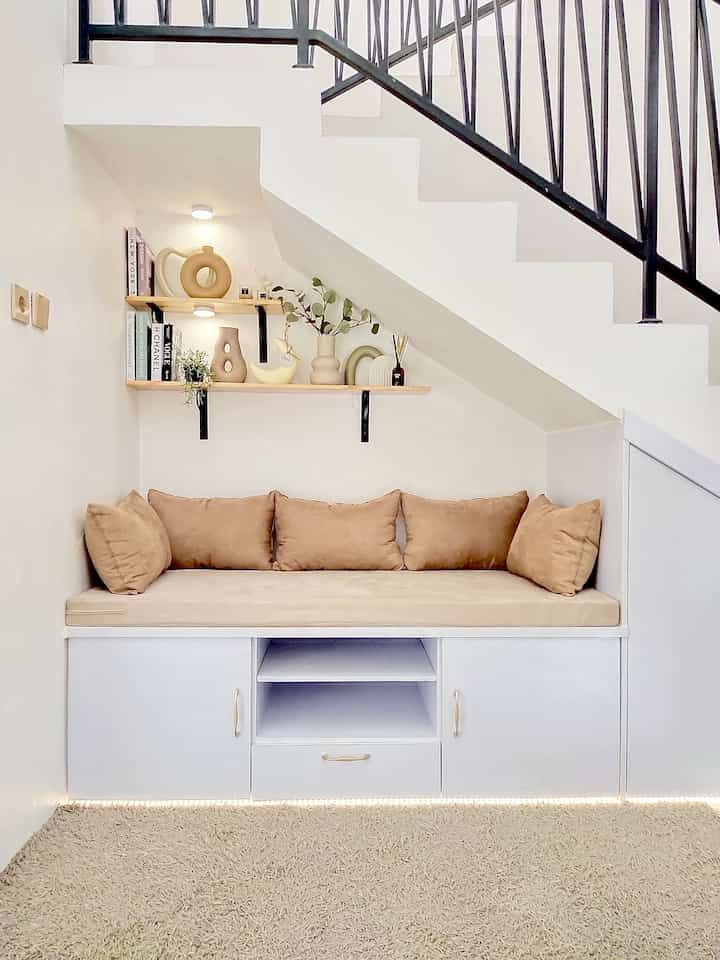
We call it “lazy corner” because this corner is usually used to relax and laze around, whether it’s just lying down scrolling through social media or reading a book.

Previously, this area was under the stairs that hadn’t been used for anything, just a place to stop by for stuff.

Then I had an idea to make a custom cabinet to store stuff so it would be neater, but thinking again, it seemed like this living room would look cramped if the closet was full, so finally I decided to make a bench or a makeshift sofa on top of the closet.

To beautify this area, I added shelves on the walls so I could put decorative items, and also added lights around it.

The budget I spent to make this lazy corner was around 6 million, complete with decorative items, because the size of the closet is quite large.

The wooden cabinet costs 3.6 million, I customized it at a carpenter near my house with full Dutch teak wood material and coated with white HPL, then I added a gold handle to make it look more beautiful. 
I bought the seat foam and cushions online separately, as well as the shelves and decorations. 
Is it worth it? 

#LazyCorner
#ReadingRoom
#Bench
#CustomCabinet
#Sofa
#Cushion
#Stairs
#Understairs
#Fur Carpet
#Sensor Lights
#LEDStrip
#AestheticVase
#Understairs Cabinet
#LowBudgetFurniture
#LivingRoom
#FamilyRoom
#OpenSpaceHome
5
🔆 Before-After Lazy Corner 🔆 We call it “lazy corner” because this corner is usually used to relax and laze around, whether it’s just lying down scrolling through social media or reading a book. Previously, this area was under the stairs that hadn’t been used for anything, just a place to stop by for stuff. Then I had an idea to make a custom cabinet to store stuff so it would be neater, but thinking again, it seemed like this living room would look cramped if the closet was full, so finally I decided to make a bench or a makeshift sofa on top of the closet. To beautify this area, I added shelves on the walls so I could put decorative items, and also added lights around it. The budget I spent to make this lazy corner was around 6 million, complete with decorative items, because the size of the closet is quite large. The wooden cabinet costs 3.6 million, I customized it at a carpenter near my house with full Dutch teak wood material and coated with white HPL, then I added a gold handle to make it look more beautiful. I bought the seat foam and cushions online separately, as well as the shelves and decorations. Is it worth it? #LazyCorner #ReadingRoom #Bench #CustomCabinet #Sofa #Cushion #Stairs #Understairs #Fur Carpet #Sensor Lights #LEDStrip #AestheticVase #Understairs Cabinet #LowBudgetFurniture #LivingRoom #FamilyRoom #OpenSpaceHome
🔆 Night Vibe 🔆

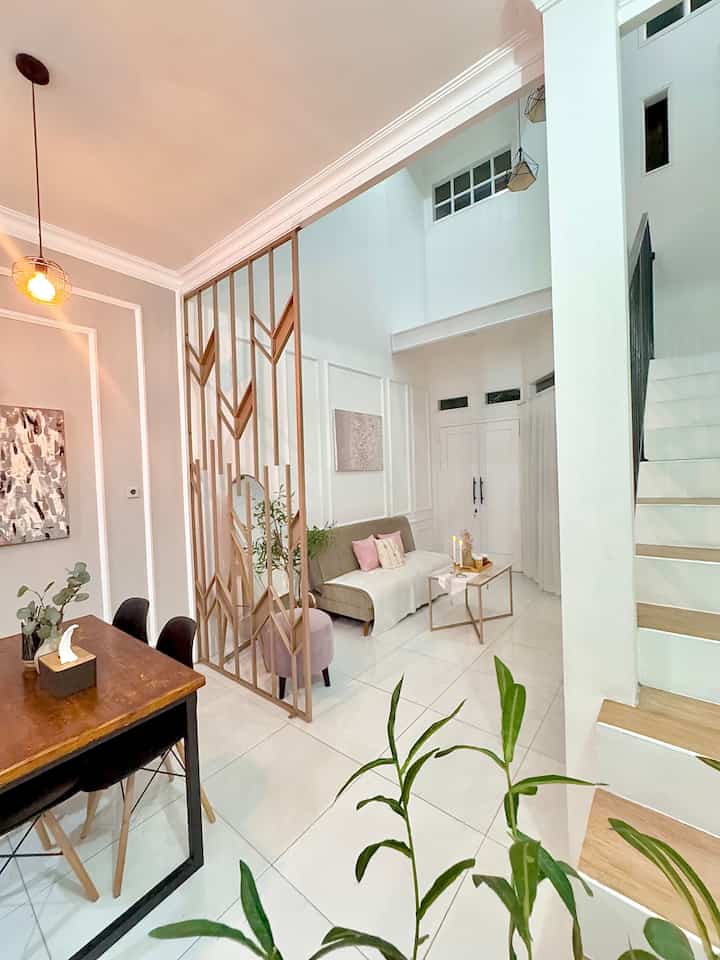
The beauty of having an open space house is that it can also save electricity!
For example, at night like this, we can turn on the dining room lights but the light can also brighten up the living room.

The play of lights in the house is very important to create a warmer atmosphere and make it more aesthetic ✨

#MinimalistHouse
#Wallmoulding
#Sofabed
#HousePaint
#Bench
#Storage
#Understairs Cupboard
#HangingLights
#LEDstrip
#SensorLights
#OpenSpaceHouse
#HomeWithoutPartitions
#NightVibe
4
🔆 Night Vibe 🔆 The beauty of having an open space house is that it can also save electricity! For example, at night like this, we can turn on the dining room lights but the light can also brighten up the living room. The play of lights in the house is very important to create a warmer atmosphere and make it more aesthetic ✨ #MinimalistHouse #Wallmoulding #Sofabed #HousePaint #Bench #Storage #Understairs Cupboard #HangingLights #LEDstrip #SensorLights #OpenSpaceHouse #HomeWithoutPartitions #NightVibe