HomeShop

#ohouseidnnana

Aesthetic and small room ๐Ÿค

Hopefully it will inspire you๐Ÿ™
#decoration ideas #foyer #mudroom #entryway #scandinavian #minimalis #ohouseidnnana #dekorlowbudget
3
Aesthetic and small room ๐Ÿค Hopefully it will inspire you๐Ÿ™ #decoration ideas #foyer #mudroom #entryway #scandinavian #minimalis #ohouseidnnana #dekorlowbudget
DIY TV Backdrop โœจ

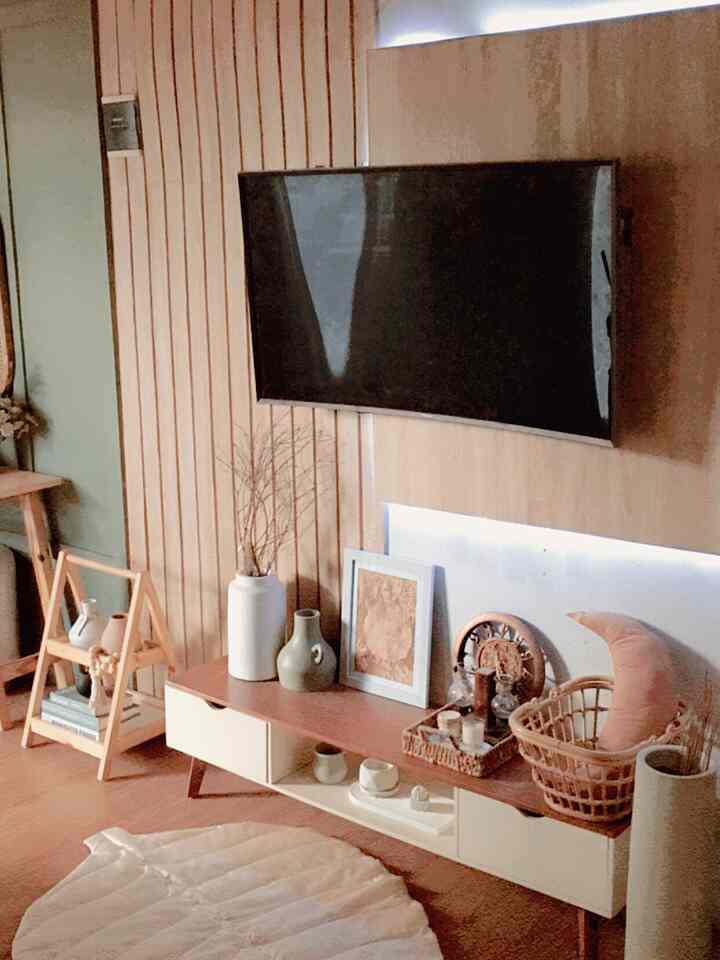
Starting from really wanting to make over the TV area so that it would be different, finally the time came and wanted to beautify the living room area, especially the TV backdrop.

During the Covid season 2-3 years ago, my husband and I were determined to make a TV backdrop with a wallpanel style, after looking here and there at various references, our hearts finally fell on the choice of wallpanel, I liked it because I thought this style was suitable for my Scandinavian-Japanese house.

From the original plain walls, I made a TV backdrop with MDF wall panels arranged in layers and layered with wooden motif paper that we bought at the marketplace, not forgetting to add extra LEDs around the TV.

There is a special satisfaction for us if we can make it ourselves, apart from saving costs, while honing our skills with existing tools.
It took 2-3 days to finish because I wasn't in a rush to do it.

In fact, a total of 60-70% of the furniture and wall decorations in the house are DIY (multi-purpose shelves, TV backdrops, console tables, guest tables, island tables, board and batten, living room wall panels, bedroom batten boards)

Creating a residence with furniture and interior decoration in a Scandinavian Japanese style with a LOW BUDGET DIY.

Hopefully it will inspire ๐Ÿ™

#customfurniture #personalizedfurniture #uniquefurniture #scandinavianjapandi #lowbudget #diy #ohouseidnnana #bekasi
3
DIY TV Backdrop โœจ Starting from really wanting to make over the TV area so that it would be different, finally the time came and wanted to beautify the living room area, especially the TV backdrop. During the Covid season 2-3 years ago, my husband and I were determined to make a TV backdrop with a wallpanel style, after looking here and there at various references, our hearts finally fell on the choice of wallpanel, I liked it because I thought this style was suitable for my Scandinavian-Japanese house. From the original plain walls, I made a TV backdrop with MDF wall panels arranged in layers and layered with wooden motif paper that we bought at the marketplace, not forgetting to add extra LEDs around the TV. There is a special satisfaction for us if we can make it ourselves, apart from saving costs, while honing our skills with existing tools. It took 2-3 days to finish because I wasn't in a rush to do it. In fact, a total of 60-70% of the furniture and wall decorations in the house are DIY (multi-purpose shelves, TV backdrops, console tables, guest tables, island tables, board and batten, living room wall panels, bedroom batten boards) Creating a residence with furniture and interior decoration in a Scandinavian Japanese style with a LOW BUDGET DIY. Hopefully it will inspire ๐Ÿ™ #customfurniture #personalizedfurniture #uniquefurniture #scandinavianjapandi #lowbudget #diy #ohouseidnnana #bekasi
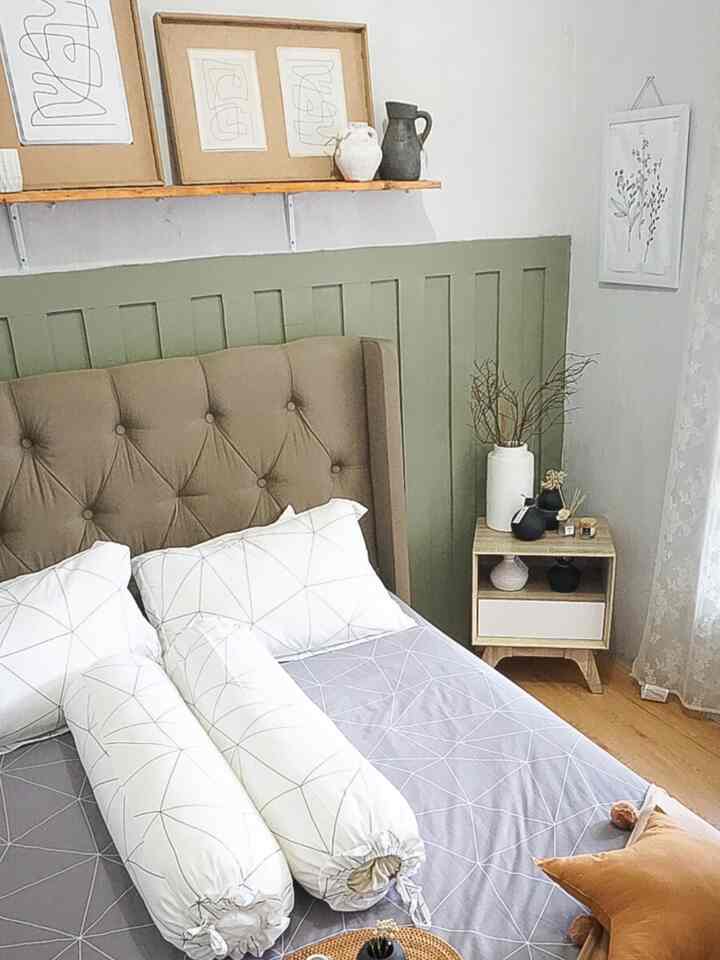
Minimalist Room ๐Ÿค

The impression of relief can be seen with the lack of furniture
Hopefully it will inspire๐Ÿ™

#main room #3x3m2 #idedekorasi #ohouseidnnana #material #lowbudget
3
Minimalist Room ๐Ÿค The impression of relief can be seen with the lack of furniture Hopefully it will inspire๐Ÿ™ #main room #3x3m2 #idedekorasi #ohouseidnnana #material #lowbudget
Tiny Bedroom
minimalist scandinavian style ๐Ÿค

Hopefully it will inspire you....

#scandinavian #bedroom #3x3m2 #homedekor #lowbudget #ohouseidnnana #estettic #kamartiduryangnyaman
3
Tiny Bedroom minimalist scandinavian style ๐Ÿค Hopefully it will inspire you.... #scandinavian #bedroom #3x3m2 #homedekor #lowbudget #ohouseidnnana #estettic #kamartiduryangnyaman
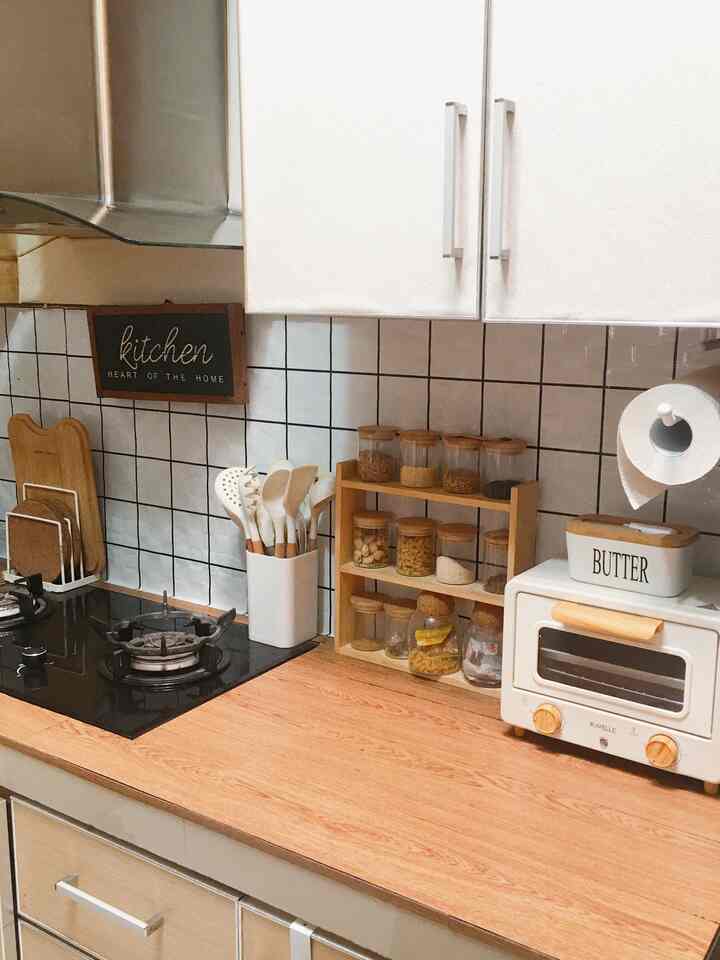
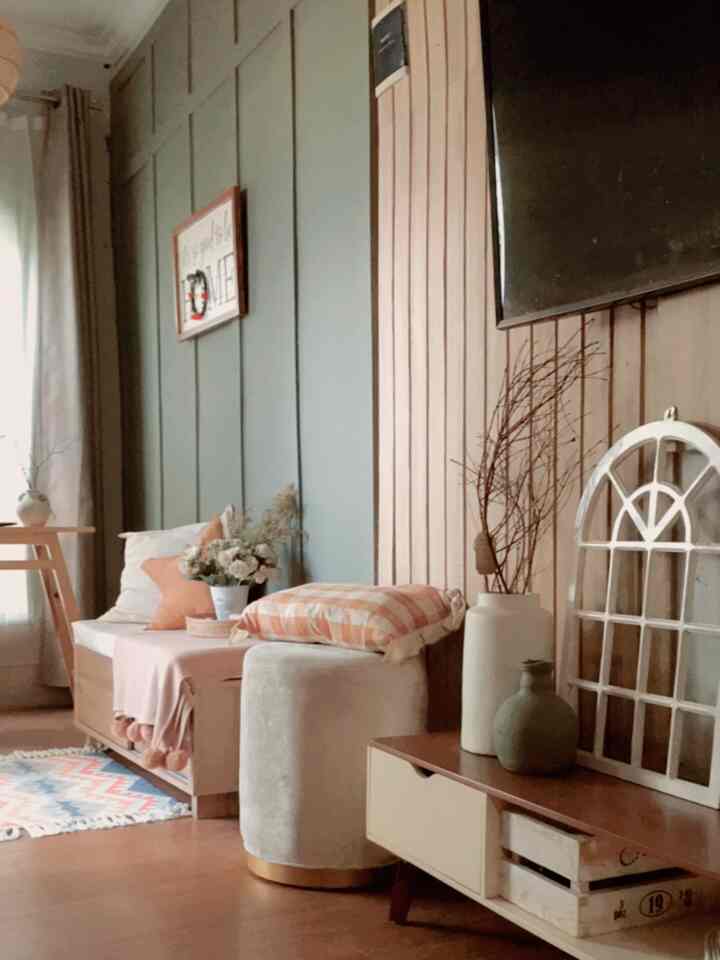
Open Space Kitchen and its Details

Just a few instructions to arrange it on the table top, with the aim of making it spacious, free to move around in the table top area! so simple! ๐Ÿ‘Œ

Hopefully it will inspire ๐Ÿ™

#dapuropenspace #japandi #detaimaterial #dapurmungil #bekasi #dekorasilowbudget #ohouseidnnana
4
Open Space Kitchen and its Details Just a few instructions to arrange it on the table top, with the aim of making it spacious, free to move around in the table top area! so simple! ๐Ÿ‘Œ Hopefully it will inspire ๐Ÿ™ #dapuropenspace #japandi #detaimaterial #dapurmungil #bekasi #dekorasilowbudget #ohouseidnnana
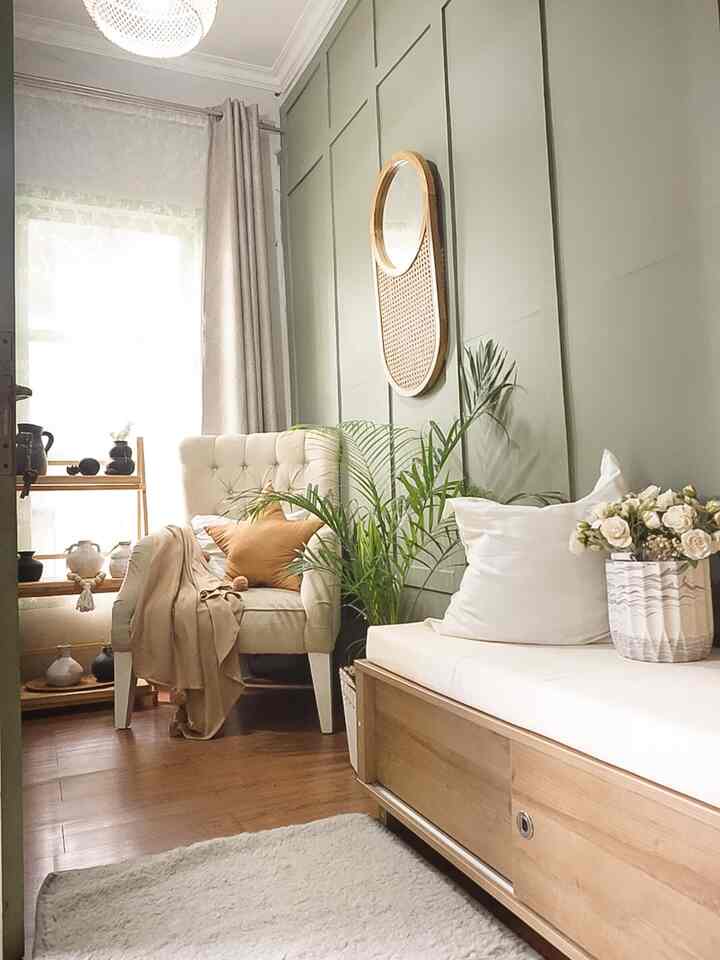
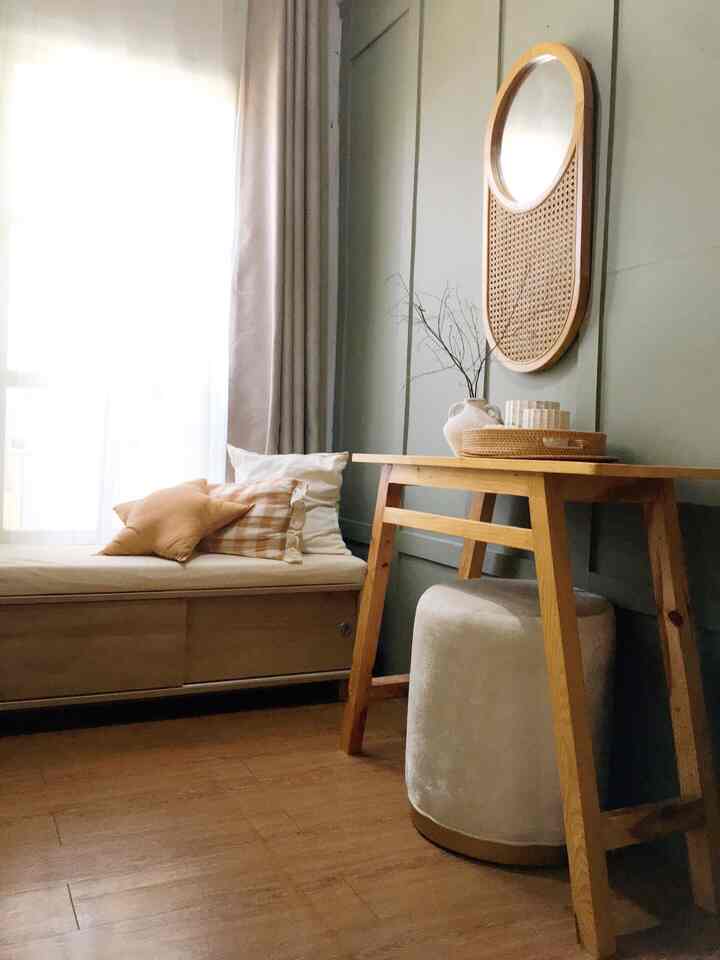
My Room My SOUL...'' ๐Ÿค this is the room that is the identity of my simple home.... my home decor friends are certainly very familiar with this room.... with DIY results in Sage color batten wallpanels mixed and matched with furniture Wooden color, looks natural and homey... why did you choose green, because it feels fresh and cool when you sit here...

this is an additional living room, foyer room, mudroom too ๐Ÿ˜Š the size is only very small, 1.8 x 2 m2 facing sideways to the front terrace... Not infrequently it becomes a photo spot too....๐Ÿ‘Œ๐Ÿ˜Š

Hopefully it will inspire you ๐Ÿ™

#myhomejourney #ceritarumahku #myfavoriteroom
#scandinavian #bekasi #idedekorasi #lowbudget #tipe36 #ohouseidnnana #livingroom #ruangtamumungil
5
My Room My SOUL...'' ๐Ÿค this is the room that is the identity of my simple home.... my home decor friends are certainly very familiar with this room.... with DIY results in Sage color batten wallpanels mixed and matched with furniture Wooden color, looks natural and homey... why did you choose green, because it feels fresh and cool when you sit here... this is an additional living room, foyer room, mudroom too ๐Ÿ˜Š the size is only very small, 1.8 x 2 m2 facing sideways to the front terrace... Not infrequently it becomes a photo spot too....๐Ÿ‘Œ๐Ÿ˜Š Hopefully it will inspire you ๐Ÿ™ #myhomejourney #ceritarumahku #myfavoriteroom #scandinavian #bekasi #idedekorasi #lowbudget #tipe36 #ohouseidnnana #livingroom #ruangtamumungil
Utilization of a small room 1.8 x 2 m2 ๐Ÿค

From the start of the room, I didn't think about what to do with it, the walls were plain, leaky... it was like an entry way room behind the door leading to the living room.... finally I thought about making something in this room so that it would be useful for the people in the house and the bonus would be to make money. (create content space) ๐Ÿ˜Š

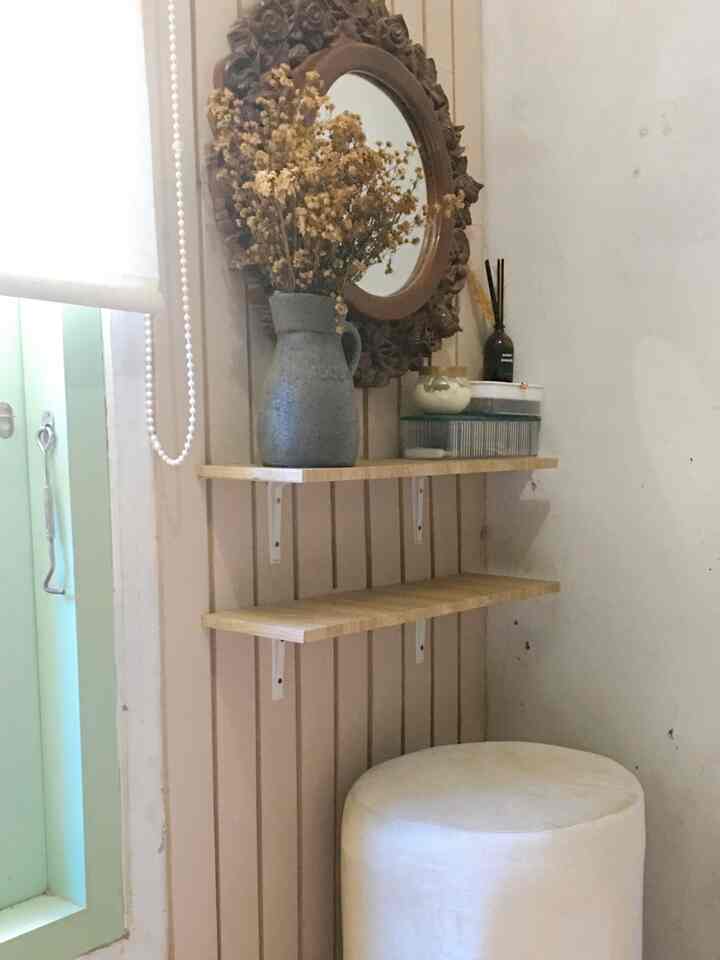
This small room is arranged in such a simple way but still aesthetic:
โ€ข DIY wall batten installation,
โ€ข Vinyl flooring looks homey
โ€ข q cm furniture gave me a bench (shoe rack) because I really need a bench to put shoes on,
โ€ข A simple console table with a mirror really works there... from a minimalist size and still natural because it's made of wood๐Ÿ‘Œ
. Everything looks simple, aesthetic and still feels spacious without reducing the function of the room.

Hopefully it's useful๐Ÿ™

#tinyhouse #developer #idedekorasi #bekasi #ohouseidnnana #nevertoosmall #tinyhouse
5
Utilization of a small room 1.8 x 2 m2 ๐Ÿค From the start of the room, I didn't think about what to do with it, the walls were plain, leaky... it was like an entry way room behind the door leading to the living room.... finally I thought about making something in this room so that it would be useful for the people in the house and the bonus would be to make money. (create content space) ๐Ÿ˜Š This small room is arranged in such a simple way but still aesthetic: โ€ข DIY wall batten installation, โ€ข Vinyl flooring looks homey โ€ข q cm furniture gave me a bench (shoe rack) because I really need a bench to put shoes on, โ€ข A simple console table with a mirror really works there... from a minimalist size and still natural because it's made of wood๐Ÿ‘Œ . Everything looks simple, aesthetic and still feels spacious without reducing the function of the room. Hopefully it's useful๐Ÿ™ #tinyhouse #developer #idedekorasi #bekasi #ohouseidnnana #nevertoosmall #tinyhouse