HomeShop

#rumahdalamgang

Tiny House Living High is in an alley, but has a strategic location in the middle of the city. The land area of 44m does not prevent us from having a lot of space. We built this house according to our needs and characteristics. Our favorite room is of course the living room which is integrated with the kitchen and dining room. All the residents mingle in this room, chatting with each other, laughing, telling stories about their days.

#homesweethome #myhomestory #myhomejourney #tinyhouselivinghigh #rumahdalamgang #japanesemidcentury
5
Tiny House Living High is in an alley, but has a strategic location in the middle of the city. The land area of 44m does not prevent us from having a lot of space. We built this house according to our needs and characteristics. Our favorite room is of course the living room which is integrated with the kitchen and dining room. All the residents mingle in this room, chatting with each other, laughing, telling stories about their days. #homesweethome #myhomestory #myhomejourney #tinyhouselivinghigh #rumahdalamgang #japanesemidcentury
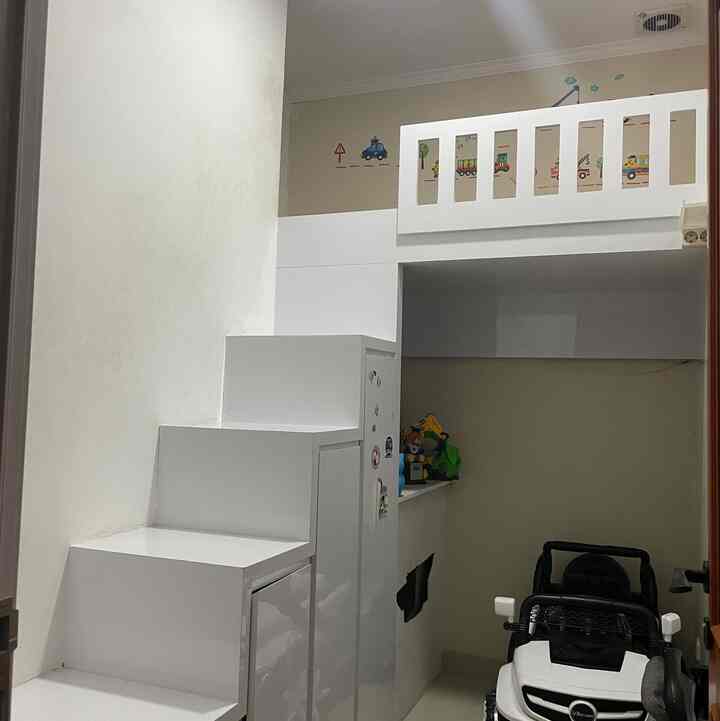
Kid's room

Which is still rarely posted because, not many people use it either. Still plain.

Using this bunk bed actually adapts to the size of the room which is very minimal. Actually, this is custom.

The steps are made into cupboards to save space too. Give it a touch of wall stickers and white and cream colors.


#bedroom
#bedroom
#kid's room
#homeingang
#children's bedrooms
3
Kid's room Which is still rarely posted because, not many people use it either. Still plain. Using this bunk bed actually adapts to the size of the room which is very minimal. Actually, this is custom. The steps are made into cupboards to save space too. Give it a touch of wall stickers and white and cream colors. #bedroom #bedroom #kid's room #homeingang #children's bedrooms
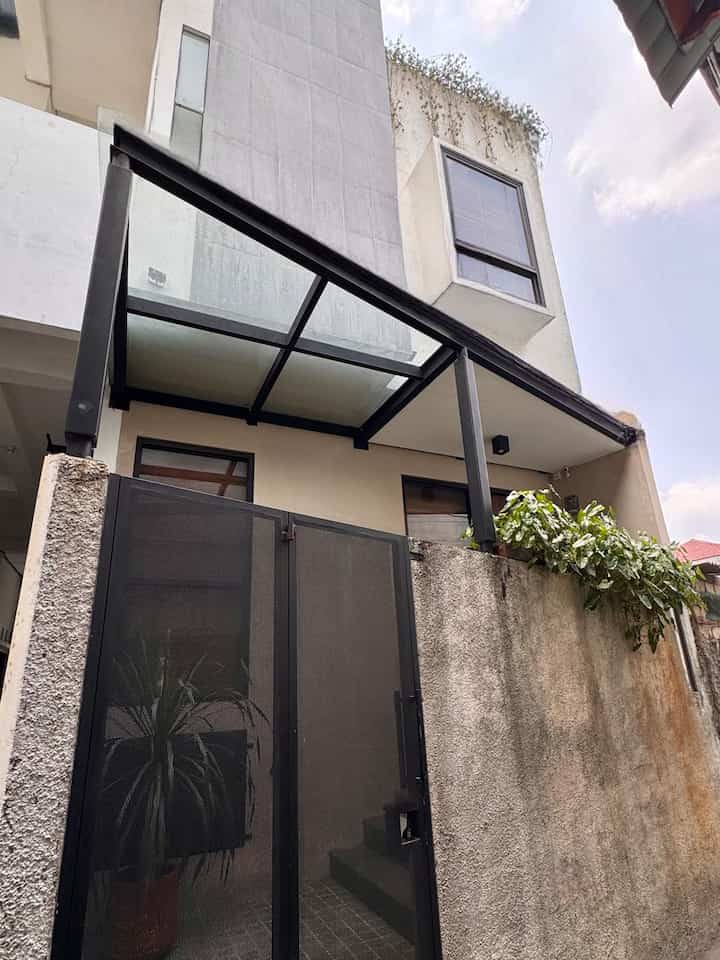
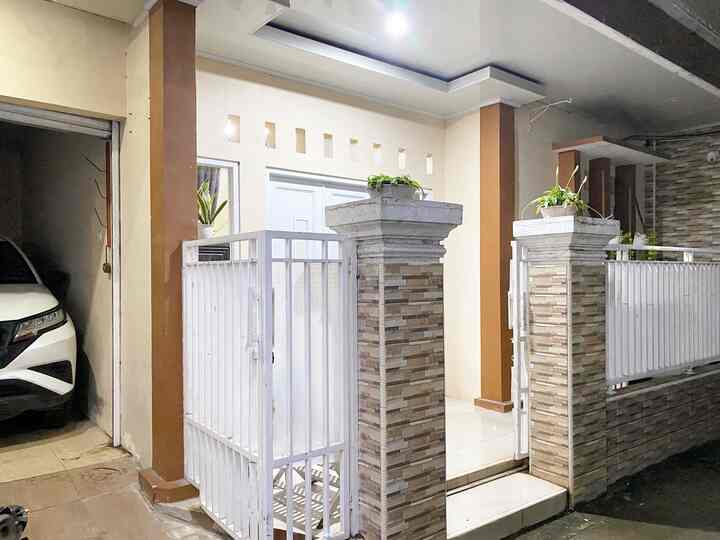
House facade

The house in the alley, which is only 72m wide with a length of 9x8, is honestly very difficult to get a photo of the facade of this house.

Regarding the facade theme of this house, I personally like minimalism and like cream & white. So that it's not plain, we gave a few natural stone ceramic motifs to the front of this house. And a few plants to make it look more alive.

#FacadeStyle #IdeFasad #InspirasiFasad #rumahdalamgang #rumahdibekasi #rumahdarabayu #rumahmungil #rumahsederhana
4
House facade The house in the alley, which is only 72m wide with a length of 9x8, is honestly very difficult to get a photo of the facade of this house. Regarding the facade theme of this house, I personally like minimalism and like cream & white. So that it's not plain, we gave a few natural stone ceramic motifs to the front of this house. And a few plants to make it look more alive. #FacadeStyle #IdeFasad #InspirasiFasad #rumahdalamgang #rumahdibekasi #rumahdarabayu #rumahmungil #rumahsederhana
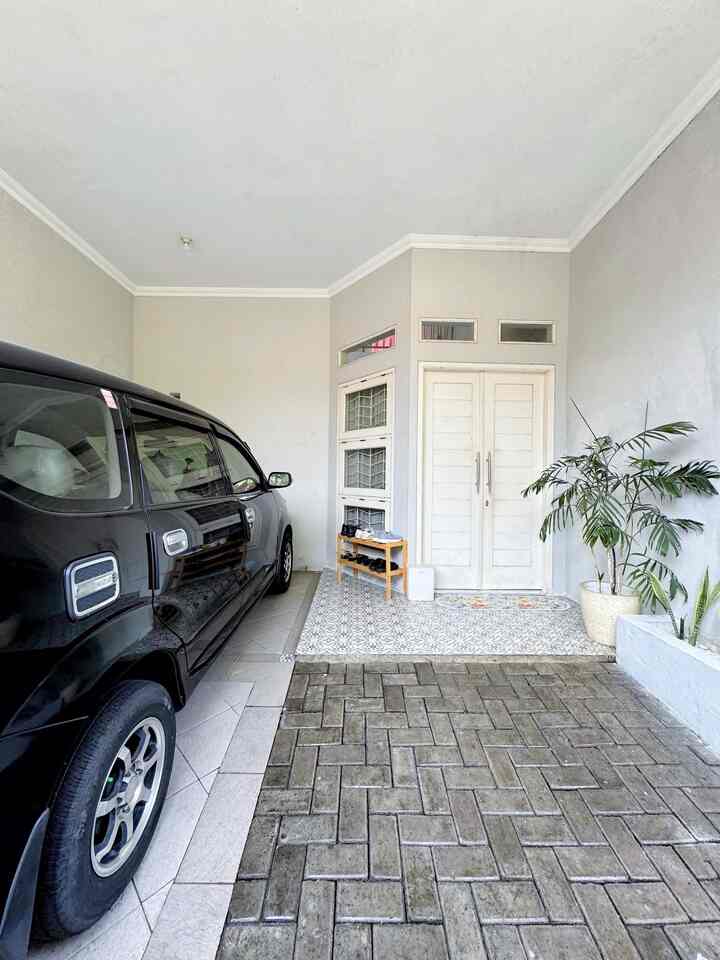
✨ Facade ✨

My house is located in a densely populated residential alley on the border between East Jakarta and Bekasi, and the width of my house is only about 5 meters minus a little bit. Therefore, I can't explore too much for the construction of the facade, the important thing is that cars can enter the yard freely, plus during construction the funds were quite minimal, so the facade of my house is rather simple, ehehehe.

The height of the front ceiling was deliberately raised, so that when there is a road elevation, my house is still quite high. The ceiling was deliberately used up to the front, because it is not possible to build a support pillar in the middle to separate the terrace and garage space if there is a difference in the length of the ceiling, again due to limited land, so that cars can freely get ready when parking, because the road in front of my house is really close to one car, likewise the position of the windows which are deliberately tilted also for the same purpose.

In front of the door I deliberately used patterned ceramics to make it more cheerful, while in the car parking area I used plain textured ceramics so that it is not slippery because the area is made sloping due to the difference in road volume and the height of my house. In the very front I deliberately used paving blocks with soil and sand underneath without being cast as a water absorption area. 
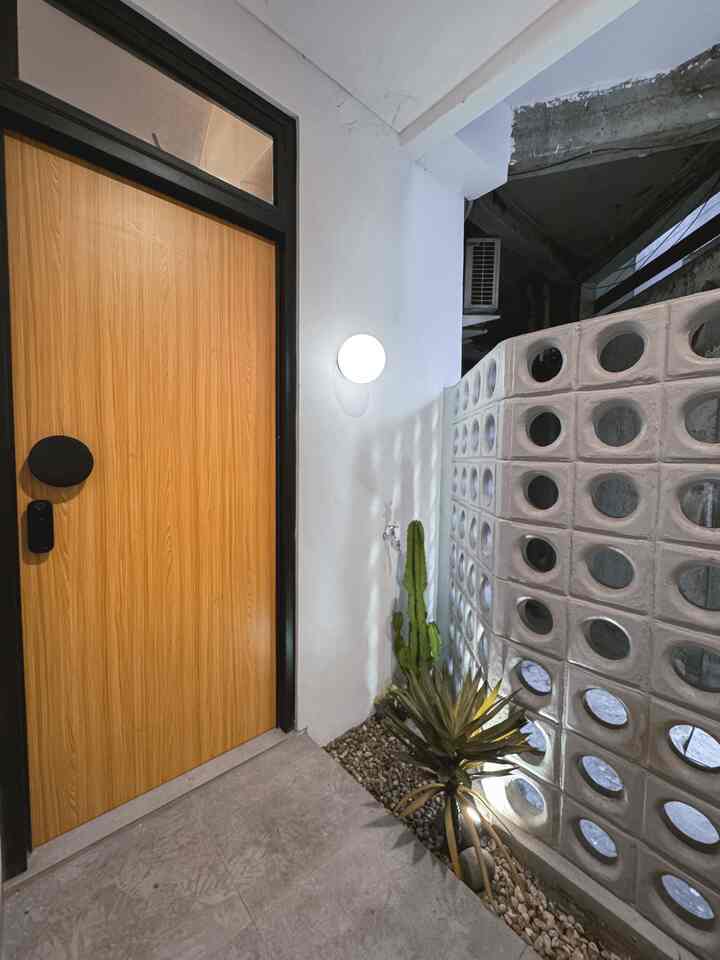
In front of here, a mini dry garden was also deliberately made which can also be used to sit when wearing shoes because it is not possible to put chairs and terrace tables here, therefore I have a backyard at home, for a place to relax and sit as a replacement for the terrace and front garden that I cannot build here. 
But, I already feel that this facade is enough, because it suits the function and needs of my family, although it is possible that one day I might renovate it, ehehehe 😅

#facadestyle
#facadematerial
#facadeinspiration
#housefacade
#minimalistfacade
#houseingang
5
✨ Facade ✨ My house is located in a densely populated residential alley on the border between East Jakarta and Bekasi, and the width of my house is only about 5 meters minus a little bit. Therefore, I can't explore too much for the construction of the facade, the important thing is that cars can enter the yard freely, plus during construction the funds were quite minimal, so the facade of my house is rather simple, ehehehe. The height of the front ceiling was deliberately raised, so that when there is a road elevation, my house is still quite high. The ceiling was deliberately used up to the front, because it is not possible to build a support pillar in the middle to separate the terrace and garage space if there is a difference in the length of the ceiling, again due to limited land, so that cars can freely get ready when parking, because the road in front of my house is really close to one car, likewise the position of the windows which are deliberately tilted also for the same purpose. In front of the door I deliberately used patterned ceramics to make it more cheerful, while in the car parking area I used plain textured ceramics so that it is not slippery because the area is made sloping due to the difference in road volume and the height of my house. In the very front I deliberately used paving blocks with soil and sand underneath without being cast as a water absorption area. In front of here, a mini dry garden was also deliberately made which can also be used to sit when wearing shoes because it is not possible to put chairs and terrace tables here, therefore I have a backyard at home, for a place to relax and sit as a replacement for the terrace and front garden that I cannot build here. But, I already feel that this facade is enough, because it suits the function and needs of my family, although it is possible that one day I might renovate it, ehehehe 😅 #facadestyle #facadematerial #facadeinspiration #housefacade #minimalistfacade #houseingang
Which of these plants is real? 🌿
Take a guess first…

The answer: none of them are real! All the plants in this photo are artificial plants. In our house, because of the lack of light, it is very difficult for plants to grow fresh. They end up dying 🥲 So I started collecting artificial plants. They don't need sunlight, don't need to be watered, and still look fresh every day. It's perfect for those of you who are busy but still want a lively and aesthetic home atmosphere. Less maintenance, still cool. Green without the fuss! 💚

#ornamentalplants #tanamanartificial #eksrterior #landscape #terasmungil #rumahmungil #rumahdalamgang #kitchenset #diningroom #g
5
Which of these plants is real? 🌿 Take a guess first… The answer: none of them are real! All the plants in this photo are artificial plants. In our house, because of the lack of light, it is very difficult for plants to grow fresh. They end up dying 🥲 So I started collecting artificial plants. They don't need sunlight, don't need to be watered, and still look fresh every day. It's perfect for those of you who are busy but still want a lively and aesthetic home atmosphere. Less maintenance, still cool. Green without the fuss! 💚 #ornamentalplants #tanamanartificial #eksrterior #landscape #terasmungil #rumahmungil #rumahdalamgang #kitchenset #diningroom #g
Hello!

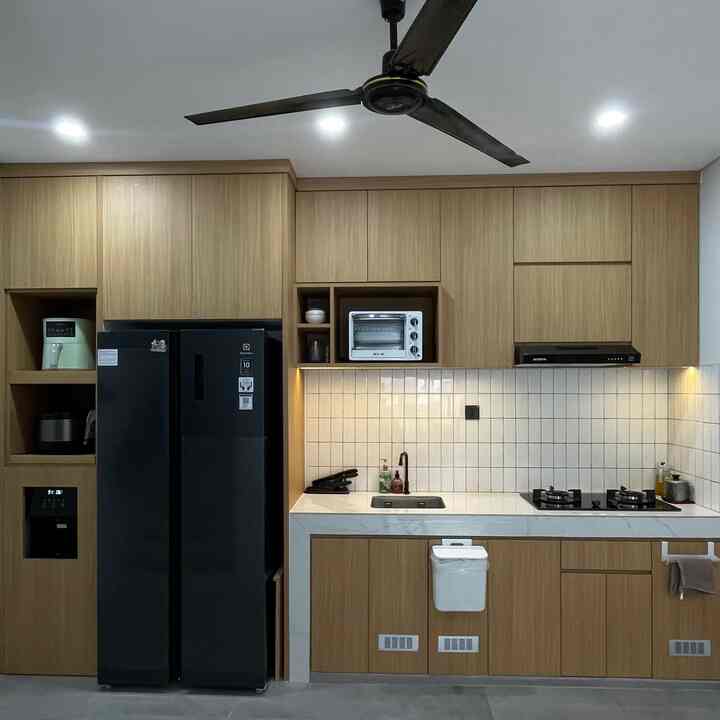
Finally the #dapursegaris in #rumahdalamgang is finished! Very satisfied with the result 🤎

Length ± 4 m, height 2.6 m.

#kitchenset #dapurmungil #japandi
4
Hello! Finally the #dapursegaris in #rumahdalamgang is finished! Very satisfied with the result 🤎 Length ± 4 m, height 2.6 m. #kitchenset #dapurmungil #japandi
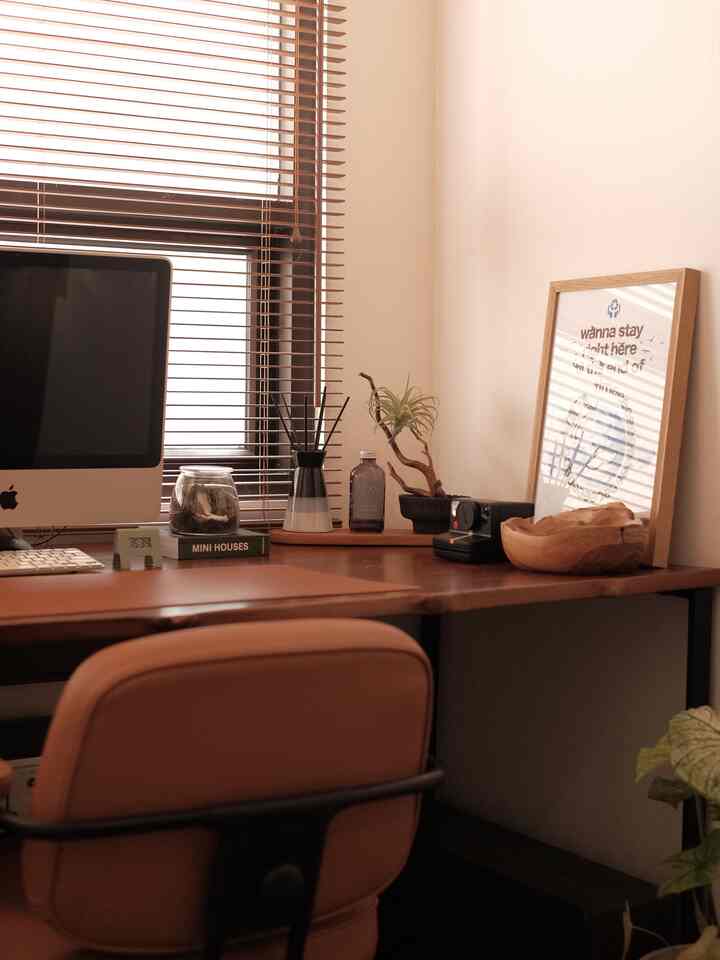
Home office selama WFH 🤎

#tinyhouselivinghigh #homeoffice #workingarea #japanessemidcentury #wood #leather #rumahdalamgang #tinyhouse
4
Home office selama WFH 🤎 #tinyhouselivinghigh #homeoffice #workingarea #japanessemidcentury #wood #leather #rumahdalamgang #tinyhouse
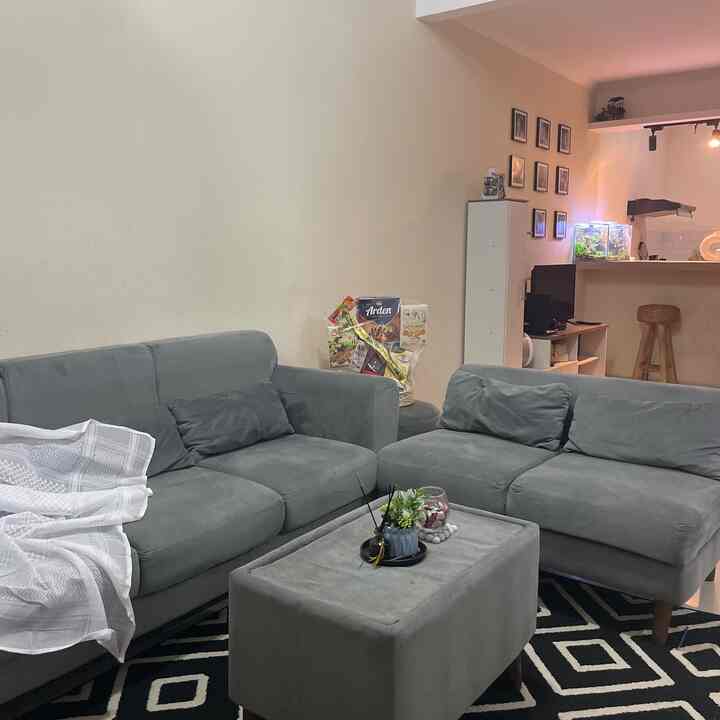
The theme of Eid Al-Fitr this time is thank God, I am very grateful for getting good fortune from this house. Not many decorations are used.

Change the curtains and use a white cloth for the sofa. Usually the carpet is replaced on the 1st day of Eid hihihi

Not much has changed in this living room, because it is still a growing house in progress.

Happy holidays

#EidDecoration
#DecorasidulFitri
#RamadanDecor
#eid
#Eid Al-Fitr
#homeingang
4
The theme of Eid Al-Fitr this time is thank God, I am very grateful for getting good fortune from this house. Not many decorations are used. Change the curtains and use a white cloth for the sofa. Usually the carpet is replaced on the 1st day of Eid hihihi Not much has changed in this living room, because it is still a growing house in progress. Happy holidays #EidDecoration #DecorasidulFitri #RamadanDecor #eid #Eid Al-Fitr #homeingang
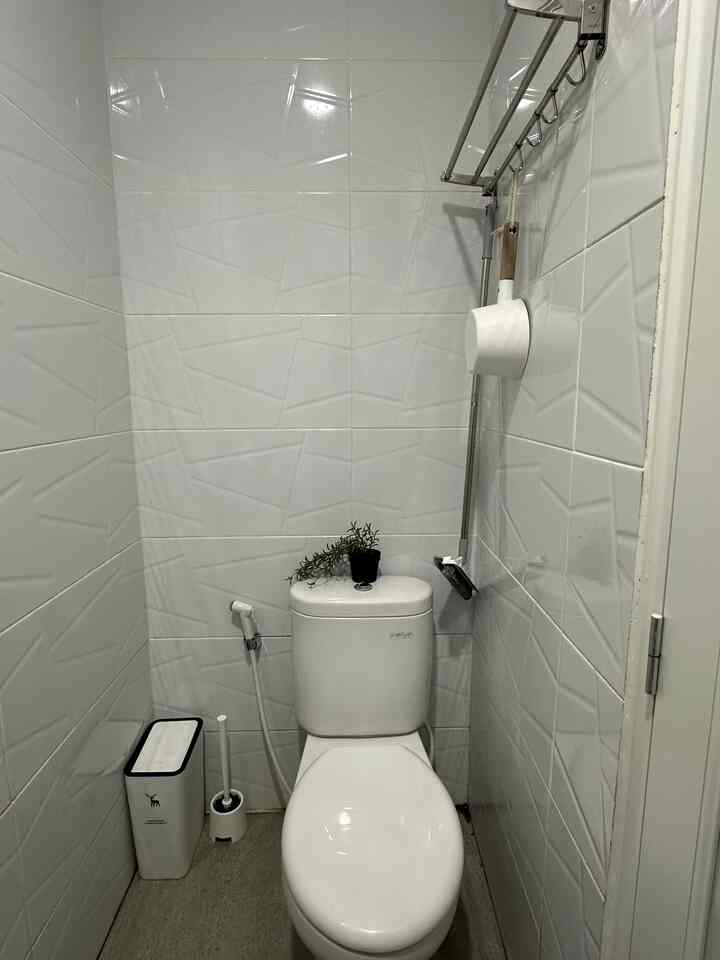
This is our frequently used bathroom located on the 1st floor. This bathroom is combined with a closet to save space. 

#bathroom #closet #keramikkamarmandi #keramik #rumahdalamgang #rumahsederhana #kamarmandikecil #kamaandisederhana
4
This is our frequently used bathroom located on the 1st floor. This bathroom is combined with a closet to save space. #bathroom #closet #keramikkamarmandi #keramik #rumahdalamgang #rumahsederhana #kamarmandikecil #kamaandisederhana
A room that makes wives work without getting things done...

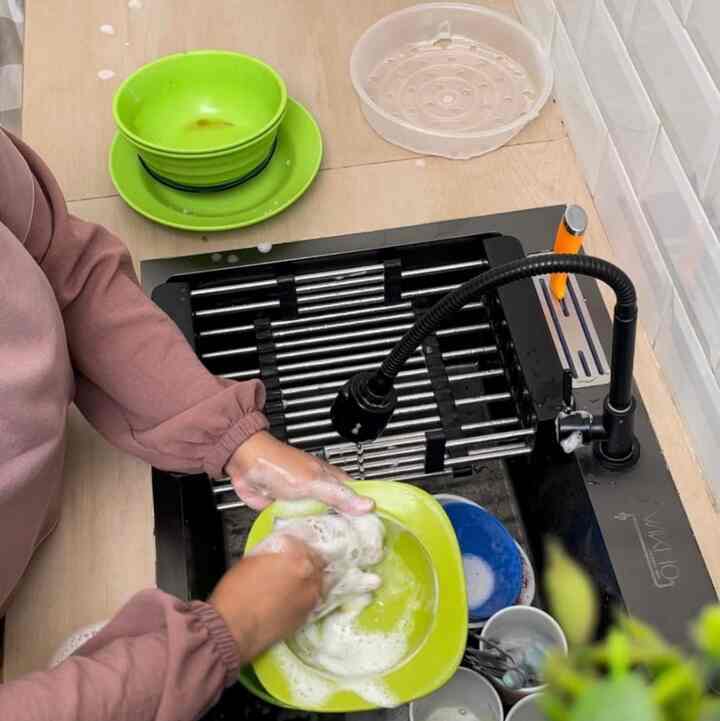
Where the wives make breakfast and clean up the dishes, one of the most comfortable places to sit back and enjoy the sunshine.

#minimalist house
#Bandung
#kitchen
#homeingang
#minimalist
3
A room that makes wives work without getting things done... Where the wives make breakfast and clean up the dishes, one of the most comfortable places to sit back and enjoy the sunshine. #minimalist house #Bandung #kitchen #homeingang #minimalist
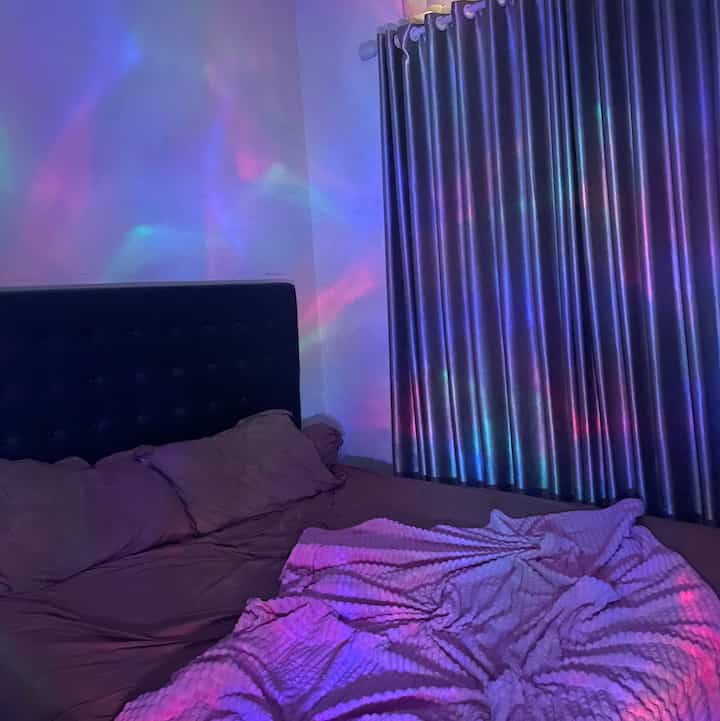
Night mode ✨

Bedroom, one of the favorite places after a day's activities. The twinkling lights add to the comfort of the room.

This room doesn't have much furniture that we use. The room we use is as comfortable as possible, and next time there will be some changes in this area.


#bedroom
#badroom
#The main room
#masterroom
#homeingang
3
Night mode ✨ Bedroom, one of the favorite places after a day's activities. The twinkling lights add to the comfort of the room. This room doesn't have much furniture that we use. The room we use is as comfortable as possible, and next time there will be some changes in this area. #bedroom #badroom #The main room #masterroom #homeingang
Relaxing time at home when the kids are asleep. Usually me time in the family area, relaxing using a beanbag and listening to songs.


Why is it a favorite place, because you can listen to songs and relax. Using warm lights adds a warmer atmosphere.

#FavoriteMoment
 #FavoriteRooms
#FavoriteDecorItems
#homeingang
#familyroom
4
Relaxing time at home when the kids are asleep. Usually me time in the family area, relaxing using a beanbag and listening to songs. Why is it a favorite place, because you can listen to songs and relax. Using warm lights adds a warmer atmosphere. #FavoriteMoment #FavoriteRooms #FavoriteDecorItems #homeingang #familyroom
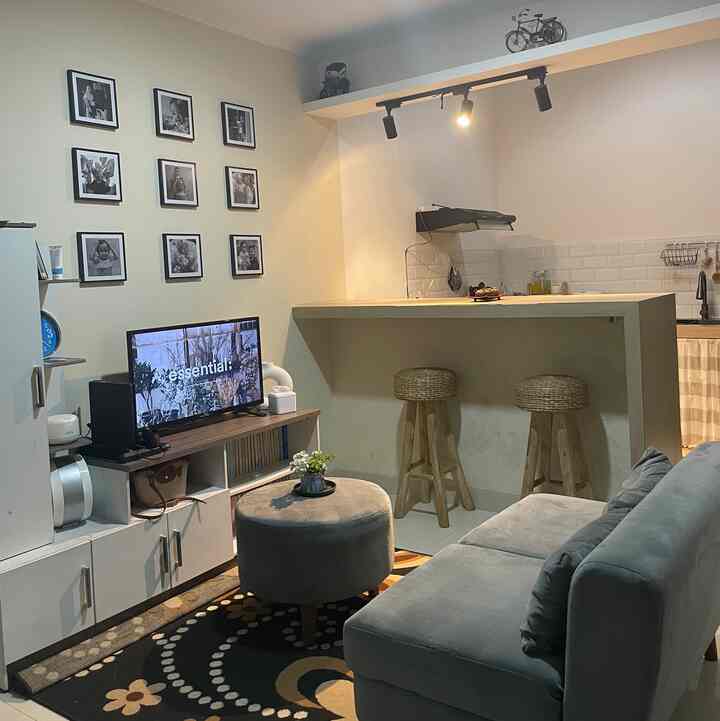
Minimalist Living Room

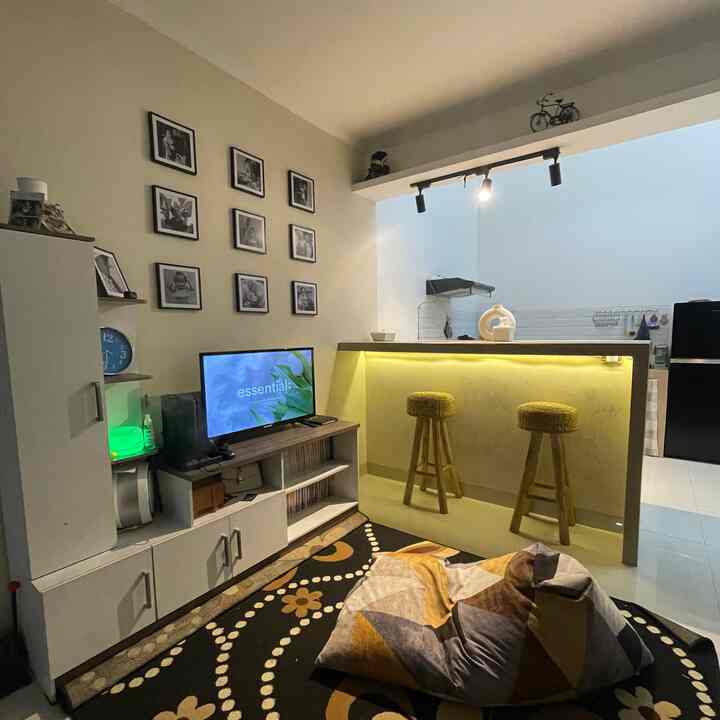
This living room is integrated with the kitchen area and dining table. Yes, because our house is open space. To make it look wider.

Here there is not much furniture used. Photo wall decorations, sofas & TV cabinets. This is also a relaxing place to unwind.

There are several children's books and PS. With white - warm lights, this area is our favorite place.

#sitting room
#livingroom decoration
#minimalist living room
#sittingroom
#room
#homeingang
4
Minimalist Living Room This living room is integrated with the kitchen area and dining table. Yes, because our house is open space. To make it look wider. Here there is not much furniture used. Photo wall decorations, sofas & TV cabinets. This is also a relaxing place to unwind. There are several children's books and PS. With white - warm lights, this area is our favorite place. #sitting room #livingroom decoration #minimalist living room #sittingroom #room #homeingang
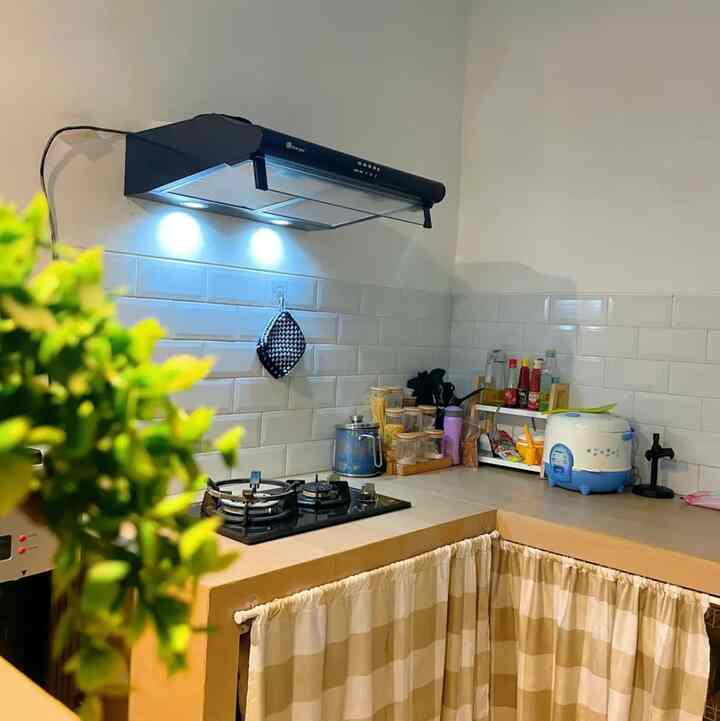
Minimalist Kitchen


A comfortable kitchen atmosphere makes you enthusiastic about cooking, doesn't it?

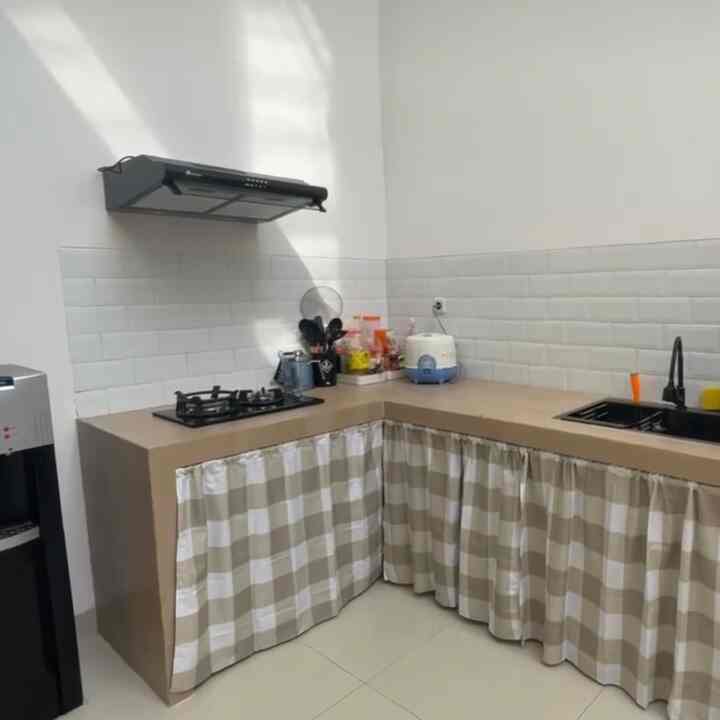
This kitchen area is deliberately L-shaped because the size of the kitchen is not that large. Kitchen needs are arranged as affordable as possible to make things easier.

Because there is no kitchen set, under the kitchen is closed using curtains with a white-cream motif. The combination of wood - white - black.

There is a bar table, because it was in the area previously the family room. Which indeed carries an open space theme.

Even this kitchen print uses a minimal budget. By using wa-white lights, it makes the atmosphere more homey.

#KitchenStyling
 #IdeDekorDapur
 #MakeoverDapur
#minimalist kitchen
#kitchenbar
#homeingang
5
Minimalist Kitchen A comfortable kitchen atmosphere makes you enthusiastic about cooking, doesn't it? This kitchen area is deliberately L-shaped because the size of the kitchen is not that large. Kitchen needs are arranged as affordable as possible to make things easier. Because there is no kitchen set, under the kitchen is closed using curtains with a white-cream motif. The combination of wood - white - black. There is a bar table, because it was in the area previously the family room. Which indeed carries an open space theme. Even this kitchen print uses a minimal budget. By using wa-white lights, it makes the atmosphere more homey. #KitchenStyling #IdeDekorDapur #MakeoverDapur #minimalist kitchen #kitchenbar #homeingang
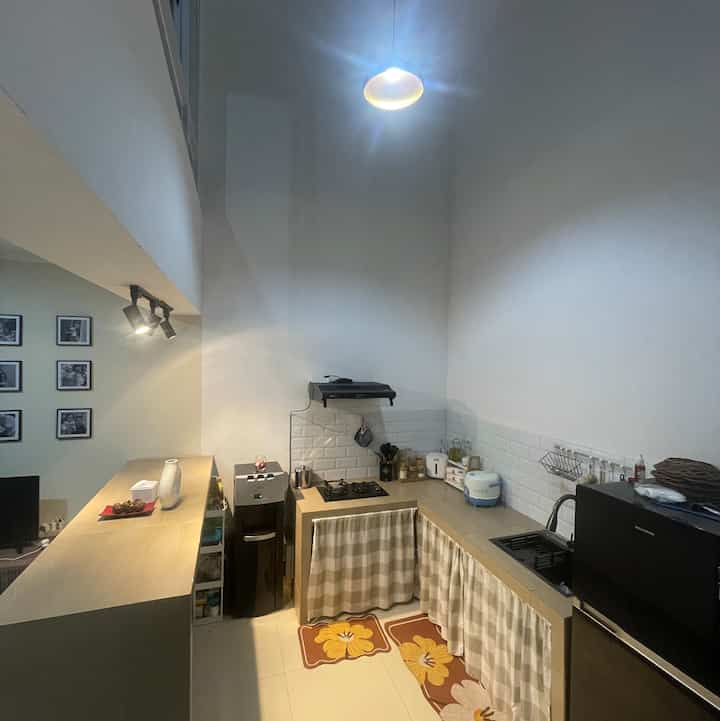
RumahdalamGang's kitchen still doesn't have any new designs or decorations. It feels different, maybe it's because of the lighting.

Still using the same decor, just replaced with a few taps and new brushes.

This 3x2.5 meter room is sufficient for cooking activities.

#BeautifulKitchen
 #MyDreamKitchen
 #InspirasiDapur
#homeingang
#kitchendaman
3
RumahdalamGang's kitchen still doesn't have any new designs or decorations. It feels different, maybe it's because of the lighting. Still using the same decor, just replaced with a few taps and new brushes. This 3x2.5 meter room is sufficient for cooking activities. #BeautifulKitchen #MyDreamKitchen #InspirasiDapur #homeingang #kitchendaman
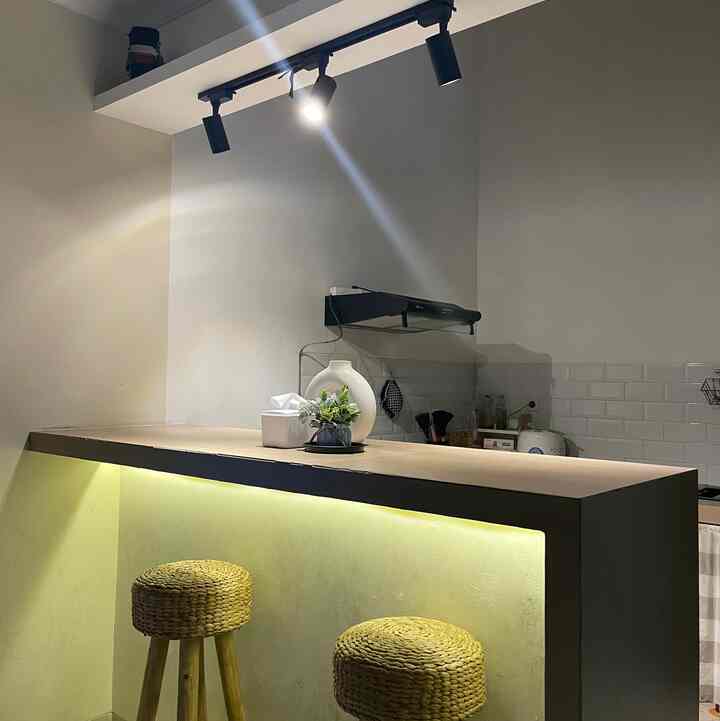
Bar table

The dividing area between the family room and kitchen. The warm lights used with the warm bottom list also add a really homey night atmosphere.

With some touches of cream and white, as well as rattan bar chairs. And some rickshaw wall decorations.

This bar table is not used much. To make it seem like you're not bored, add decorative flowers, and of course provide tissue.


#HomeLighting
 #InspirasiLampu
#LightingDesign
#homeingang
#dining room
#bar table
3
Bar table The dividing area between the family room and kitchen. The warm lights used with the warm bottom list also add a really homey night atmosphere. With some touches of cream and white, as well as rattan bar chairs. And some rickshaw wall decorations. This bar table is not used much. To make it seem like you're not bored, add decorative flowers, and of course provide tissue. #HomeLighting #InspirasiLampu #LightingDesign #homeingang #dining room #bar table
Kitchen Area

The color choice that previously wanted black was wood. But my husband and I are considering it again, because I am the one who is often in the kitchen.

Choose comfort for the wife but also for the husband to remain comfortable in the kitchen, with white - cream - black colors.

This kitchen area is 3x2 meters. Sometimes, this kitchen area rarely uses lights. Because it has a skylight on top. Adds a homey and clean impression.


#BringColorsToMyHome
#HomeColorPalette
#HomeColorPalette
#homeingang
#kitchencolor
3
Kitchen Area The color choice that previously wanted black was wood. But my husband and I are considering it again, because I am the one who is often in the kitchen. Choose comfort for the wife but also for the husband to remain comfortable in the kitchen, with white - cream - black colors. This kitchen area is 3x2 meters. Sometimes, this kitchen area rarely uses lights. Because it has a skylight on top. Adds a homey and clean impression. #BringColorsToMyHome #HomeColorPalette #HomeColorPalette #homeingang #kitchencolor
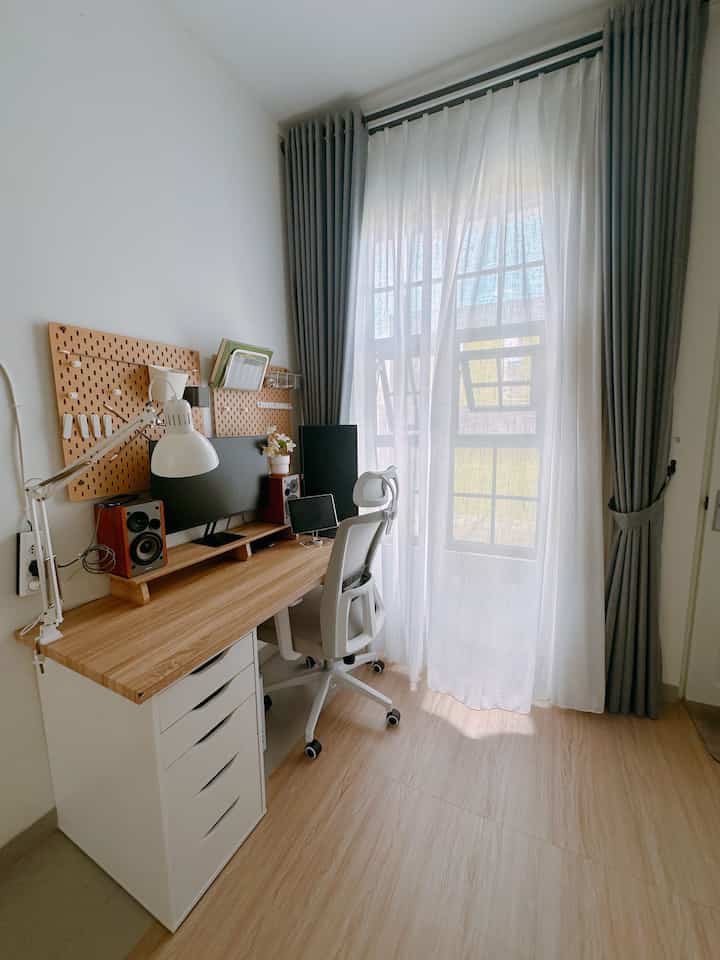
With the selection of high curtains like this can provide luxury for a simple house like this.

#elegantonbudget #designrumahelegant #sederhanamewah #gorden #lantaivynil #kamartidursederhana #kamartidur #Rumahpengantinbaru #rumahdalamgang
4
With the selection of high curtains like this can provide luxury for a simple house like this. #elegantonbudget #designrumahelegant #sederhanamewah #gorden #lantaivynil #kamartidursederhana #kamartidur #Rumahpengantinbaru #rumahdalamgang
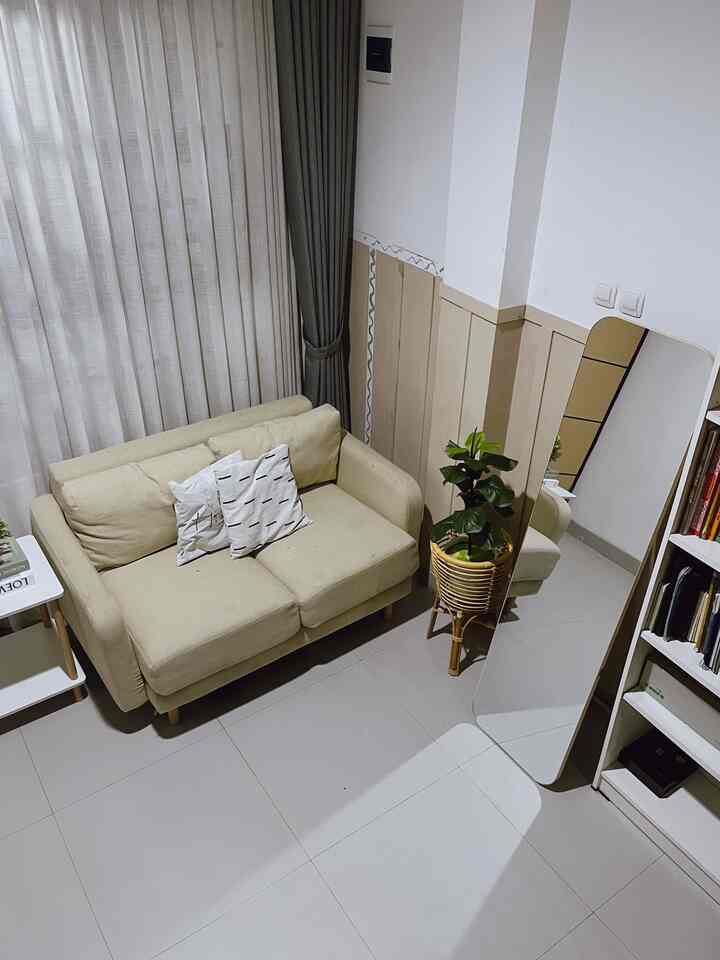
There are several child-friendly materials in our living room. Such as tables, sofas, standing mirrors with blunt ends. So it is safe when children play in this room. 
For the bookshelf, we also use an open one to make it easier for children to take books. 

#child-friendlyhome #materialramahanak #furniturramahanak #rumahminimalis #rumahsederhana #livingroom #Cat #rumahdalamgang
4
There are several child-friendly materials in our living room. Such as tables, sofas, standing mirrors with blunt ends. So it is safe when children play in this room. For the bookshelf, we also use an open one to make it easier for children to take books. #child-friendlyhome #materialramahanak #furniturramahanak #rumahminimalis #rumahsederhana #livingroom #Cat #rumahdalamgang
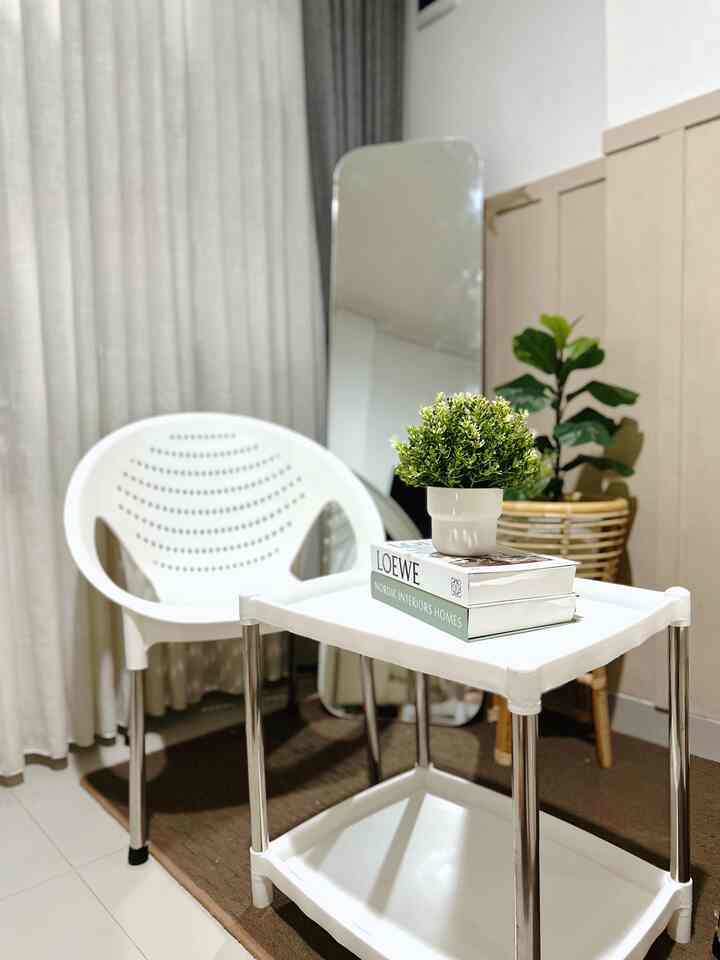
This is one corner to relax in the afternoon, besides relaxing it can also be presented as an area to receive guests.

#livingroom #ruangsantai #mejaplastik #kursiplastik #rumahminimalist #rumahsederhana #rumahdalamgang #kursisantai #rumahsegaris #rumahtanpasekat
4
This is one corner to relax in the afternoon, besides relaxing it can also be presented as an area to receive guests. #livingroom #ruangsantai #mejaplastik #kursiplastik #rumahminimalist #rumahsederhana #rumahdalamgang #kursisantai #rumahsegaris #rumahtanpasekat