
HomeShop

#toiletbawahtangga


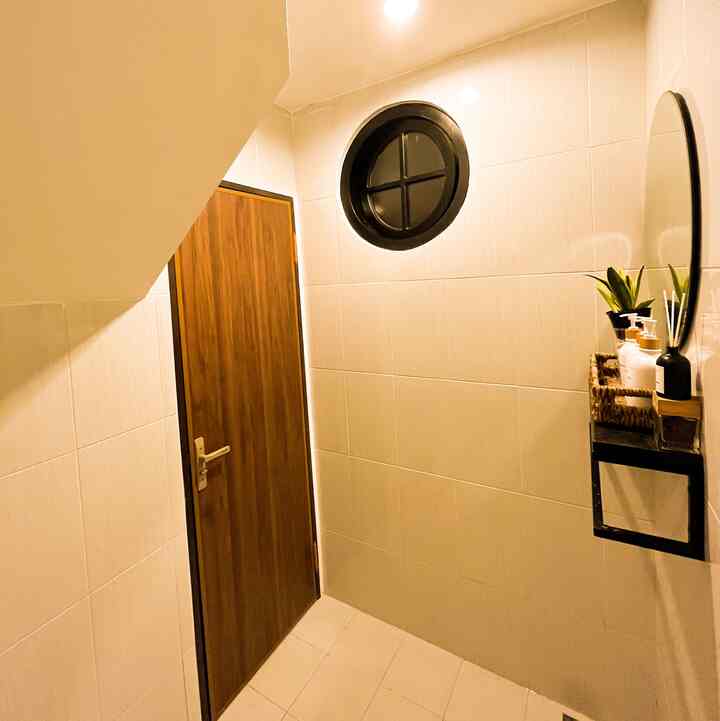
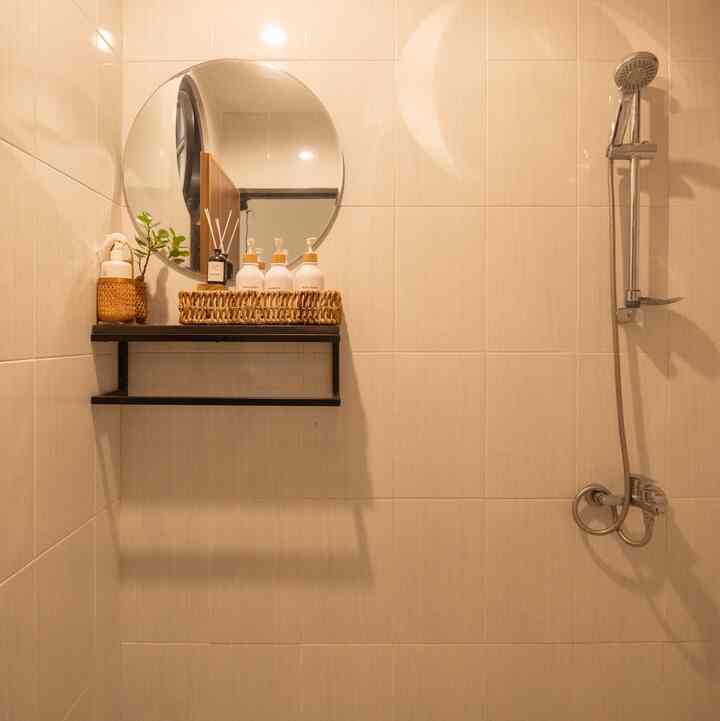
Tiny bathroom

#bathroom #kamarmandi #toilet #powderroom #toiletbawahtangga
3
Tiny bathroom #bathroom #kamarmandi #toilet #powderroom #toiletbawahtangga
Minimalist and practical bathroom

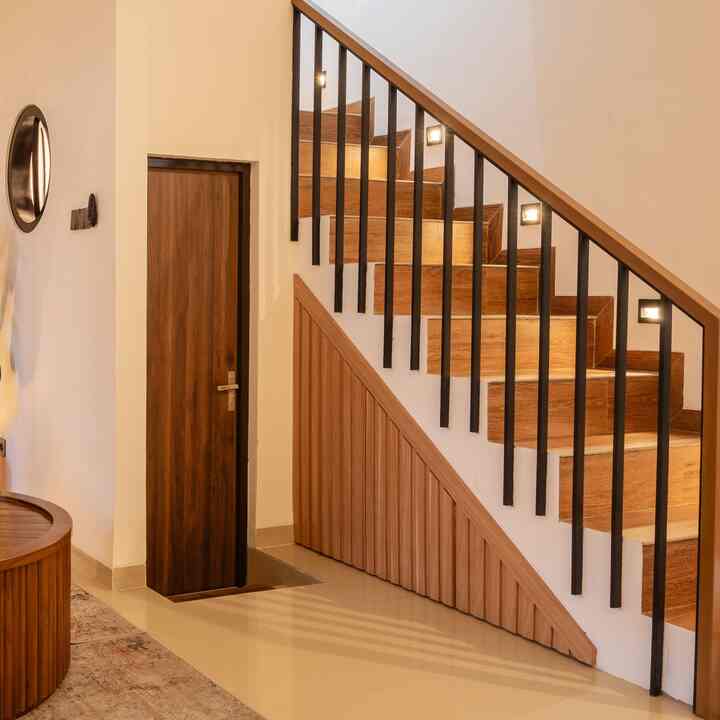
Guest toilet under the stairs by utilizing the existing space

#homedecor #toilet #homestyling #toilettamu #japandi #rumahcluster #rumahdeveloper #toiletbawahtangga #depok #decorlowbudget
3
Minimalist and practical bathroom Guest toilet under the stairs by utilizing the existing space #homedecor #toilet #homestyling #toilettamu #japandi #rumahcluster #rumahdeveloper #toiletbawahtangga #depok #decorlowbudget
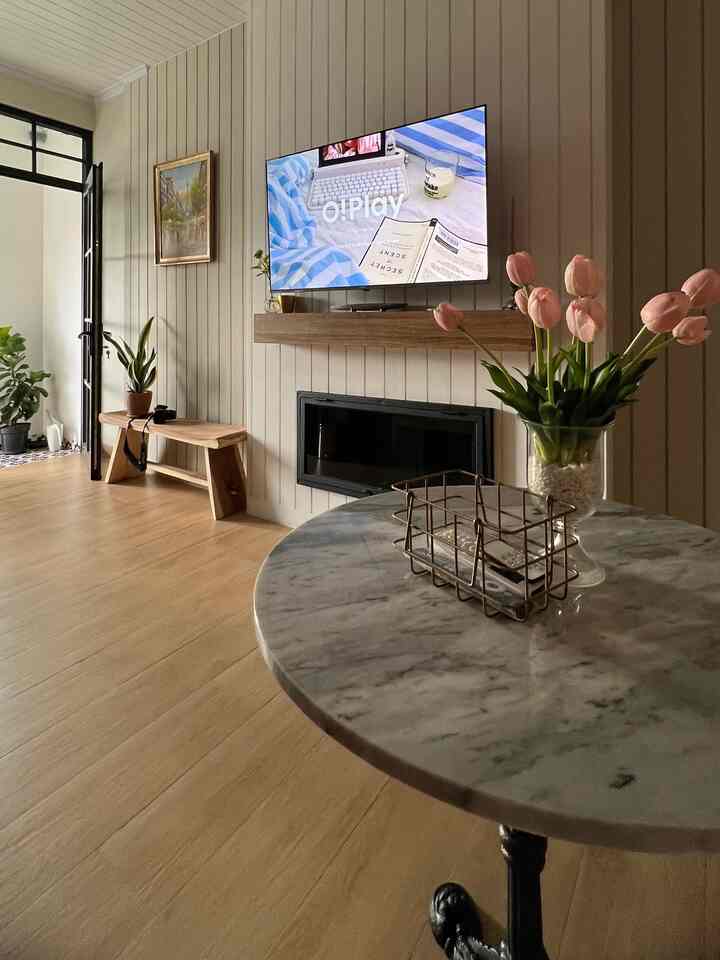
One of the “hangout spots” in #rumahlimut is located on the 2nd floor, one floor with the 𝙖𝒓𝙚𝒂 𝒔𝙚𝒓𝙫𝒊𝙘𝒆 separated by a corridor, we call it 𝑷𝙖𝒓𝙡𝒐𝙧 𝙍𝒐𝙤𝒎. 

This area is more often used as an area to receive husband's guests because it is directly accessed from the 𝒄𝙖𝒓𝙥𝒐𝙧𝒕 area. 

A solid wood 𝘿𝒖𝙩𝒄𝙝-𝙙𝒐𝙤𝒓 painted in duco color 𝙢𝒖𝙩𝒆𝙙 𝙥𝒊𝙣𝒌 becomes the access to this room and we will immediately find an L-shaped 𝒃𝙖𝒏𝙦𝒖𝙚𝒕𝙩𝒆 𝒔𝙚𝒂𝙩𝒊𝙣𝒈 with storage space underneath. Combined with a bistro-style marble table 𝙋𝒂𝙧𝒊𝙨𝒊𝙖𝒏 and a brass chandelier.

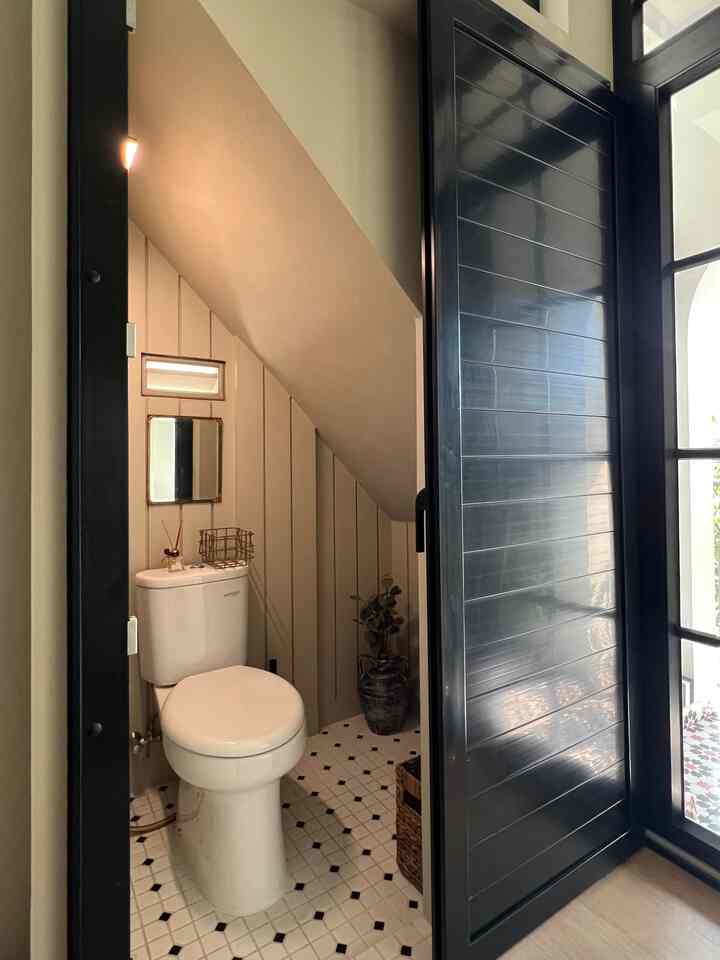
In this room, right under the stairs to the living room, there is a toilet with a UPVC sliding door to meet the needs in this area. 

We made a balcony for the outdoor space for the aesthetic function of our house facade. 

#livingroom
#livingroom
#wallpaper
#parisian
#parlorroom
#shiplapwall
#GRC Wall
#TV backdrop
#TV wall
#breakfastnook
#arch door
#curved door
#relaxing room
#understairs toilet
#decoration inspiration
#Granite Floor
#Wood Motif Granite
#Minimalist Sofa
#Leather Sofa
#Wall Inspiration
#French Door
#hanging sink
#wall lamp
#wall lamp
#rustic flower vase
#banquette seating
10
One of the “hangout spots” in #rumahlimut is located on the 2nd floor, one floor with the 𝙖𝒓𝙚𝒂 𝒔𝙚𝒓𝙫𝒊𝙘𝒆 separated by a corridor, we call it 𝑷𝙖𝒓𝙡𝒐𝙧 𝙍𝒐𝙤𝒎. This area is more often used as an area to receive husband's guests because it is directly accessed from the 𝒄𝙖𝒓𝙥𝒐𝙧𝒕 area. A solid wood 𝘿𝒖𝙩𝒄𝙝-𝙙𝒐𝙤𝒓 painted in duco color 𝙢𝒖𝙩𝒆𝙙 𝙥𝒊𝙣𝒌 becomes the access to this room and we will immediately find an L-shaped 𝒃𝙖𝒏𝙦𝒖𝙚𝒕𝙩𝒆 𝒔𝙚𝒂𝙩𝒊𝙣𝒈 with storage space underneath. Combined with a bistro-style marble table 𝙋𝒂𝙧𝒊𝙨𝒊𝙖𝒏 and a brass chandelier. In this room, right under the stairs to the living room, there is a toilet with a UPVC sliding door to meet the needs in this area. We made a balcony for the outdoor space for the aesthetic function of our house facade. #livingroom #livingroom #wallpaper #parisian #parlorroom #shiplapwall #GRC Wall #TV backdrop #TV wall #breakfastnook #arch door #curved door #relaxing room #understairs toilet #decoration inspiration #Granite Floor #Wood Motif Granite #Minimalist Sofa #Leather Sofa #Wall Inspiration #French Door #hanging sink #wall lamp #wall lamp #rustic flower vase #banquette seating
🚽 𝐓𝐨𝐢𝐥𝐞𝐭 𝐁𝐚𝐰𝐚𝐡 𝐓𝐚𝐧𝐠𝐠𝐚 🚻

Inside the 𝙥𝒂𝙧𝒍𝙤𝒓 𝙧𝒐𝙤𝒎 on the 1st floor, precisely under the stairs to the 𝒓𝙤𝒐𝙛𝒕𝙤𝒑, there is a 𝙨𝒎𝙖𝒍𝙡 𝙩𝒐𝙞𝒍𝙚𝒕 with a sliding door made of UPVC.

The size is very small, only 1.45 cm x 0.90 cm, so it is only enough for a toilet. 

Initially, this toilet was not in the planning, but in the middle of the renovation, we felt the need for a toilet on that floor so that we don't have to go down to the lower floor if we are in 𝒓𝙤𝒐𝙛𝒕𝙤𝒑 or 𝙥𝒂𝙧𝒍𝙤𝒓 𝙧𝒐𝙤𝒎. 

Hopefully it inspires you to maximize the area under your stairs! 

#understairstoilet
#understairsarea
#understairsinspiration
#smalltoilet
#BathroomDoor
#UPVCDoor
#BathroomPaint
#BathroomColor
#BathroomWall
#WallCeramics
#FloorCeramics
#BathroomRenovation
#BathroomMakeOver
#BathroomInspiration
#BathroomFloor
#BathroomMirror
#CrystalLights
#bathroomWashbasin
#towelrack
#goldbidet
#GoldFaucet
#limuthouse
6
🚽 𝐓𝐨𝐢𝐥𝐞𝐭 𝐁𝐚𝐰𝐚𝐡 𝐓𝐚𝐧𝐠𝐠𝐚 🚻 Inside the 𝙥𝒂𝙧𝒍𝙤𝒓 𝙧𝒐𝙤𝒎 on the 1st floor, precisely under the stairs to the 𝒓𝙤𝒐𝙛𝒕𝙤𝒑, there is a 𝙨𝒎𝙖𝒍𝙡 𝙩𝒐𝙞𝒍𝙚𝒕 with a sliding door made of UPVC. The size is very small, only 1.45 cm x 0.90 cm, so it is only enough for a toilet. Initially, this toilet was not in the planning, but in the middle of the renovation, we felt the need for a toilet on that floor so that we don't have to go down to the lower floor if we are in 𝒓𝙤𝒐𝙛𝒕𝙤𝒑 or 𝙥𝒂𝙧𝒍𝙤𝒓 𝙧𝒐𝙤𝒎. Hopefully it inspires you to maximize the area under your stairs! #understairstoilet #understairsarea #understairsinspiration #smalltoilet #BathroomDoor #UPVCDoor #BathroomPaint #BathroomColor #BathroomWall #WallCeramics #FloorCeramics #BathroomRenovation #BathroomMakeOver #BathroomInspiration #BathroomFloor #BathroomMirror #CrystalLights #bathroomWashbasin #towelrack #goldbidet #GoldFaucet #limuthouse
Can the toilet under the stairs be more spacious?

It's really possible, with the right spatial arrangement and sufficient air circulation, the toilet under the stairs will feel spacious and not stuffy.

#toilet #toiletbawahtangga #bathroom #toilettamu #toiletruangtamu #toiletminimalis
4
Can the toilet under the stairs be more spacious? It's really possible, with the right spatial arrangement and sufficient air circulation, the toilet under the stairs will feel spacious and not stuffy. #toilet #toiletbawahtangga #bathroom #toilettamu #toiletruangtamu #toiletminimalis
The space under the stairs?

Do we use the space under the stairs for storage while we use the space under the landing for the guest toilet? so that there is no empty space that is not used.
#Japandi #depok #rumahkecil #toiletbawahtangga #minimalist #rumahdeveloper #cimanggis #rumahimpian
3
The space under the stairs? Do we use the space under the stairs for storage while we use the space under the landing for the guest toilet? so that there is no empty space that is not used. #Japandi #depok #rumahkecil #toiletbawahtangga #minimalist #rumahdeveloper #cimanggis #rumahimpian