
#tropicalminimalislivingroom
3
Open concept living and dining room
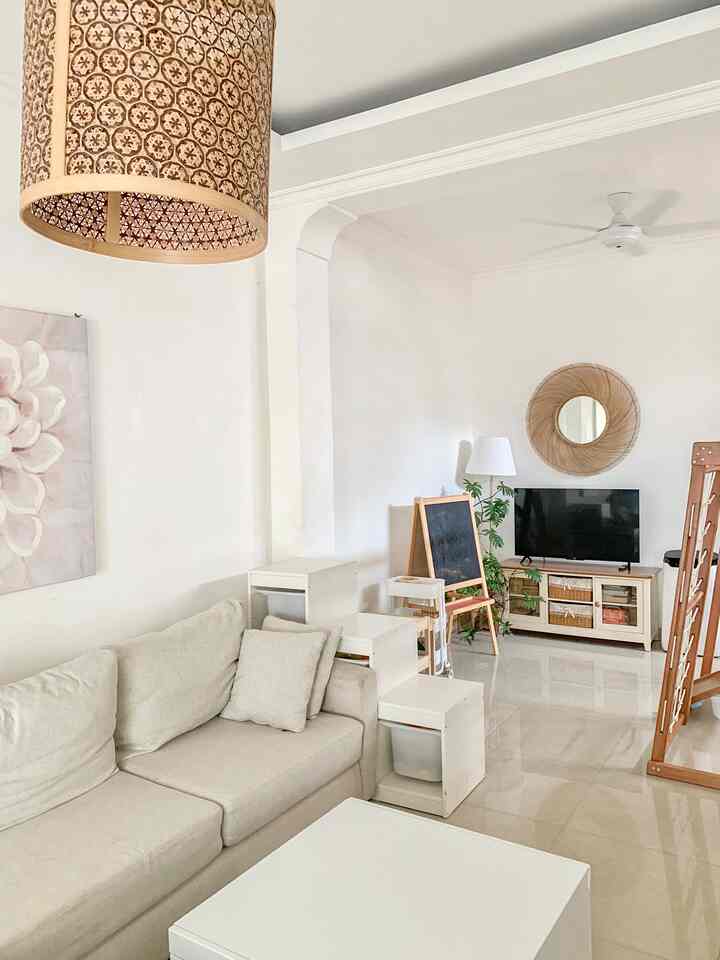
My living room is only 3 meters wide, narrow and elongated. I chose an open-concept design with the living room, kitchen area and dining room in one so that it doesn't seem too narrow and closed. Another advantage is that I can cook while watching the children play in the corner of the living room which I have designed minimalistly using storage shelves as well as a living room partition.
The colors I chose were predominantly neutral colors such as white, cream and beige with a mix of wood shades to get a natural look.
#tinyhouse #tinyhouse #nevertoosmall #minimalist #tropical #minimalistlivingroom #tropicalminimalislivingroom #rumahcluster #decorlowbudget #livewithkids
