
HomeShop

#vasbungarustic

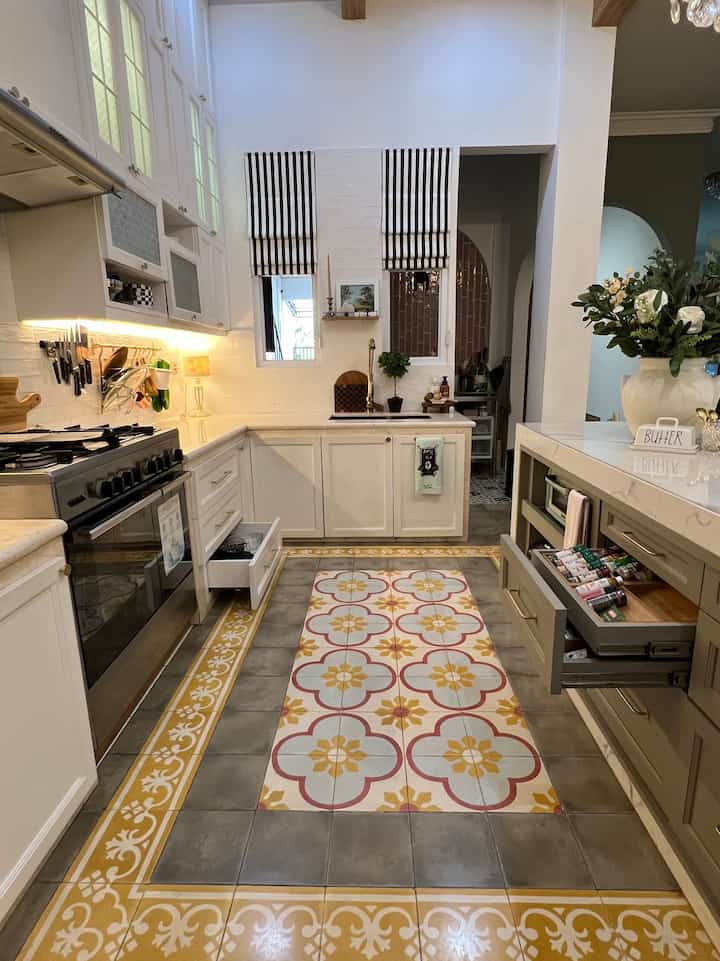
Organizing storage in the kitchen area effectively can save time, reduce stress, and maximize functionality. 
#rumahlimut applies several important things in organizing this area: 

1. Layout and Workflow 
• Kitchen work triangle: We make sure the refrigerator, sink, and stove form an efficient triangle to minimize unnecessary movement. 
• Zones: We divide the kitchen into several zones (preparation, cooking, cleaning, storing, and serving). 

2. Storage Solutions 
• Declutter First: Get rid of items that are no longer used. 
• Maximize Vertical Space: Use shelves, hooks, or stackable containers. 
• Pull-out Drawers and Lazy Susans: make deep cabinets easier to access. 

3. Frequently Used Items 
• Store items we use every day within easy reach. 
• Group similar tools together (for example, baking tools near the oven, knives near the cutting board). 

4. Labeling and Categorization
• Label containers, especially for spices, grains, and dry goods.
• Use clear containers for visibility and freshness, such as glass and airtight.

5. Countertop Space
• Keep counters clear of clutter to make prep work easier.
• Only the items we use daily are on the counter, the rest are stored in drawers out of sight.

6. Refrigerator and Pantry Organization
• Group food by category (e.g., milk, vegetables/fruits, leftovers).
• Use containers or baskets to store smaller items.
• Implement a FiFo “first in, first out” system for all food items.

7. Lighting
• Ensure that the workspace is well-lit with lighting. By setting up under-cabinet lights for the counter.

8. Safety
• Store sharp objects safely (e.g., knife block or magnetic strips).

• Store heavy items at waist height to prevent accidents.

9. Customization
• Add personal features such as spice racks or switches for charging mobile phones.

10. Maintenance
• Clean and tidy up regularly.

In #rumahlimut for kitchen activities there are several storage areas, namely:
♣️ Kitchen Set Cabinet: stores serving plates, bowls, cooking utensils, baking pans, hidden trash cans & cleaning tools, etc.
♣️ Island Table: stores light seasonings, electronic cooking utensils, hidden trash cans.
♣️ Countertop Table: stores cooking spices & equipment used every day.
♣️ Walk-in Pantry: stores stock of food ingredients & baking ingredients, serving plates, teacups, mugs.
♣️ Baking Area: stores baking ingredients & equipment used every day.

#KitchenSet
#KitchenSetMinimalis
#whitekitchen
#KitchenOrganization #ruangpenyimpanandapur
#walkinpantry
#pantry
#kitchen
#storagerack
#rakikea
#boxorganizer
#cheeseboard
#glassjar
#tallglassjar
#philipschopper
#KitchenAidmixer
#Sinmagmixer
#Ikeabox #organizerikea #organisasipenyimpanan
#Ikeadrawer #organisasilemari
#airfryer #oventoaster #rakbumbuputar #rakbumbulaci #tarikanlacigold #vasbungarustic
10
Organizing storage in the kitchen area effectively can save time, reduce stress, and maximize functionality. #rumahlimut applies several important things in organizing this area: 1. Layout and Workflow • Kitchen work triangle: We make sure the refrigerator, sink, and stove form an efficient triangle to minimize unnecessary movement. • Zones: We divide the kitchen into several zones (preparation, cooking, cleaning, storing, and serving). 2. Storage Solutions • Declutter First: Get rid of items that are no longer used. • Maximize Vertical Space: Use shelves, hooks, or stackable containers. • Pull-out Drawers and Lazy Susans: make deep cabinets easier to access. 3. Frequently Used Items • Store items we use every day within easy reach. • Group similar tools together (for example, baking tools near the oven, knives near the cutting board). 4. Labeling and Categorization • Label containers, especially for spices, grains, and dry goods. • Use clear containers for visibility and freshness, such as glass and airtight. 5. Countertop Space • Keep counters clear of clutter to make prep work easier. • Only the items we use daily are on the counter, the rest are stored in drawers out of sight. 6. Refrigerator and Pantry Organization • Group food by category (e.g., milk, vegetables/fruits, leftovers). • Use containers or baskets to store smaller items. • Implement a FiFo “first in, first out” system for all food items. 7. Lighting • Ensure that the workspace is well-lit with lighting. By setting up under-cabinet lights for the counter. 8. Safety • Store sharp objects safely (e.g., knife block or magnetic strips). • Store heavy items at waist height to prevent accidents. 9. Customization • Add personal features such as spice racks or switches for charging mobile phones. 10. Maintenance • Clean and tidy up regularly. In #rumahlimut for kitchen activities there are several storage areas, namely: ♣️ Kitchen Set Cabinet: stores serving plates, bowls, cooking utensils, baking pans, hidden trash cans & cleaning tools, etc. ♣️ Island Table: stores light seasonings, electronic cooking utensils, hidden trash cans. ♣️ Countertop Table: stores cooking spices & equipment used every day. ♣️ Walk-in Pantry: stores stock of food ingredients & baking ingredients, serving plates, teacups, mugs. ♣️ Baking Area: stores baking ingredients & equipment used every day. #KitchenSet #KitchenSetMinimalis #whitekitchen #KitchenOrganization #ruangpenyimpanandapur #walkinpantry #pantry #kitchen #storagerack #rakikea #boxorganizer #cheeseboard #glassjar #tallglassjar #philipschopper #KitchenAidmixer #Sinmagmixer #Ikeabox #organizerikea #organisasipenyimpanan #Ikeadrawer #organisasilemari #airfryer #oventoaster #rakbumbuputar #rakbumbulaci #tarikanlacigold #vasbungarustic
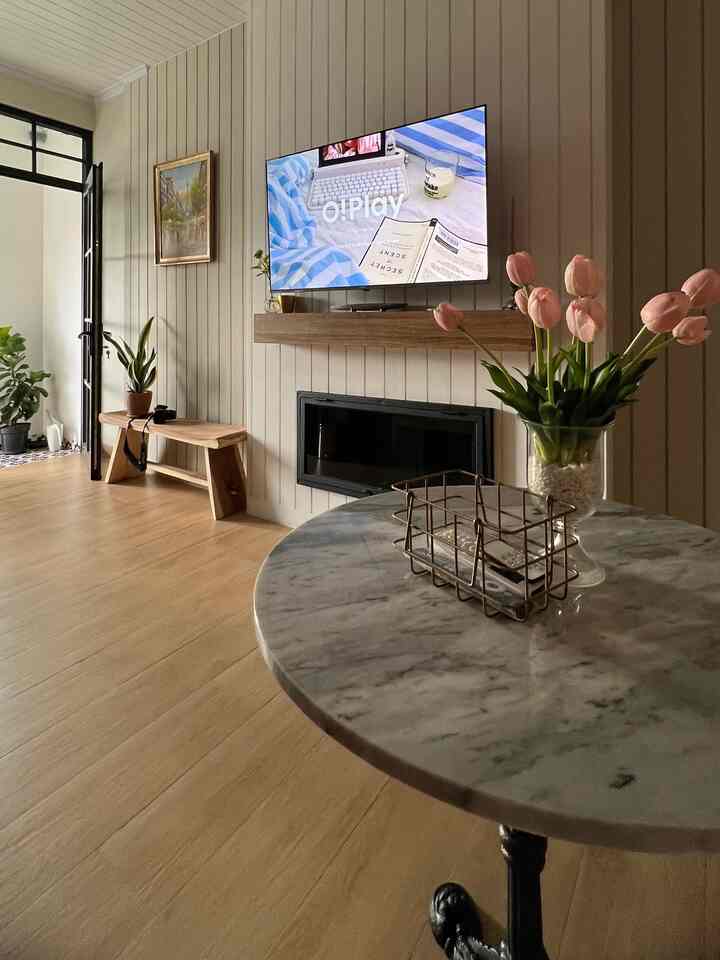
One of the “hangout spots” in #rumahlimut is located on the 2nd floor, one floor with the 𝙖𝒓𝙚𝒂 𝒔𝙚𝒓𝙫𝒊𝙘𝒆 separated by a corridor, we call it 𝑷𝙖𝒓𝙡𝒐𝙧 𝙍𝒐𝙤𝒎. 

This area is more often used as an area to receive husband's guests because it is directly accessed from the 𝒄𝙖𝒓𝙥𝒐𝙧𝒕 area. 

A solid wood 𝘿𝒖𝙩𝒄𝙝-𝙙𝒐𝙤𝒓 painted in duco color 𝙢𝒖𝙩𝒆𝙙 𝙥𝒊𝙣𝒌 becomes the access to this room and we will immediately find an L-shaped 𝒃𝙖𝒏𝙦𝒖𝙚𝒕𝙩𝒆 𝒔𝙚𝒂𝙩𝒊𝙣𝒈 with storage space underneath. Combined with a bistro-style marble table 𝙋𝒂𝙧𝒊𝙨𝒊𝙖𝒏 and a brass chandelier.

In this room, right under the stairs to the living room, there is a toilet with a UPVC sliding door to meet the needs in this area. 

We made a balcony for the outdoor space for the aesthetic function of our house facade. 

#livingroom
#livingroom
#wallpaper
#parisian
#parlorroom
#shiplapwall
#GRC Wall
#TV backdrop
#TV wall
#breakfastnook
#arch door
#curved door
#relaxing room
#understairs toilet
#decoration inspiration
#Granite Floor
#Wood Motif Granite
#Minimalist Sofa
#Leather Sofa
#Wall Inspiration
#French Door
#hanging sink
#wall lamp
#wall lamp
#rustic flower vase
#banquette seating
10
One of the “hangout spots” in #rumahlimut is located on the 2nd floor, one floor with the 𝙖𝒓𝙚𝒂 𝒔𝙚𝒓𝙫𝒊𝙘𝒆 separated by a corridor, we call it 𝑷𝙖𝒓𝙡𝒐𝙧 𝙍𝒐𝙤𝒎. This area is more often used as an area to receive husband's guests because it is directly accessed from the 𝒄𝙖𝒓𝙥𝒐𝙧𝒕 area. A solid wood 𝘿𝒖𝙩𝒄𝙝-𝙙𝒐𝙤𝒓 painted in duco color 𝙢𝒖𝙩𝒆𝙙 𝙥𝒊𝙣𝒌 becomes the access to this room and we will immediately find an L-shaped 𝒃𝙖𝒏𝙦𝒖𝙚𝒕𝙩𝒆 𝒔𝙚𝒂𝙩𝒊𝙣𝒈 with storage space underneath. Combined with a bistro-style marble table 𝙋𝒂𝙧𝒊𝙨𝒊𝙖𝒏 and a brass chandelier. In this room, right under the stairs to the living room, there is a toilet with a UPVC sliding door to meet the needs in this area. We made a balcony for the outdoor space for the aesthetic function of our house facade. #livingroom #livingroom #wallpaper #parisian #parlorroom #shiplapwall #GRC Wall #TV backdrop #TV wall #breakfastnook #arch door #curved door #relaxing room #understairs toilet #decoration inspiration #Granite Floor #Wood Motif Granite #Minimalist Sofa #Leather Sofa #Wall Inspiration #French Door #hanging sink #wall lamp #wall lamp #rustic flower vase #banquette seating