White Carpet Layout Design Ideas
Hello! Welcome to GH House (ghhouse.id)..
Greetings, we are Ayu and Ari. The two of us are a couple who have only been married for 4 years and GH House is our first house which is located in Makassar City, South Sulawesi. I am a housewife and my husband is a BUMN employee. In this simple house, the three of us live with a cute and adorable 3 year old child, Rhea
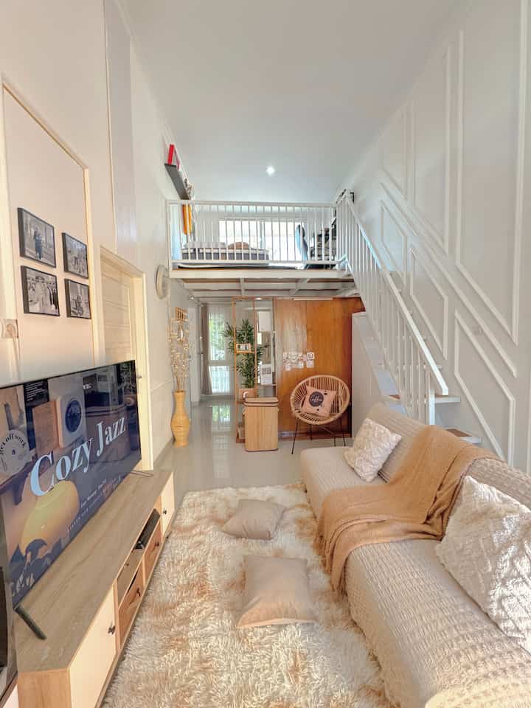
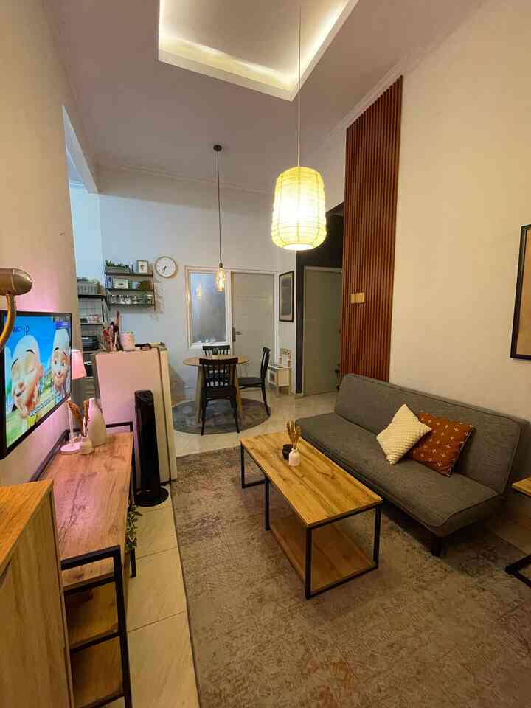
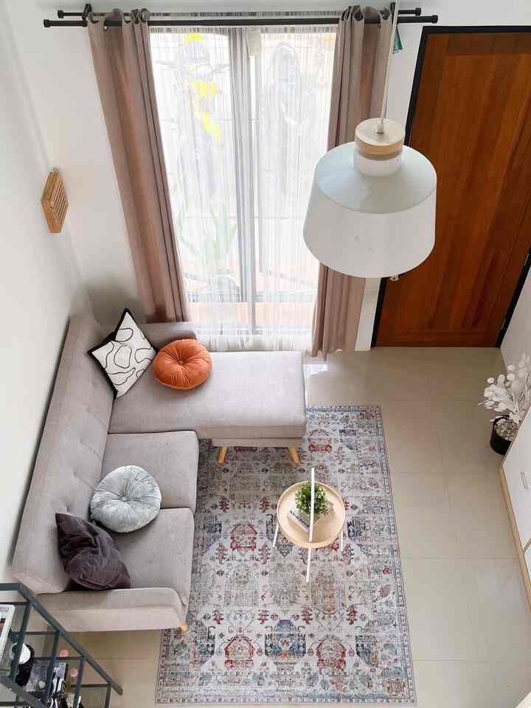
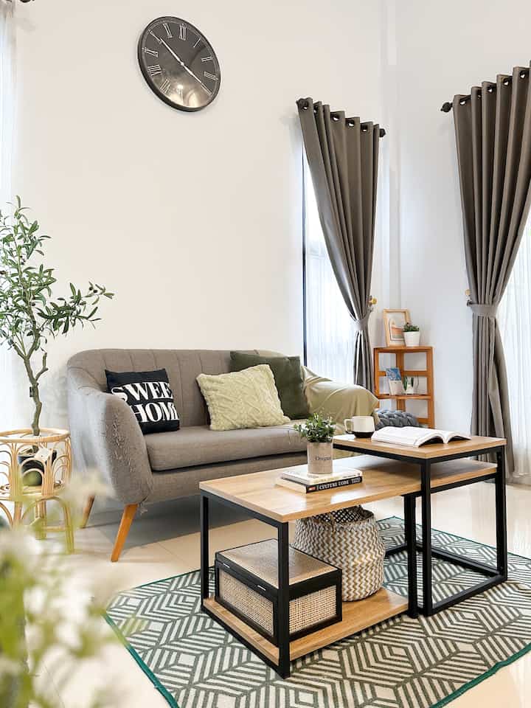
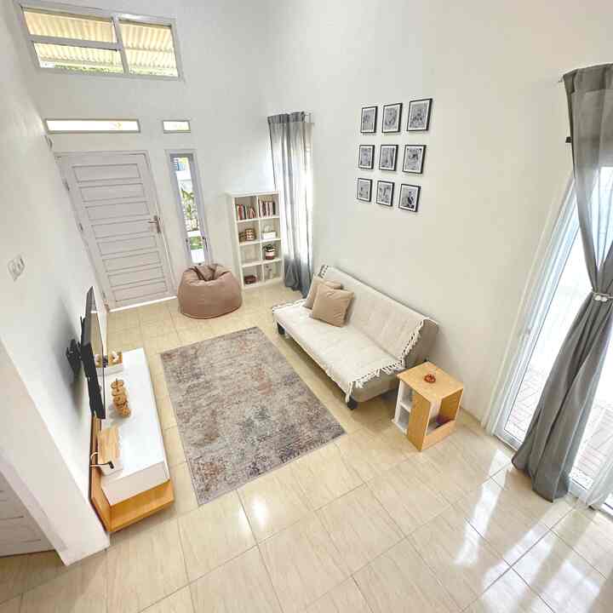
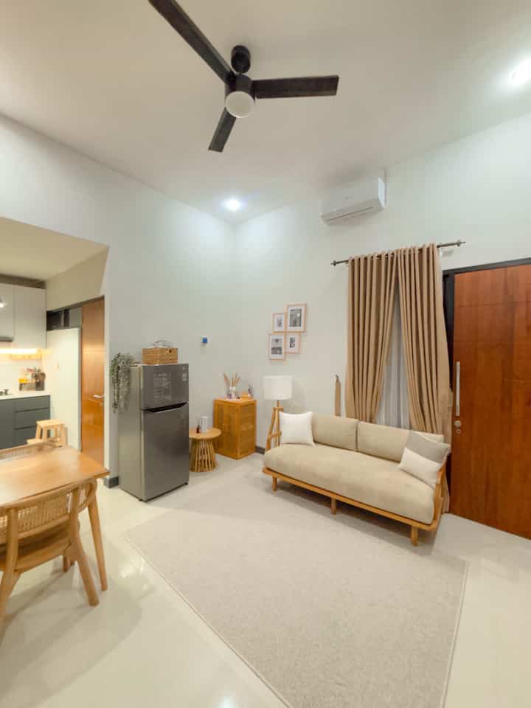
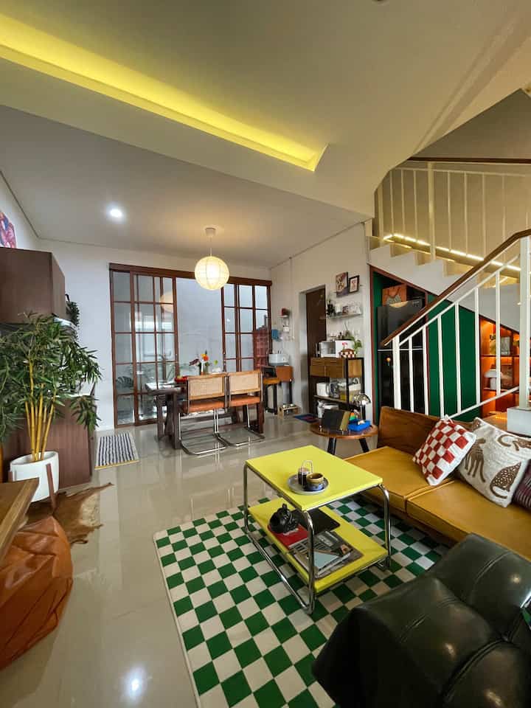
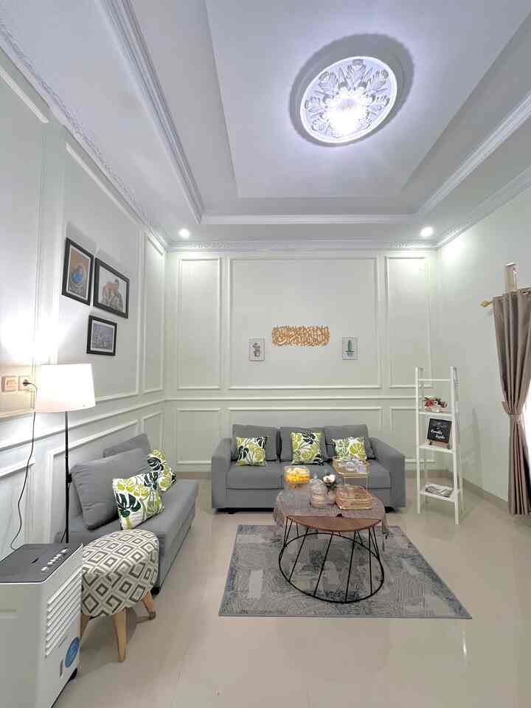
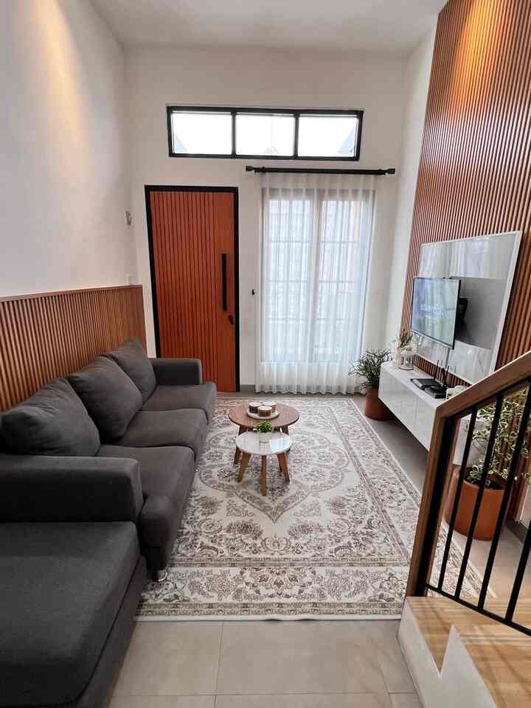
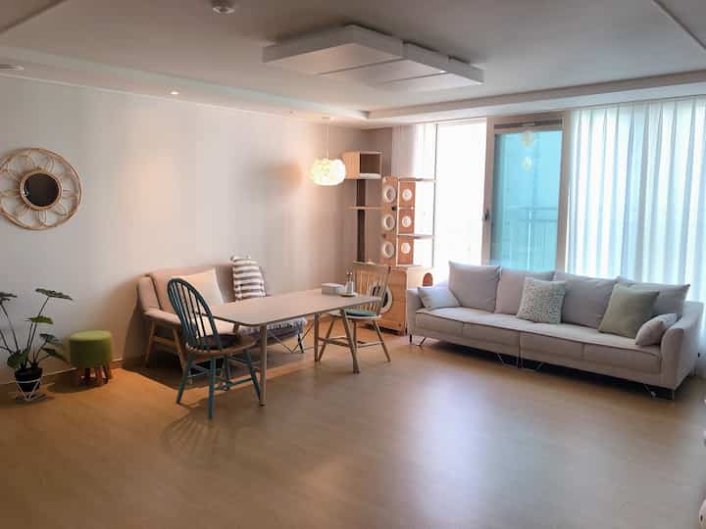
This is a photo of our tiny living room which is still in the process of being filled. The width is 3m adjacent to the room. It's really typical of standard type 42 housing, isn't it?
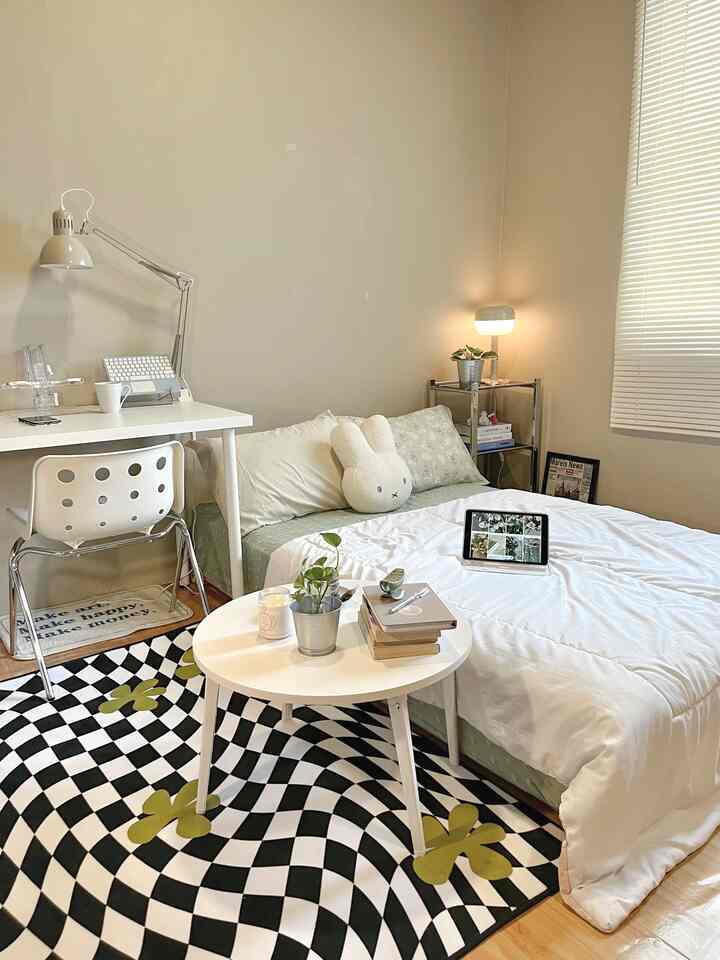
GH House is on the corner with LT 7x15 m. It has an open space concept and a Japandi theme. We really like this Japandi theme because it suits our simple, minimalist house. Coincidentally it matches our favorite colors, namely White and Earth Tone. So we think it is very easy to combine brown, green, gray and neutralize it with white or black.
See you in the next post!
Don't forget to stop by 😊
💌 No matter how simple your house is, still be grateful for it because it is a place you can live in, make your house as comfortable as possible and according to your abilities 💜
#aestheticroom #rumahku #rumahsederhana #rumahcluster
#living room #ruangkeluarga #livingroom #aestheticroom Make a comfortable Open Space room for a small house!
🛋️📺🍽️
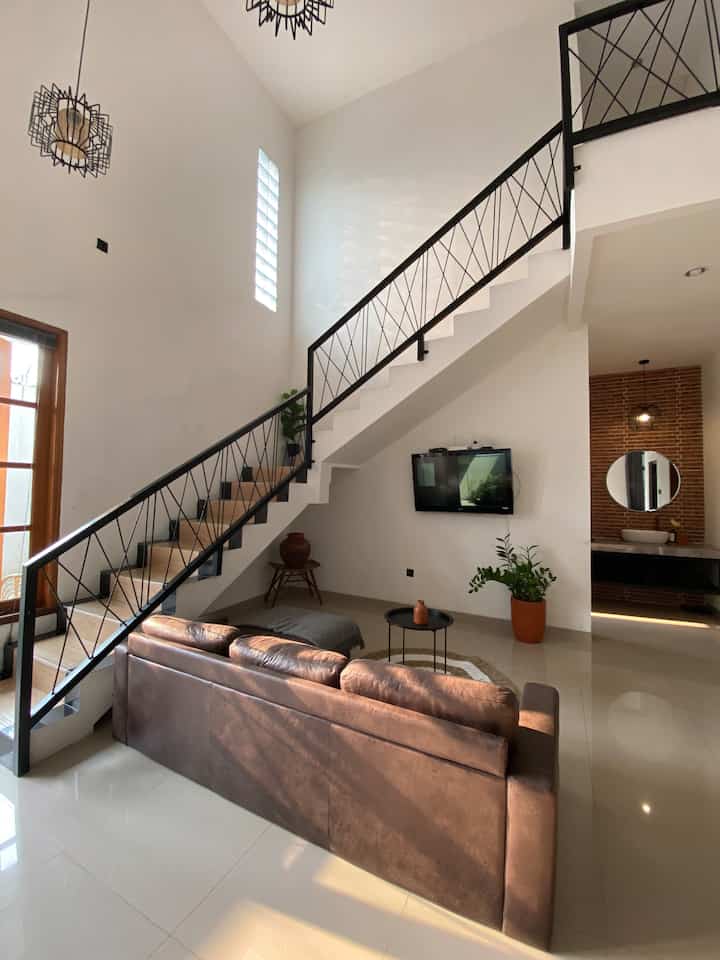
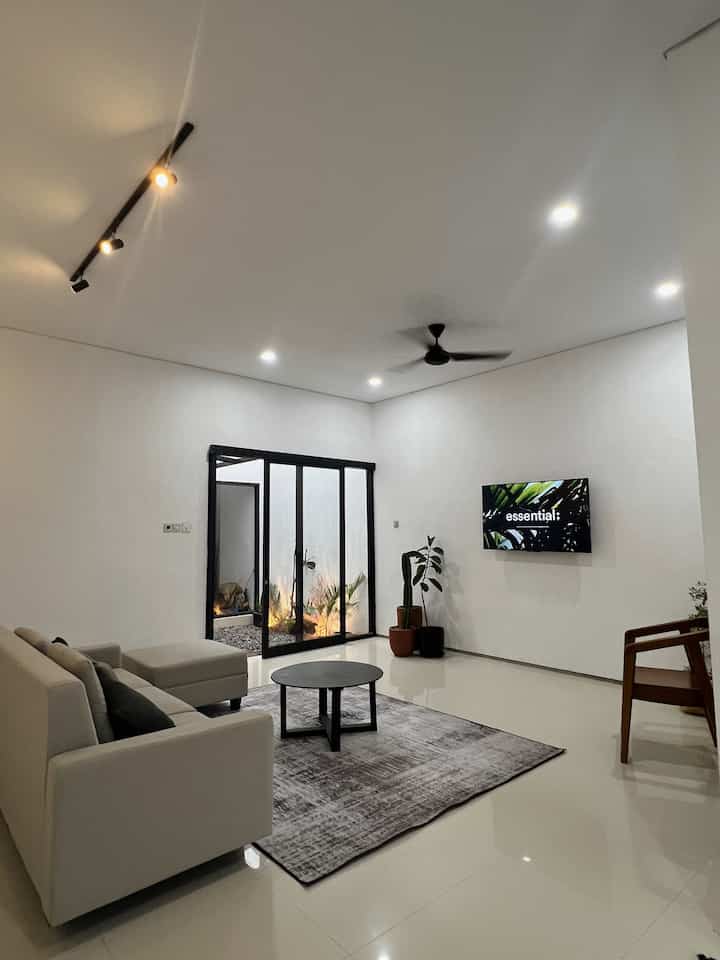
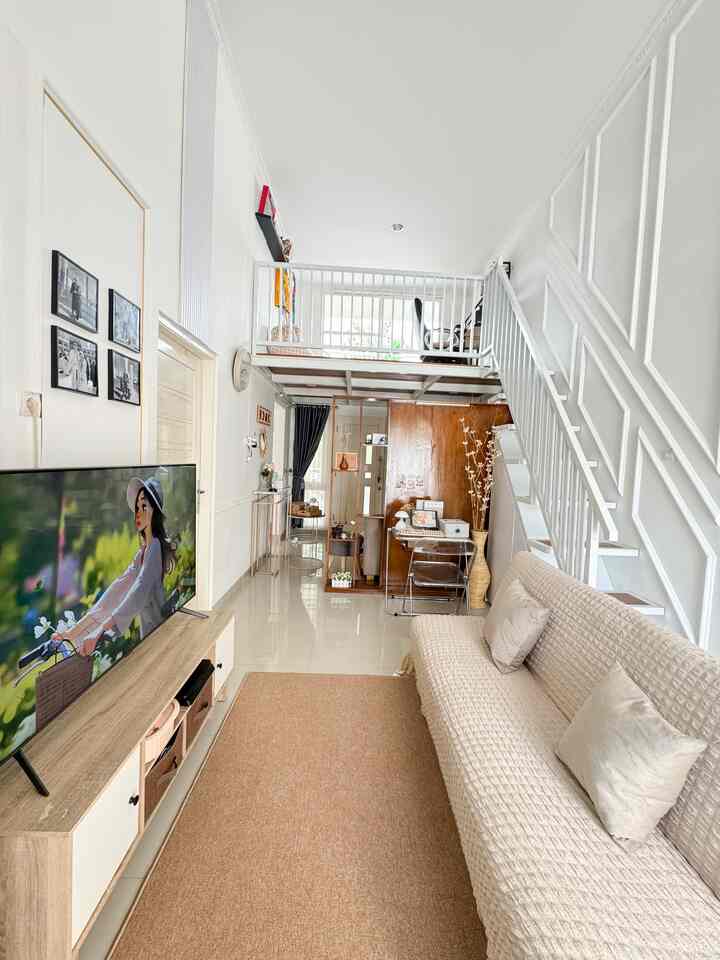
The layout of this house is without partitions, straight in a line to the back. In order to remain comfortable and spacious, what we do is;
.
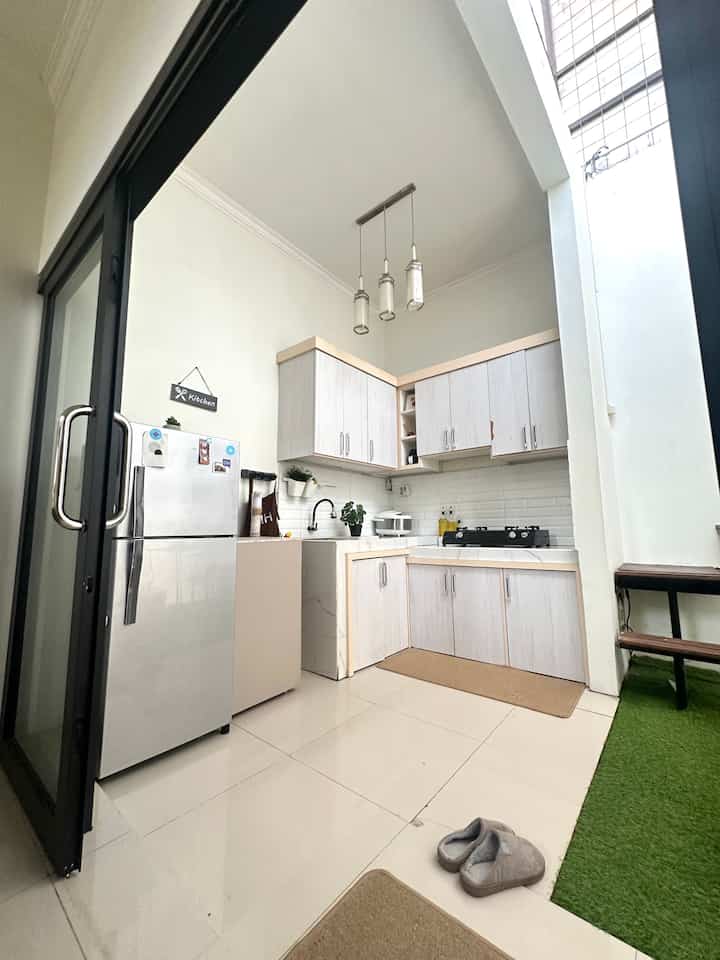
✨The position of the kitchen remains 1 area with the living & dining room. Because I don't want to sacrifice the back land as a kitchen, I still have a garden even though it is small but still has good air circulation, is spacious and has greenery. At the same time, it can be used as a laundry area / drying room.
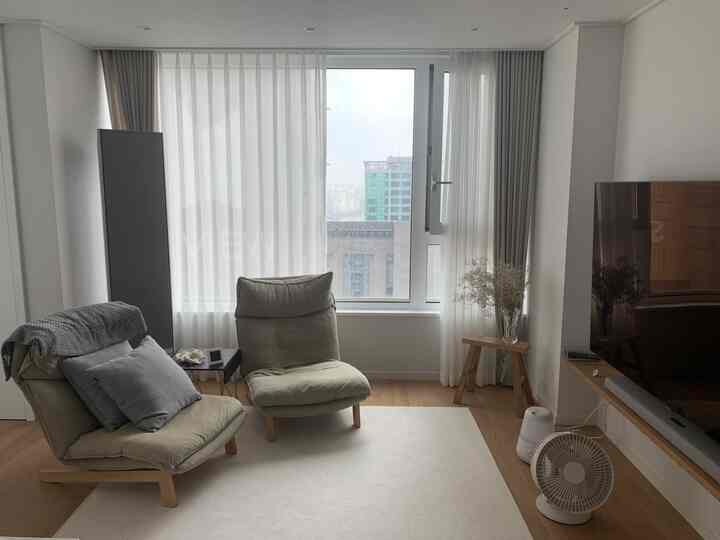
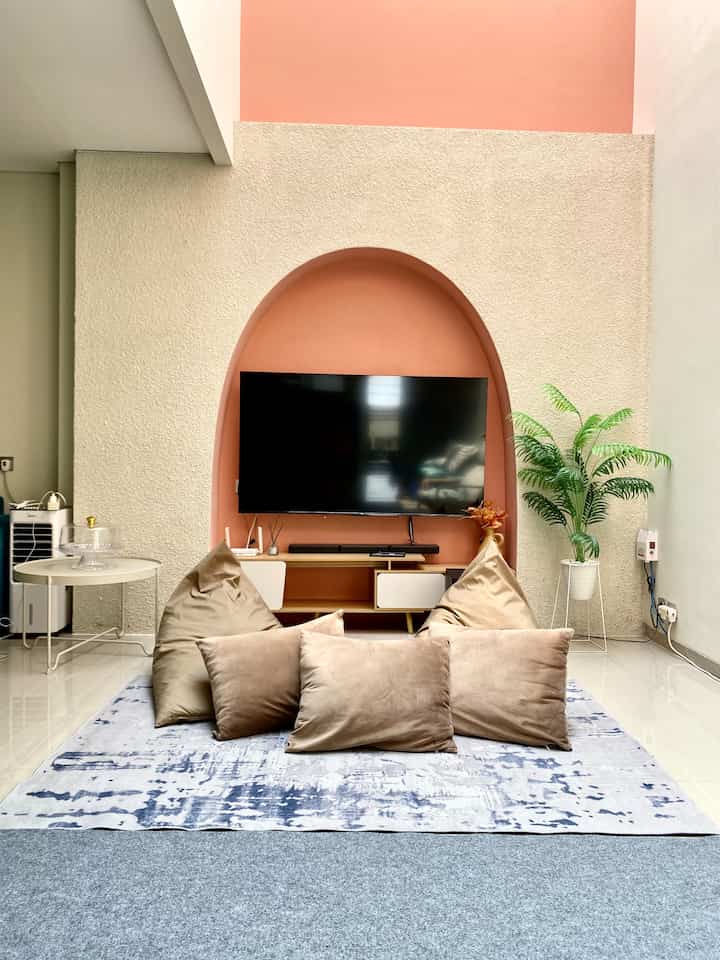
✨Styling the living room with carpet. As if giving a space boundary. So that this area remains clean from kitchen food residue and is comfortable to relax on the sofa or under the sofa (lesehan).
✨Utilizing the area under the stairs as a storage / warehouse space. A small house doesn't mean it can't be neat, right? Here we use it for shoe racks, stock items and cleaning tools. "Try not to store items that you don't know when they will be used".
✨Leave a spot for a coffee corner & drinking water storage. To keep it comfortable to make coffee, we chose console tables with drawers and open shelves. It can also be used to put a water heater, rice box, gallon water, storage basket and rice cooker.
✨ Custom Furniture. Mostly we buy custom furniture so that access to and from is not difficult. Measure each room so that you know the items we buy do not force the space area. Such as kitchen sets, sofas, sofa side tables, console tables, TV stands, mirrors, dining chairs and custom dining tables according to your needs. Especially the dining table here is chosen with a size of 170x60cm so that it fits 2 chairs + 1 bench and can be an additional area for cooking preparation.
✨The mirror between the living room and kitchen areas as a transition area🪞
.
Hopefully it's useful 🤗
#OpenSpaceHouse #RumahTanpaSekat #RumahLega #Ruglivingroom #Karpetkotak #PintuSlidingDoor #ConsoleTable #MejaDispenserRoda