Home
Shop
Log in
Top Home Tours This Week Featuring Black Curtain
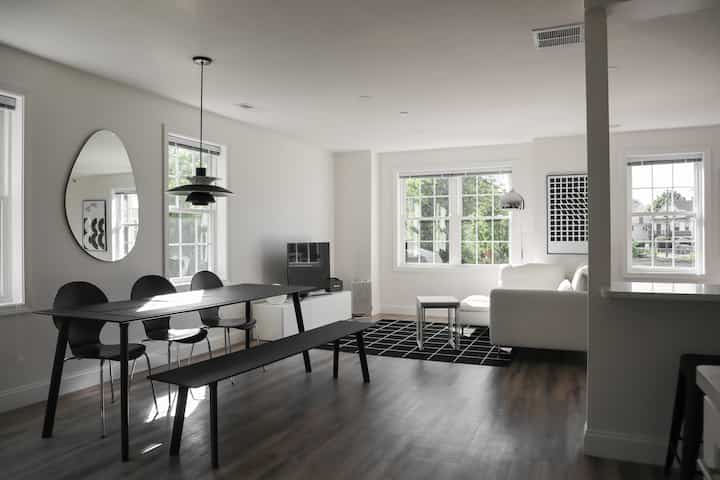
Inside a minimalist's black & white 1375 sq ft townhouse
Our home is a side-by-side duplex, a multi-family home consisting of two separate units built as a single dwelling with three floors and an area of 1,375 square feet, excluding the garage and closets. As it was a newly built home, we chose not to make any structural changes. We got to pick whichever flooring color we wanted at no extra cost before the floor was laid. We chose dark gray-washed tiles throughout the house, including the second floor stairs and the whole third floor, which had previously been carpeted. The black-toned marble in the kitchen was changed to more of a solid white color, and the staircase and walls were also painted white before we moved in. 1F: Entryway
sophicality.us
·
Saved 677
·
2024.01.13
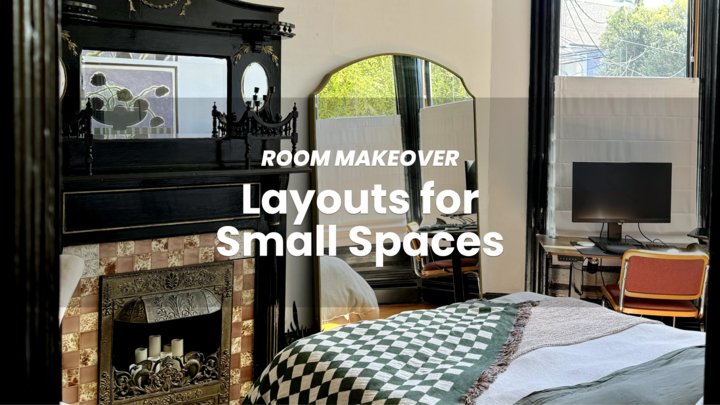
Layout recommendations for small bedrooms to maximize floor space and flow
> Email us: ohouse_global@bucketplace.net Space Preview
myetp
·
Saved 17
·
2024.05.29
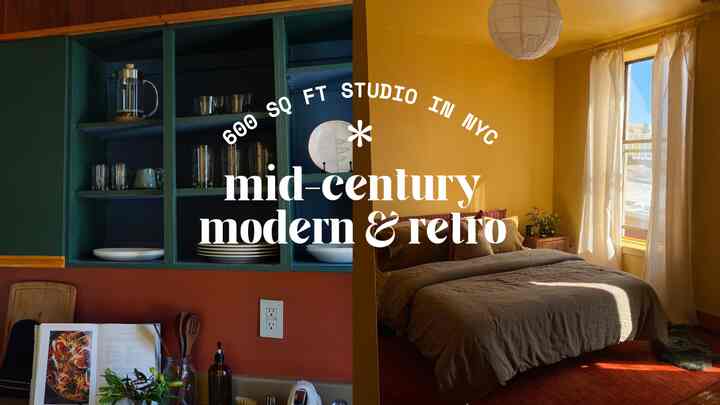
Inside a 600 sq ft Midcentury Modern & retro studio in NYC
Hi there! My name is Caitlin (Ohouse: @cawdesigns), and I’m an interior designer based in New York. I absolutely love all things interior. It brings me so much joy creating beautiful spaces for my clients and helping them create a home. While my 600 sq ft studio had a lot of natural light and a faux fireplace, it still needed a lot of love when I first moved in.
cawdesigns
·
Saved 6
·
2024.02.12
Inside a designer's home that embraces English schoolhouse flair
I will always be making changes, updating paint colors, furniture and accessories as things come into my life Hi! I’m an Iowa based Interior Designer working as a project coordinator for a small firm in NYC. We moved into the home in July 2019 and have been slowly making renovations, starting with our kitchen in August 2019. Our home was built in the 1890s with bricks that came from a kiln in our town and is one of the first homes built in our area. After almost 4 years, we’re almost done with renovations and I’m ready to be finished with all of the dust and dirt! I would describe the home's style as English townhome with a schoolhouse flair. I love comfort, accent lighting, and quality furniture mixed with unique antiques & vintage goods. Entryway
oldreliable
·
Saved 3
·
2024.01.26
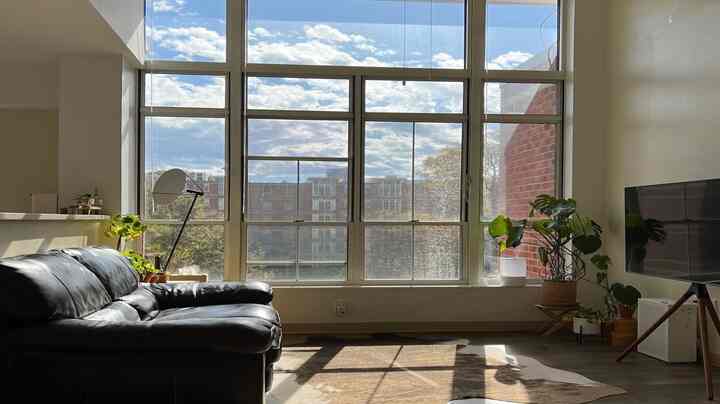
🏠 A Look Into a 800 sq ft Grad Student Home That Redefines Temporary Living
Hello! I’m Ji Yeon, and I call Midtown Atlanta home. As a stay-at-home mom and happily married for seven years, I bring my background in graphic design and my love for home decor into every corner of our space. Since welcoming our baby last year, I’ve been on a journey to create a home that is not only functional but also beautifully designed—a warm, inspiring space where our little family can thrive and make cherished memories together. I will take you along some of the choices I made to complete my home in this tour! Floor Plan
jisop
·
Saved 7
·
2025.04.19