Black Dining Table with Storage Design Ideas
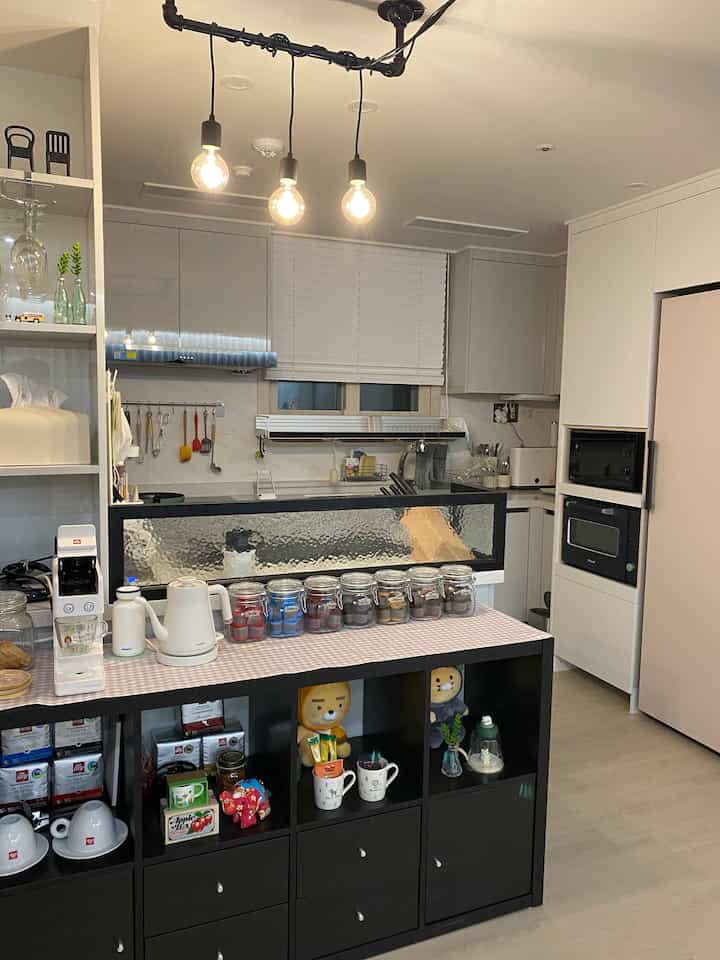
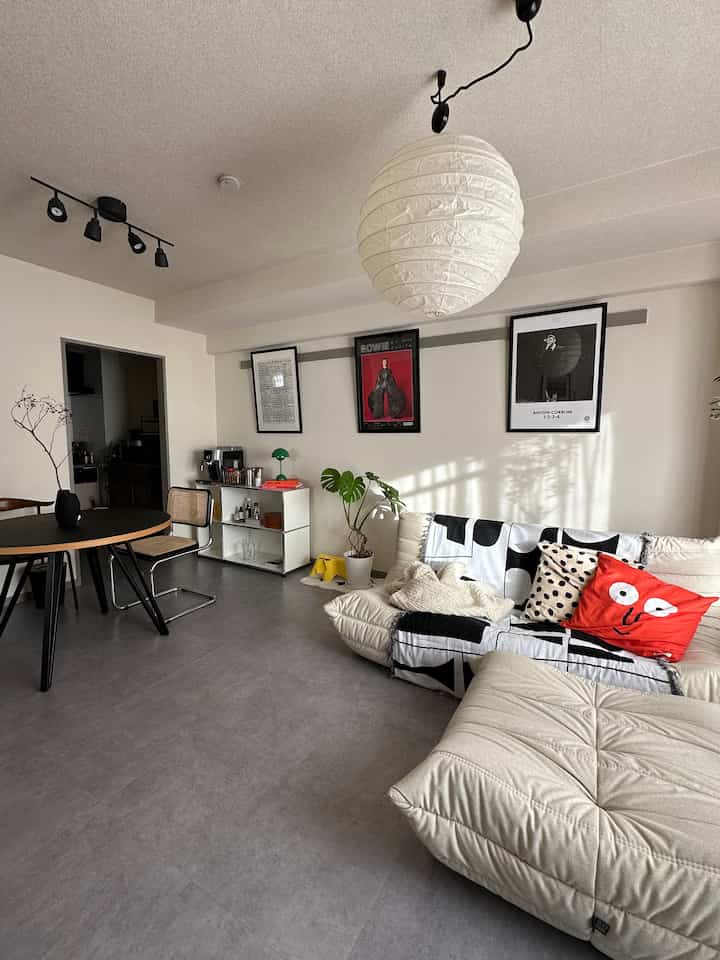
- I uploaded the feed of my house's liquor cabinet, and there were so many inquiries ㅎㅎ
The information fairy came while the kids were watching movies on the weekend :)
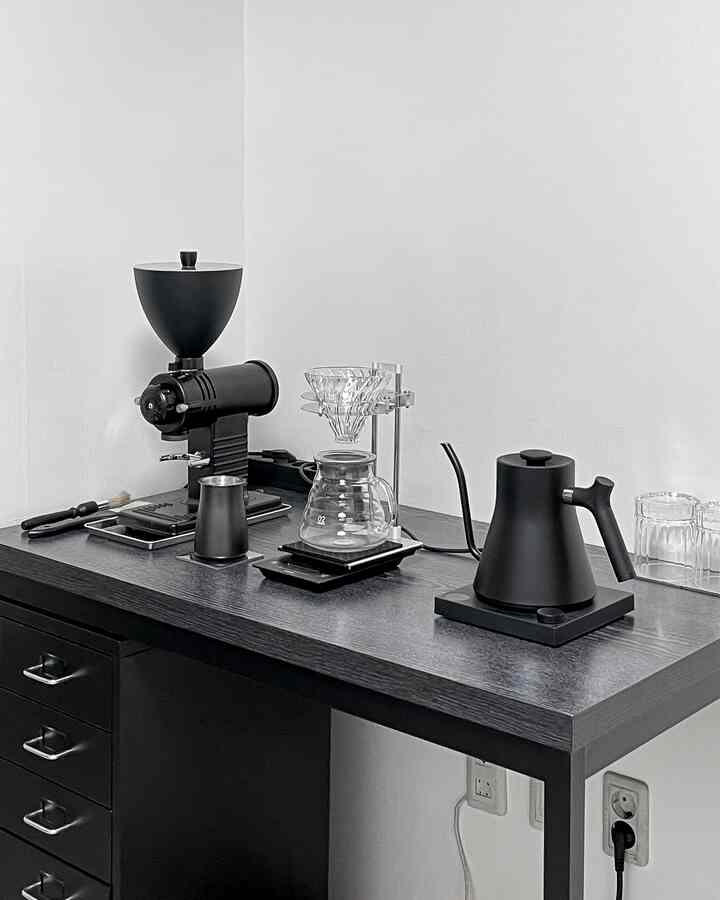
I wanted to change the home cafe zone, but I was worried,
and I started thinking that it would be good to make a liquor cabinet
but I thought about making a system module hundreds of times,
but the price was too expensive🥹
so I started searching Today's House to find something else
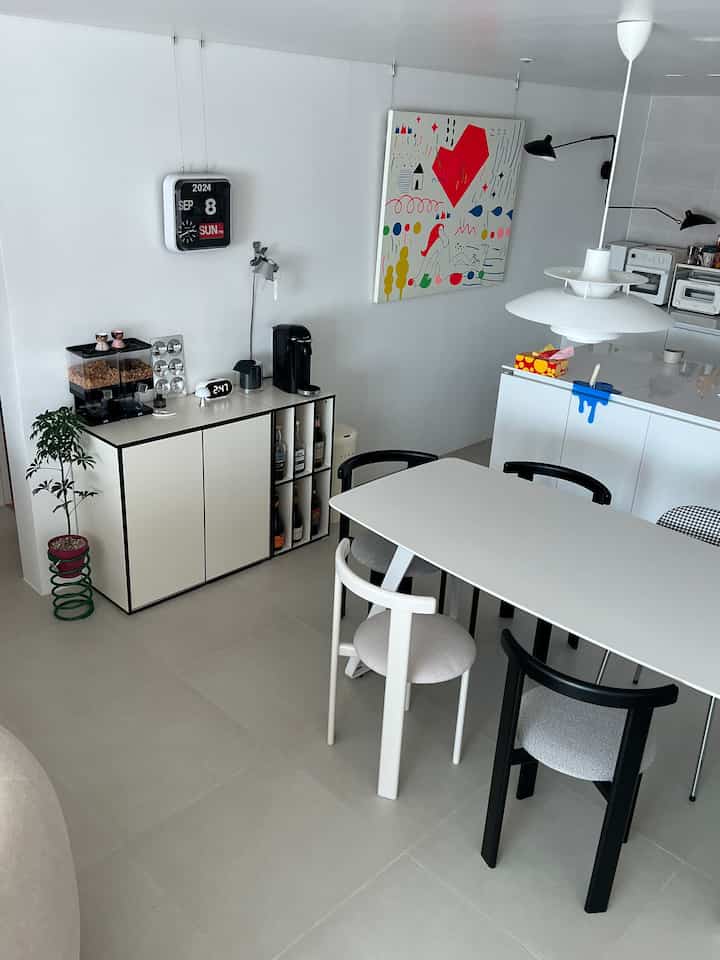
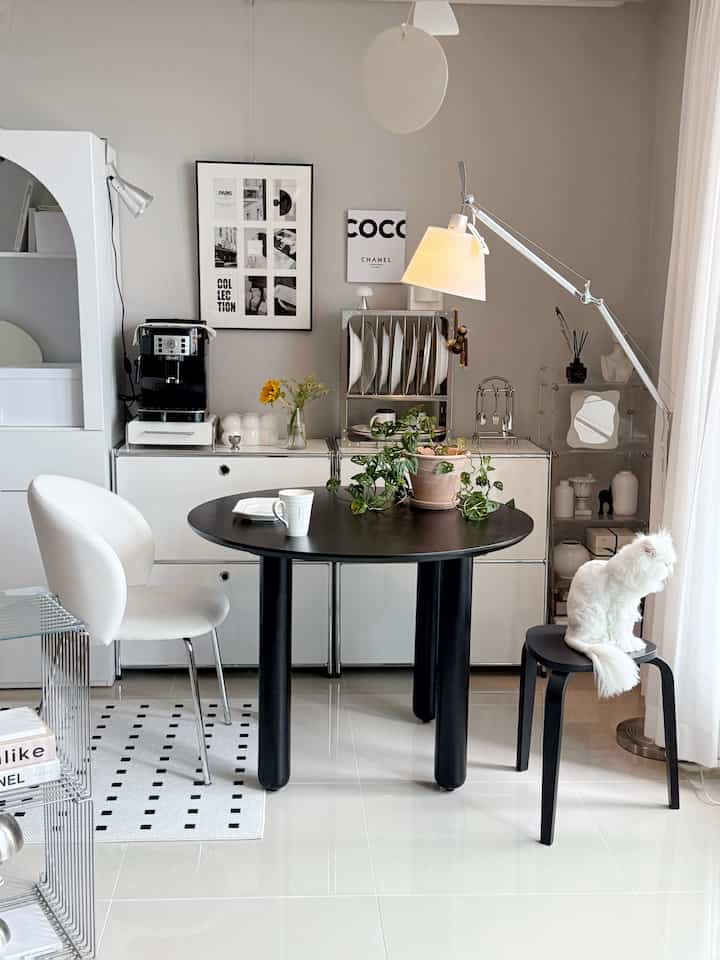
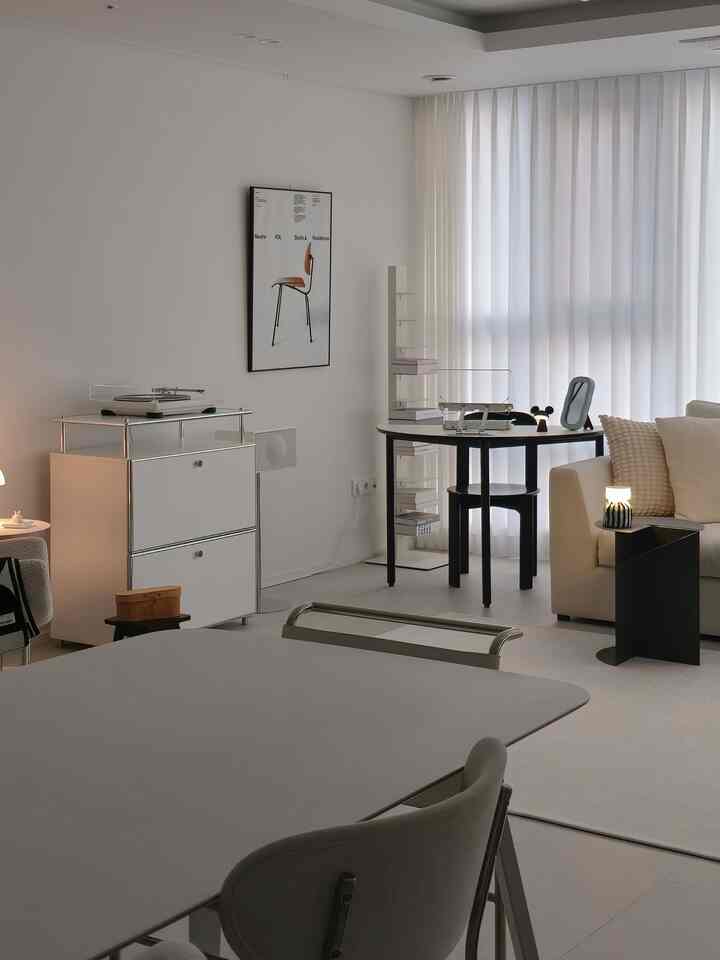
Then, the Baspor Mute storage cabinet caught my eye!!!!!
It's a combination of 800 cabinets and 400 bookshelves
and as soon as I saw the bookshelf, I thought, this is the liquor cabinetㅋㅋㅋㅋ
I sketched out the items I wanted to put in it and ordered it right away
Above all, the price is really reasonable
and it's the black and white design I was looking for
but it's not completely white, so I like it even more! The bookshelf shelf can be taken out and put back, so it's good for change
And there's a wire hole inside, so I'm going to put an outlet
I'm wondering how to hide it ㅎㅎ
I even hung a wine rack and set the glasses, so
The liquor cabinet home cafe zone is pretty good🖤
There's a side effect that I keep drinking highballs here,
But #MyMoneyMyPrice I really like the cost-effectiveness!
⠀
#KitchenInterior
#LiquorCabinet #Today'sScene
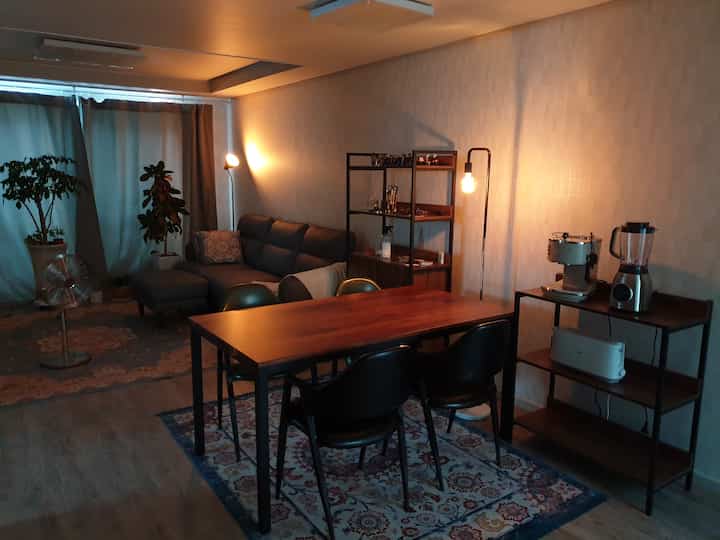
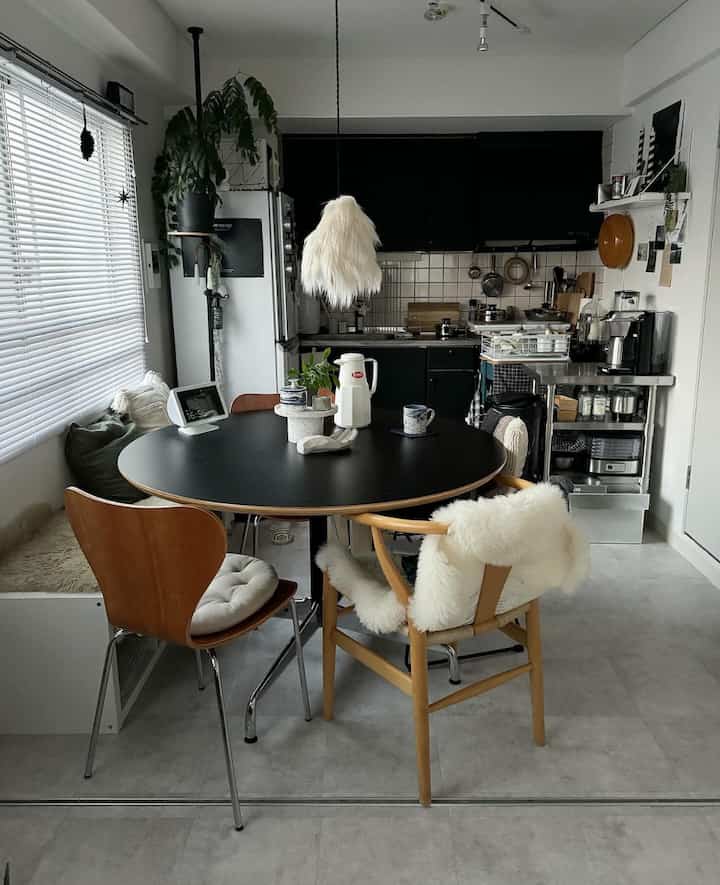
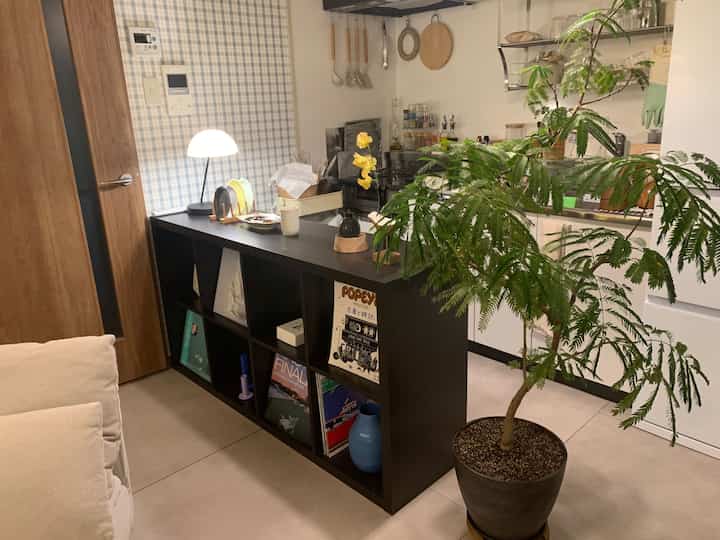
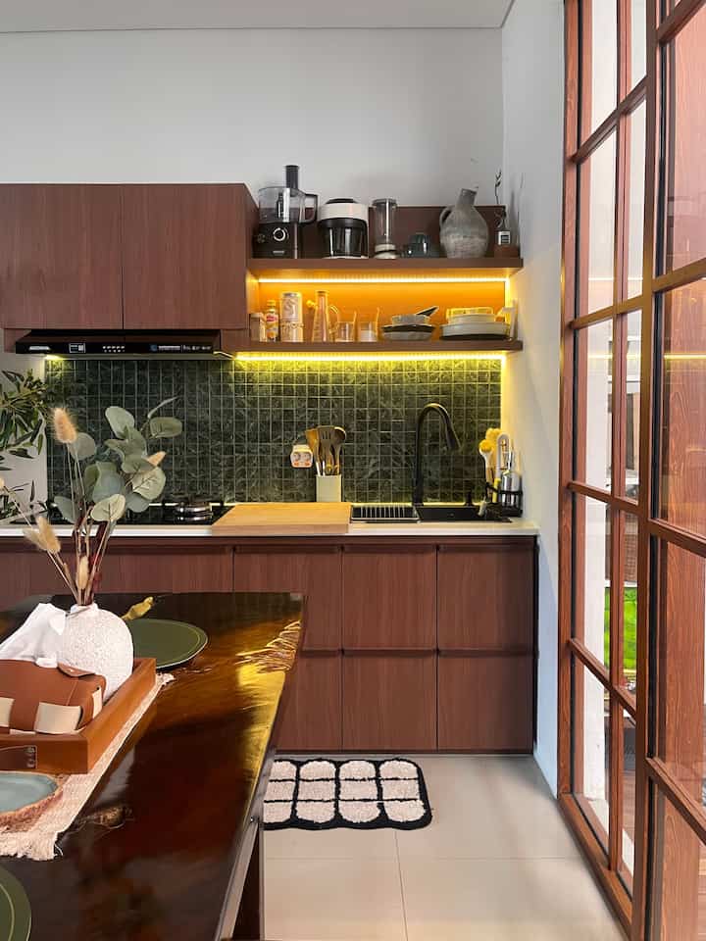
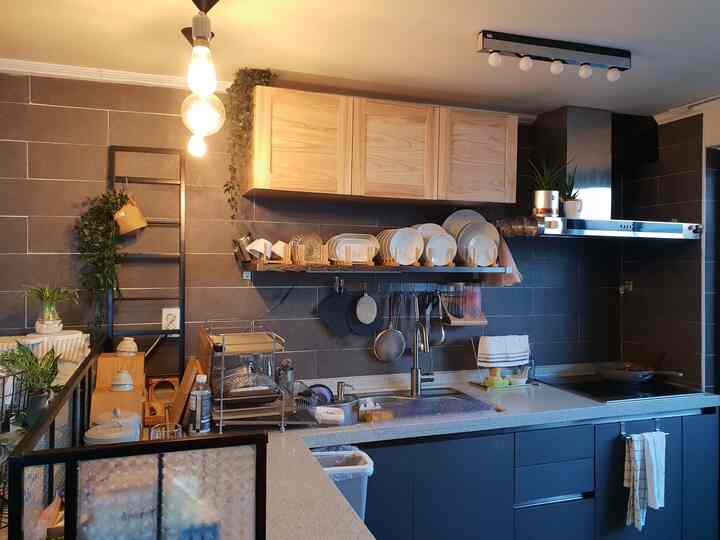
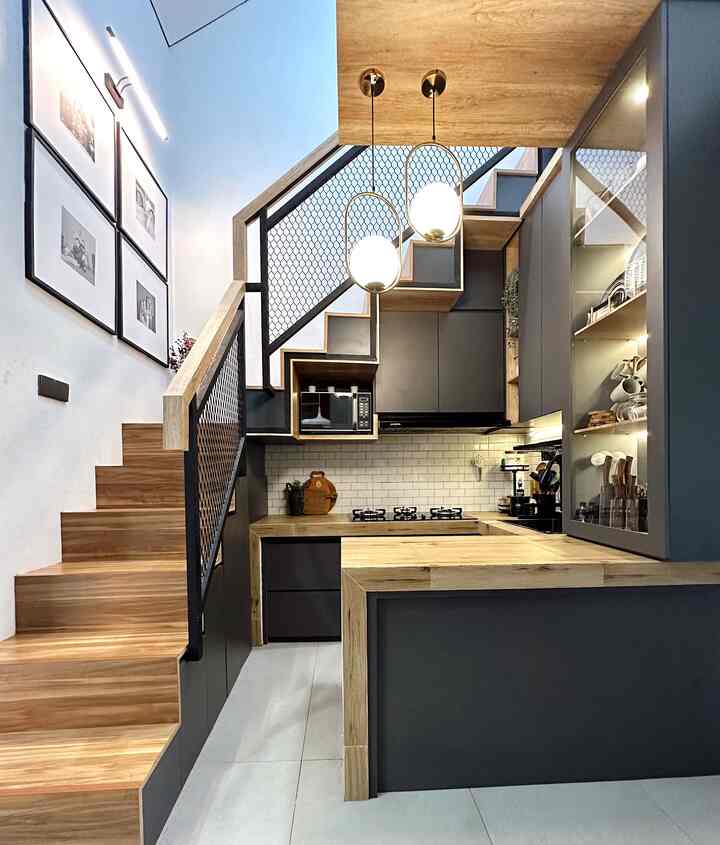
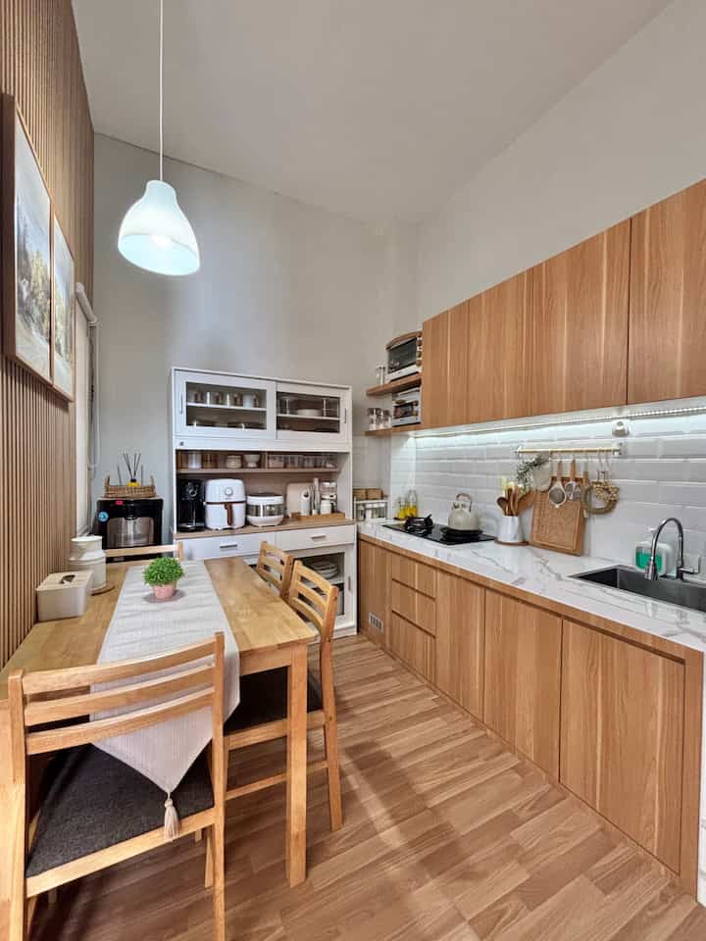
#Kitchen #KitchenDecoration #KitchenFurniture #KitchenStorage #KitchenStorage The previous developer's built-in kitchen was cast cement with ceramics, I renovated it with a more compact kitchen set, according to my needs and the open plan space on the 1st floor.
With a length of 2 meters, top table & cabinet width 70cm, I adjusted the height according to the formula (body height: 2 + 5cm) to make it more ergonomic.
Then use a white resin table top based on suggestions from interior design for mini kitchens so as not to go over budget, but the material is quite low maintenance without pores, anti-scratch, oil and water resistant.
Then the cabinet material uses walnut color HPL which matches the wood color of the powder room door. With a Japanese style design that I found from Pinterest, then added a green ceramic mosaic tile backsplash, top and bottom cabinets
which is sufficient to meet the storage needs for cooking utensils and shelves so that the kitchen doesn't seem full, besides that it can make it easier to store large electronic tools, spice containers, aesthetic ceramic bowls and decorations such as jars and plants.
The kitchen interior budget is approximately 11 million excluding the sink, ceramic backsplash, cooktop & cooker hood, as well as the developer's initial kitchen demolition costs. In total it is still under 20 million.
Hopefully it will inspire you 😉
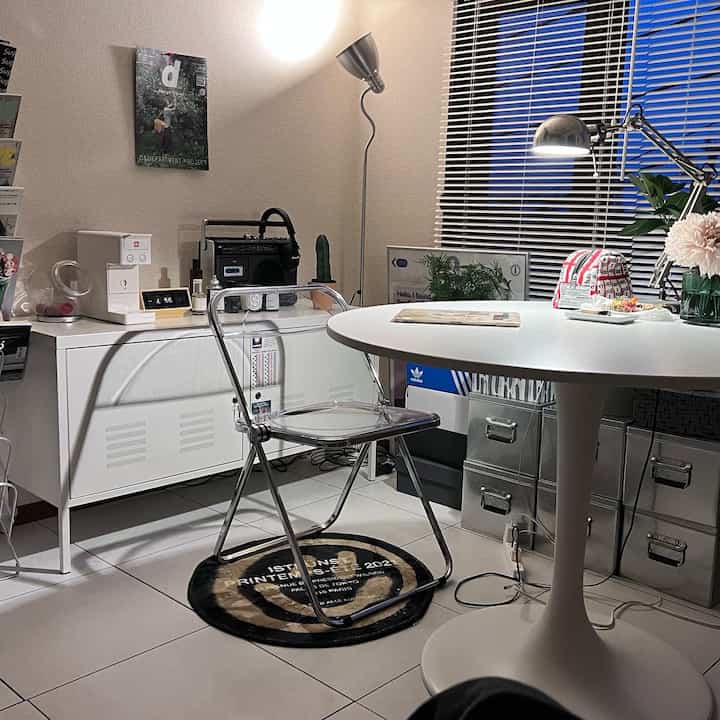
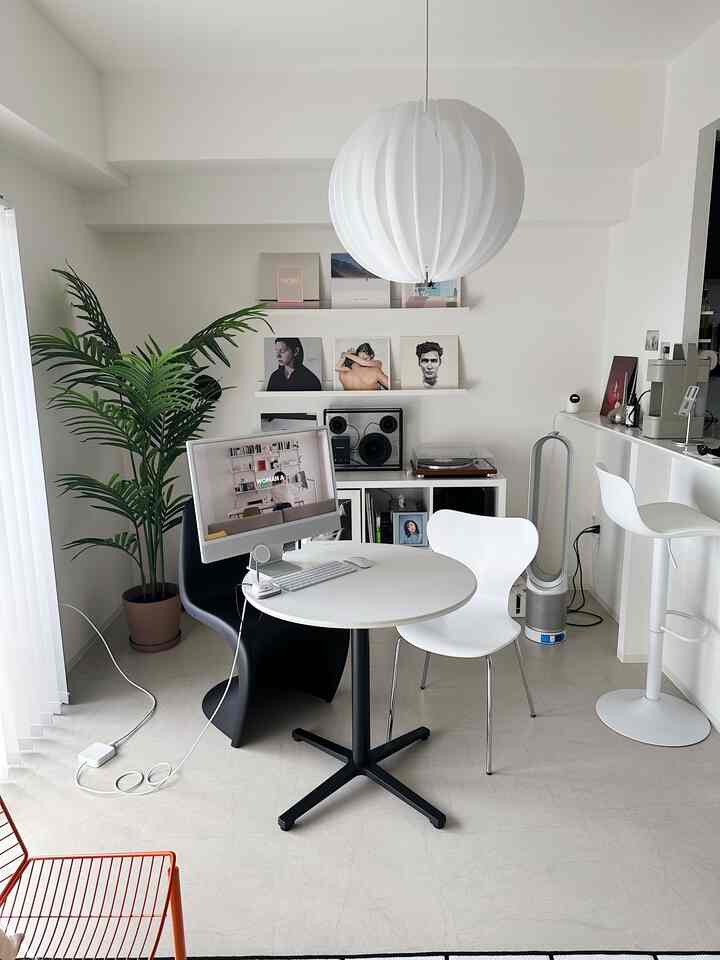
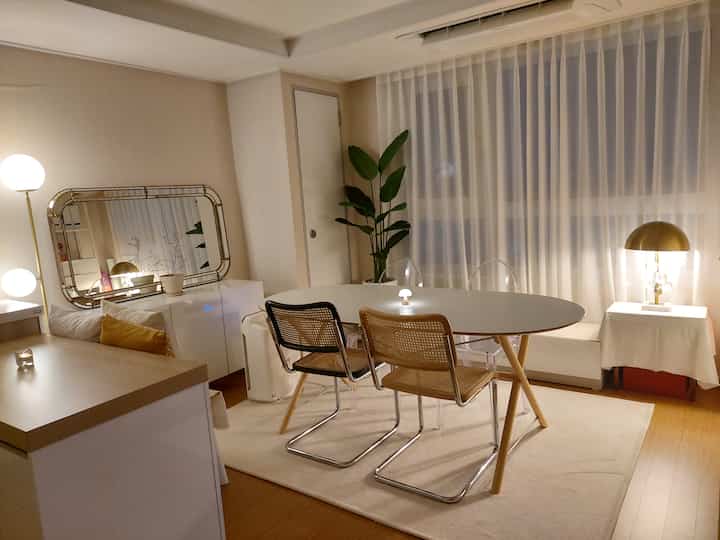
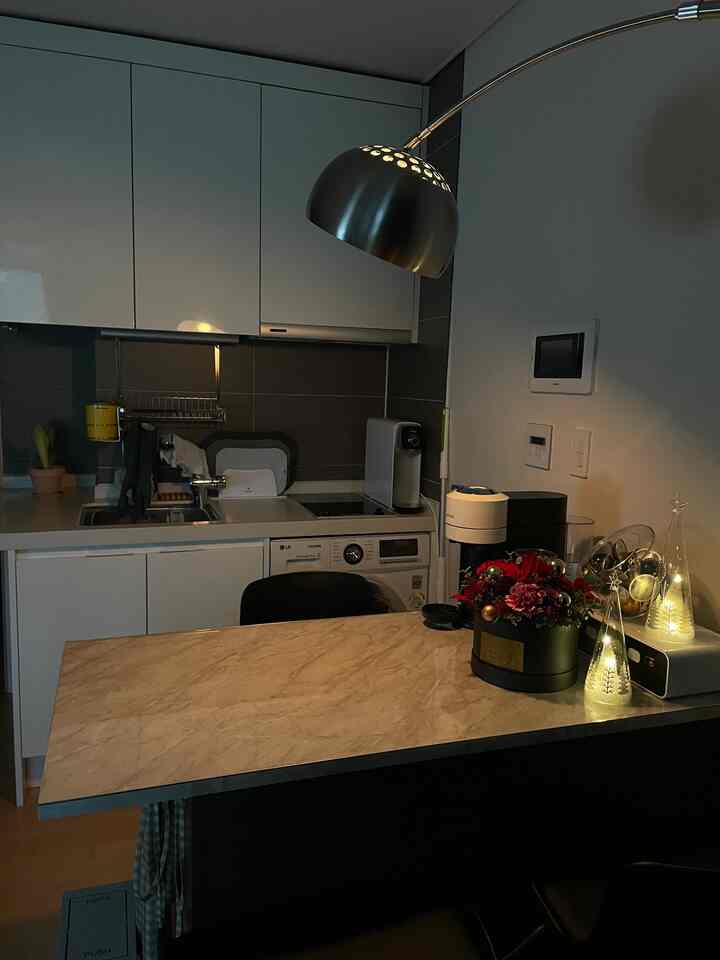
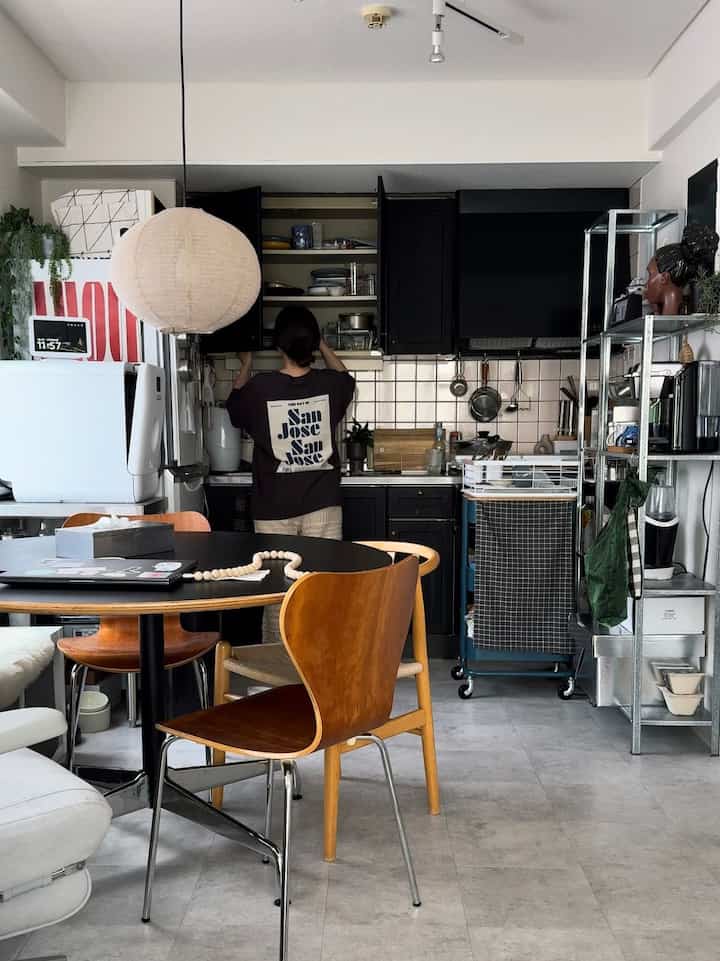
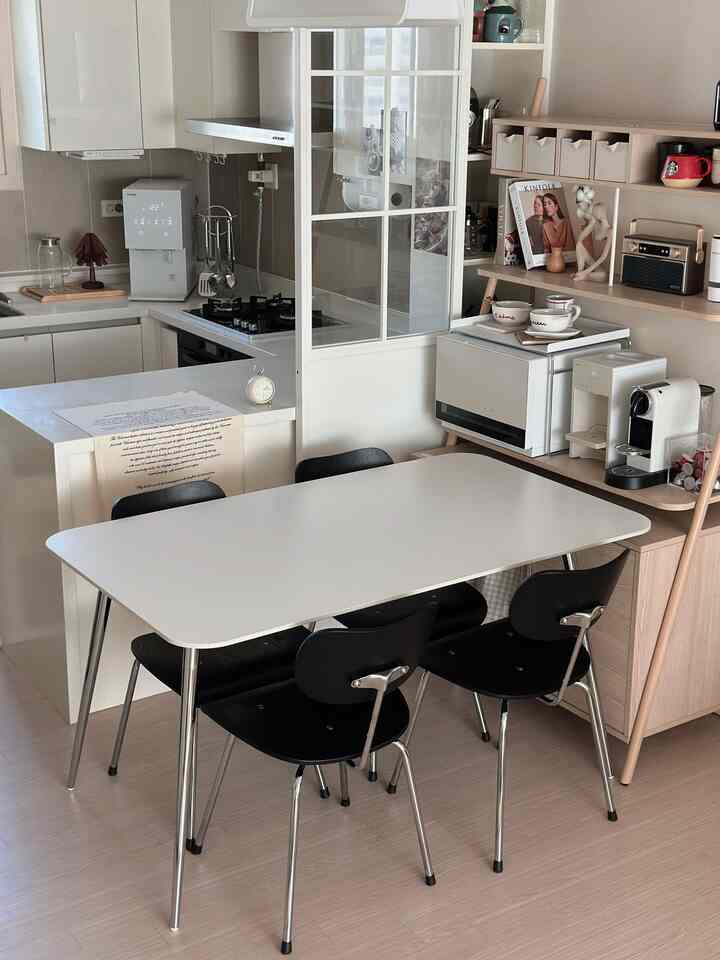
#MyDreamKitchen #IdeDekorDapur #DapurEstetik #minikitchen #KitchenInspo In the one-room, one-room structure, the living room is the main frame, but it is a space where you work, eat, and meet people, and it is a space that combines a home cafe, dining room, and workroom.
I didn't really have a concept, but since the furniture I have is white and gold-yellow tones, I decorated it like this because I combined them with the lighting colors.
I'm looking for a unified color scheme and natural harmony, but the storage box under the right light is red (my old house was white with red points, so there are still red-colored items;;) so I'm planning to change it to white.