Japandi Kitchen Dining Table Design Ideas
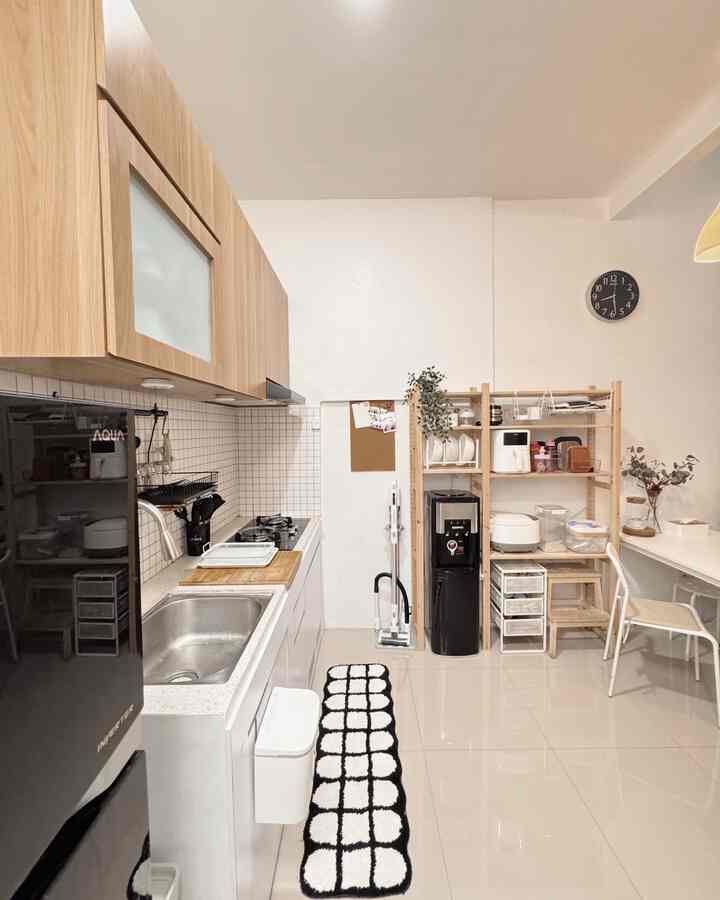
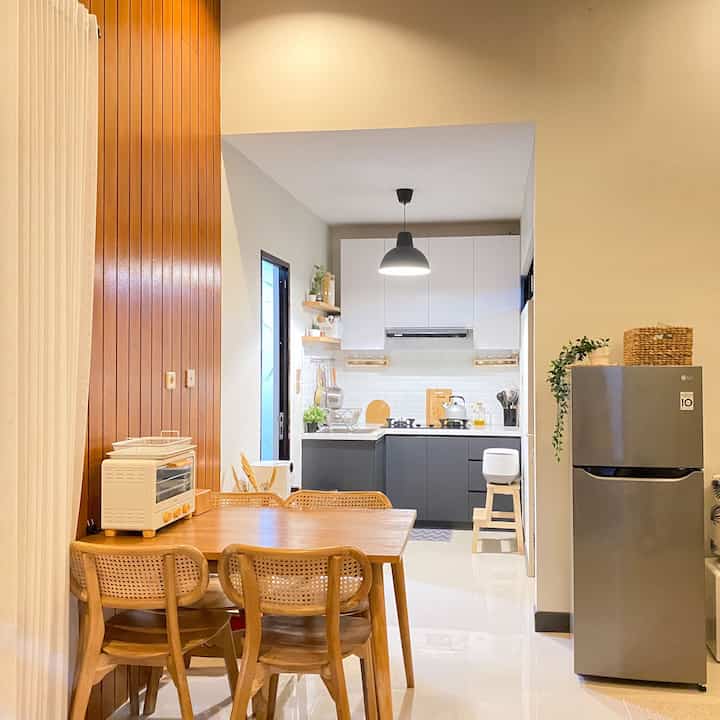
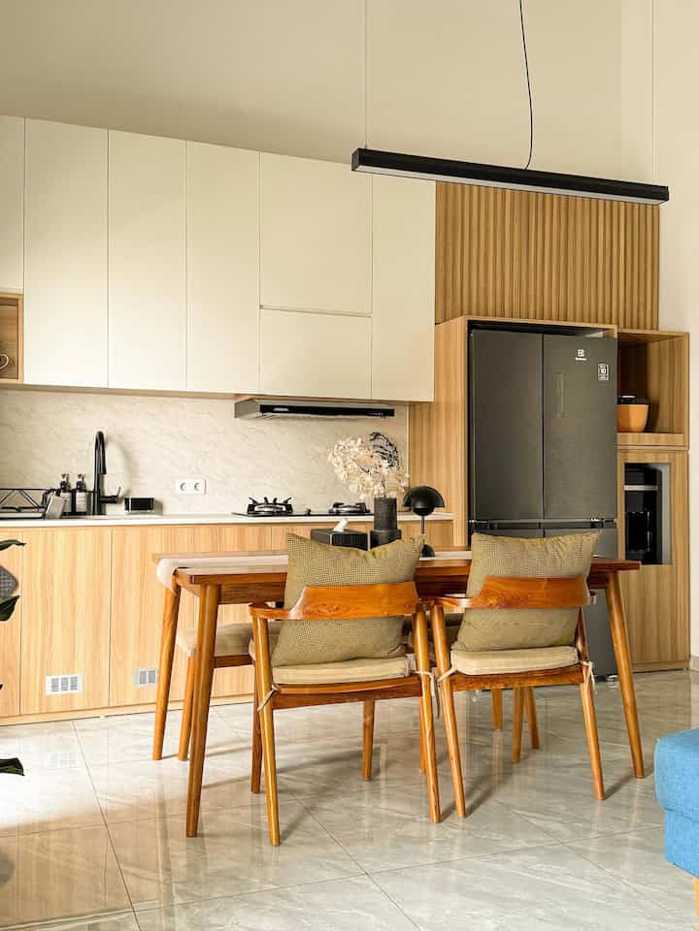
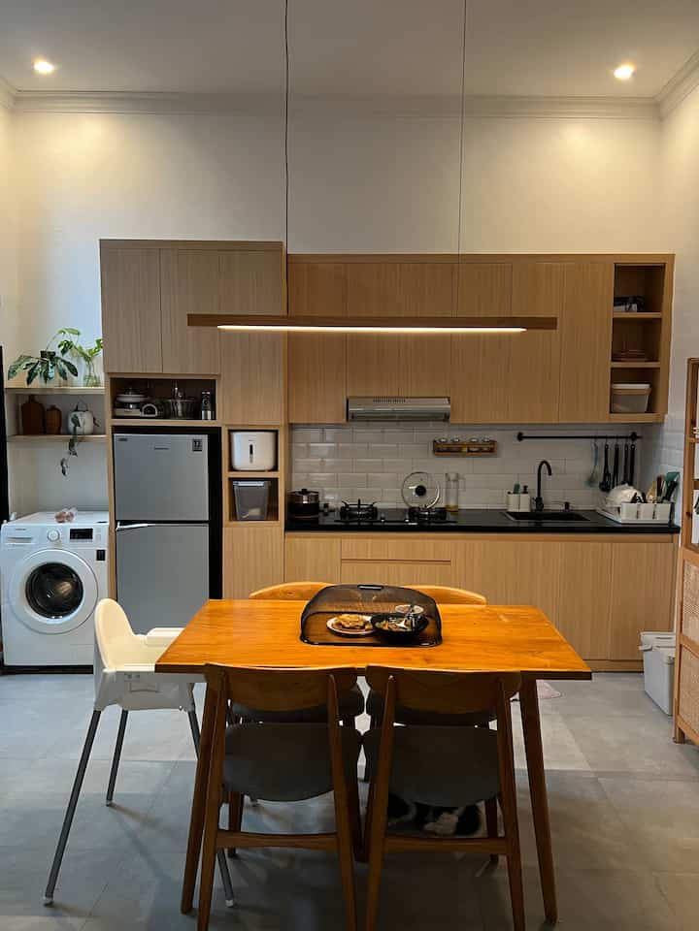
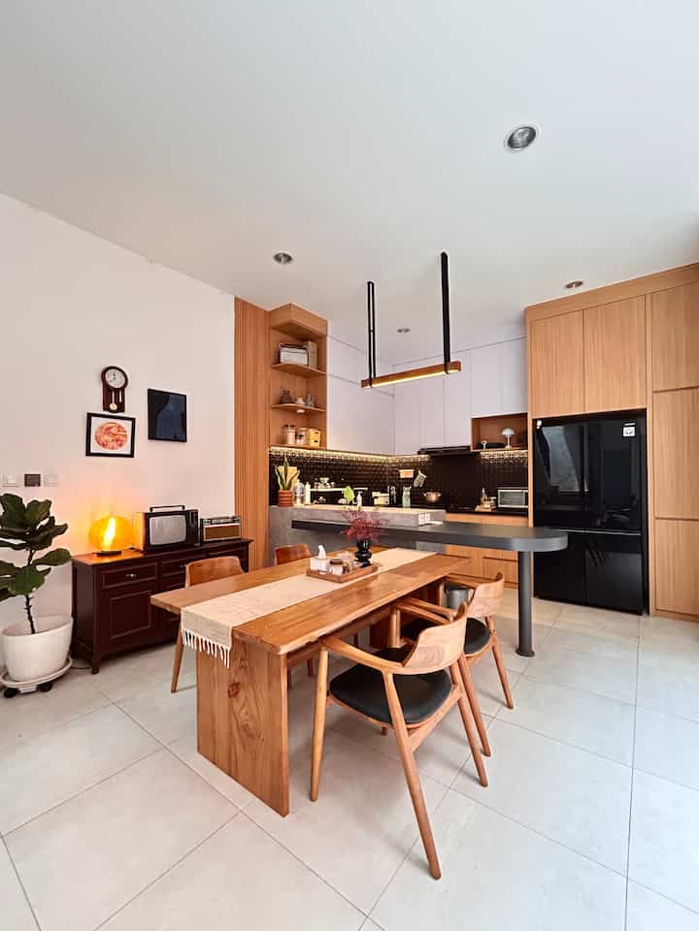
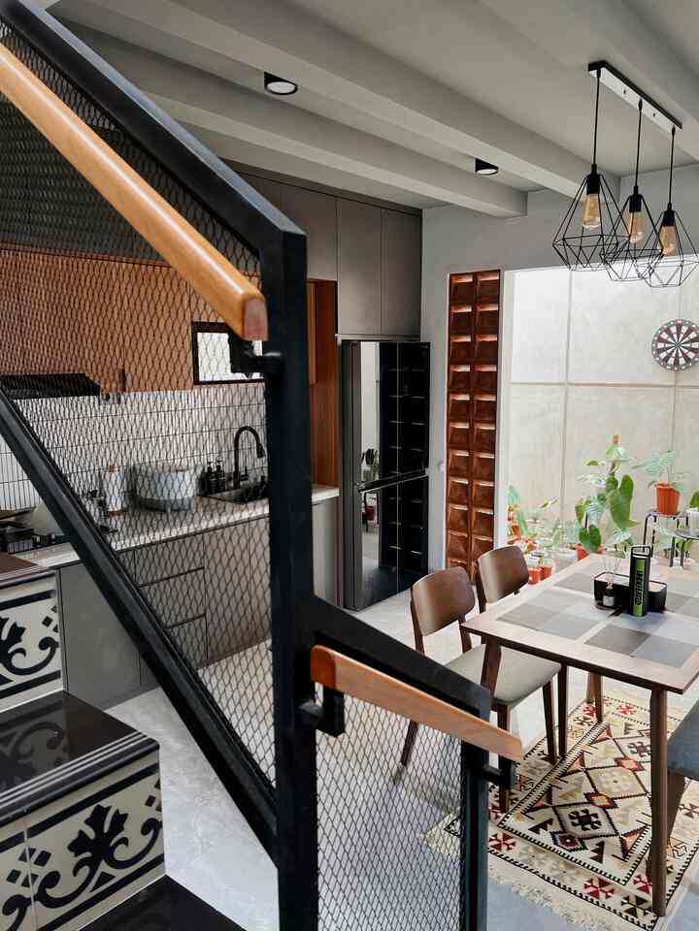
The previous developer's built-in kitchen was cast cement with ceramics, I renovated it with a more compact kitchen set, according to my needs and the open plan space on the 1st floor.
With a length of 2 meters, top table & cabinet width 70cm, I adjusted the height according to the formula (body height: 2 + 5cm) to make it more ergonomic.
Then use a white resin table top based on suggestions from interior design for mini kitchens so as not to go over budget, but the material is quite low maintenance without pores, anti-scratch, oil and water resistant.
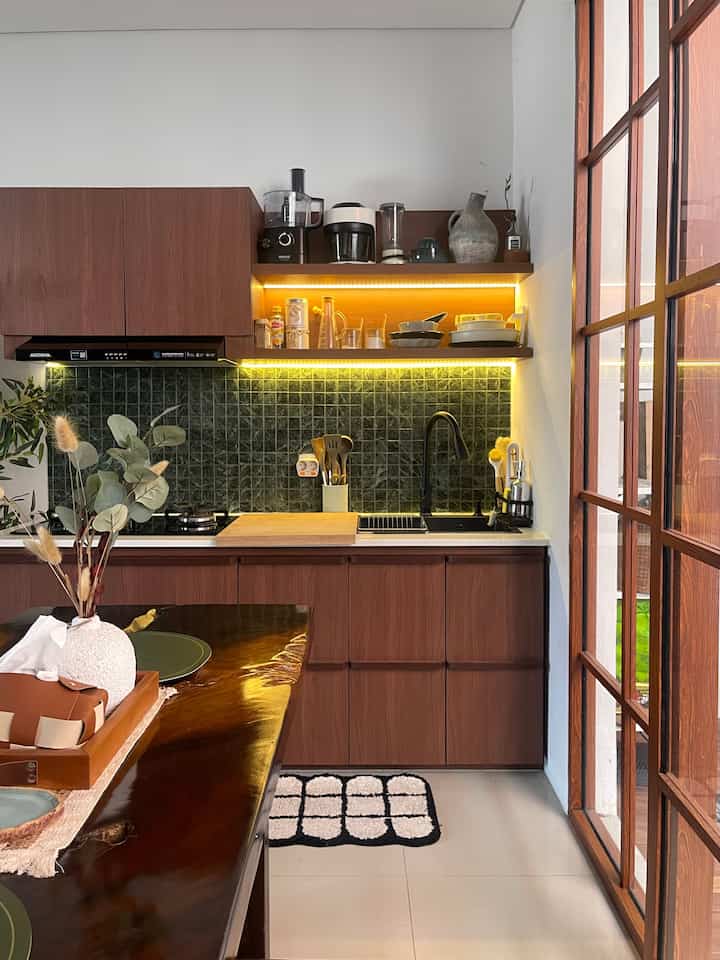
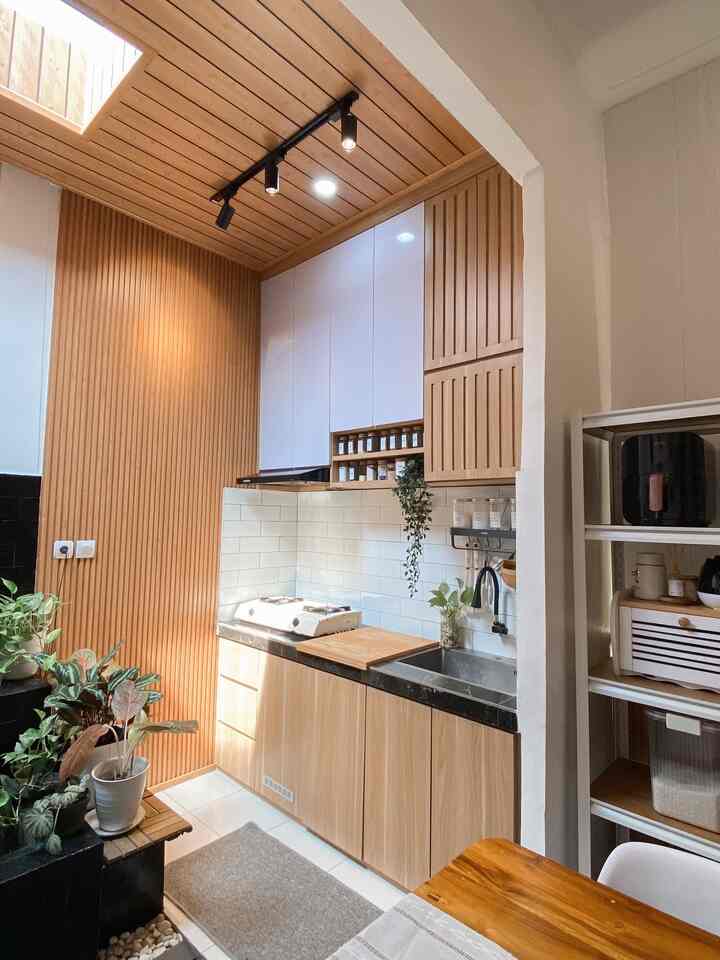
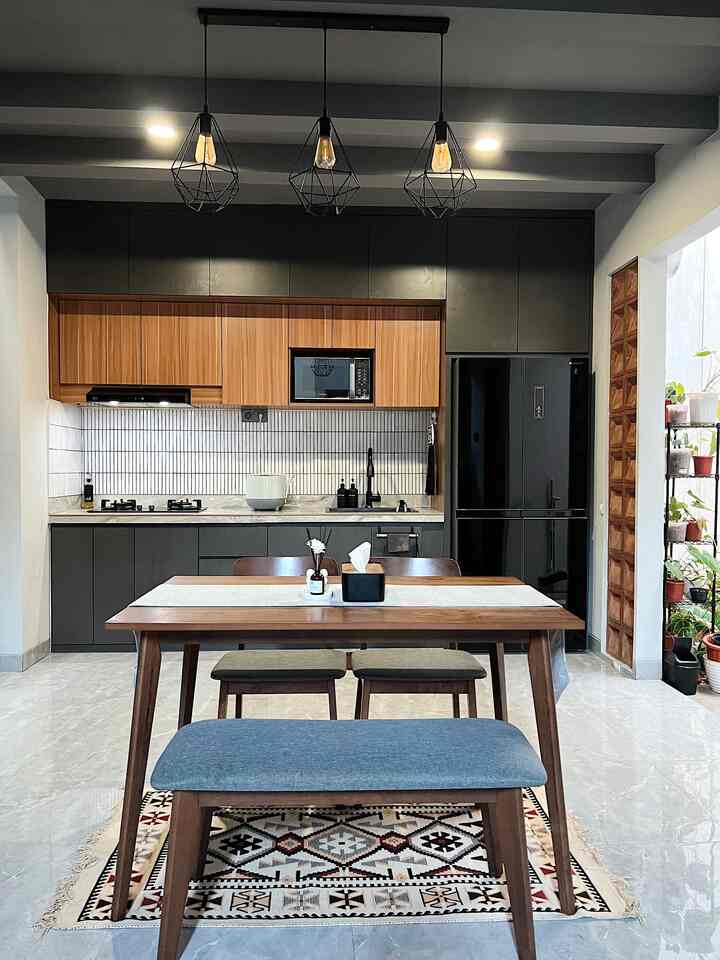
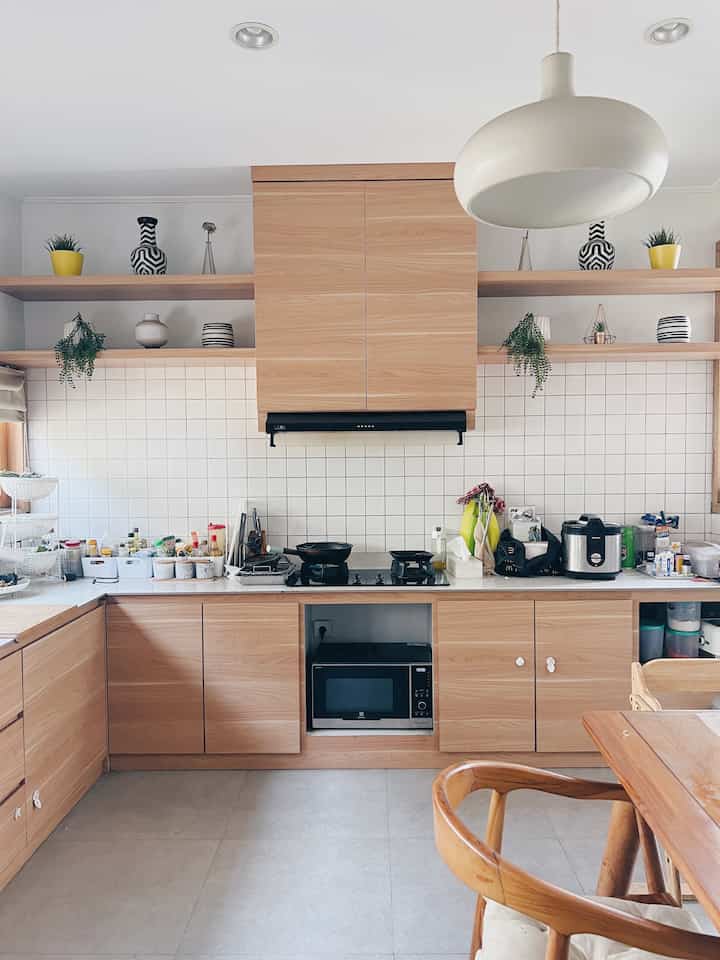
Then the cabinet material uses walnut color HPL which matches the wood color of the powder room door. With a Japanese style design that I found from Pinterest, then added a green ceramic mosaic tile backsplash, top and bottom cabinets
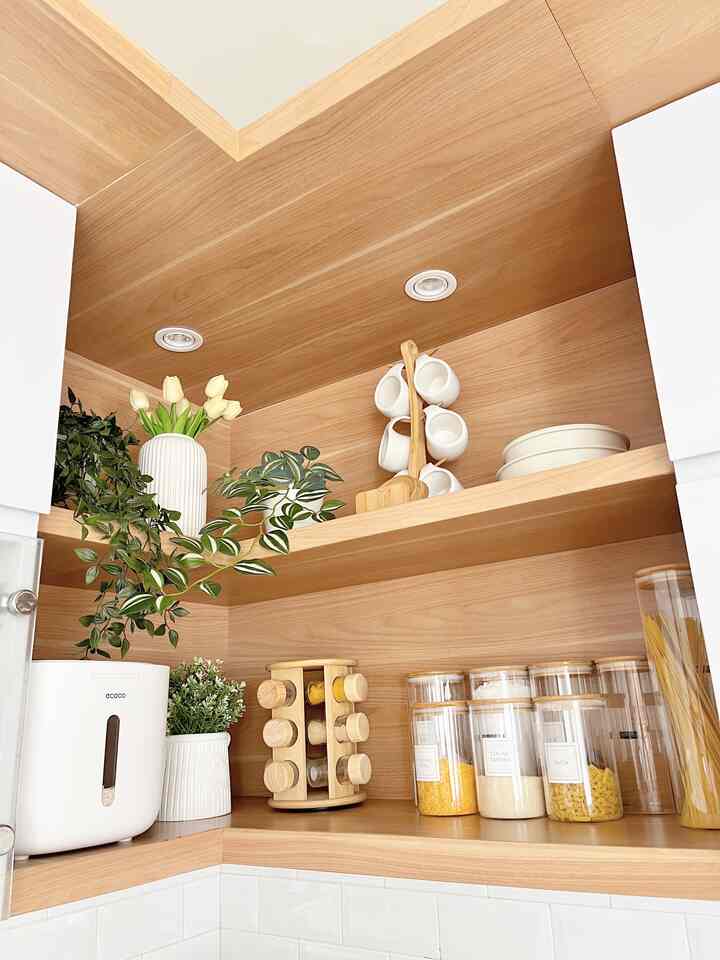
which is sufficient to meet the storage needs for cooking utensils and shelves so that the kitchen doesn't seem full, besides that it can make it easier to store large electronic tools, spice containers, aesthetic ceramic bowls and decorations such as jars and plants.
The kitchen interior budget is approximately 11 million excluding the sink, ceramic backsplash, cooktop & cooker hood, as well as the developer's initial kitchen demolition costs. In total it is still under 20 million.
Hopefully it will inspire you 😉
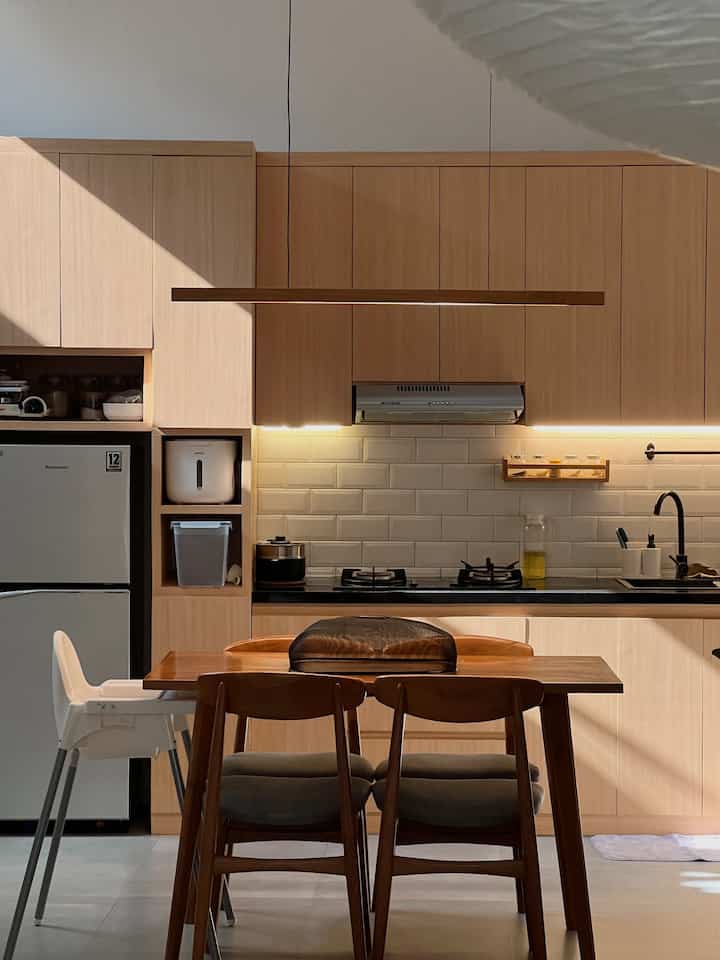
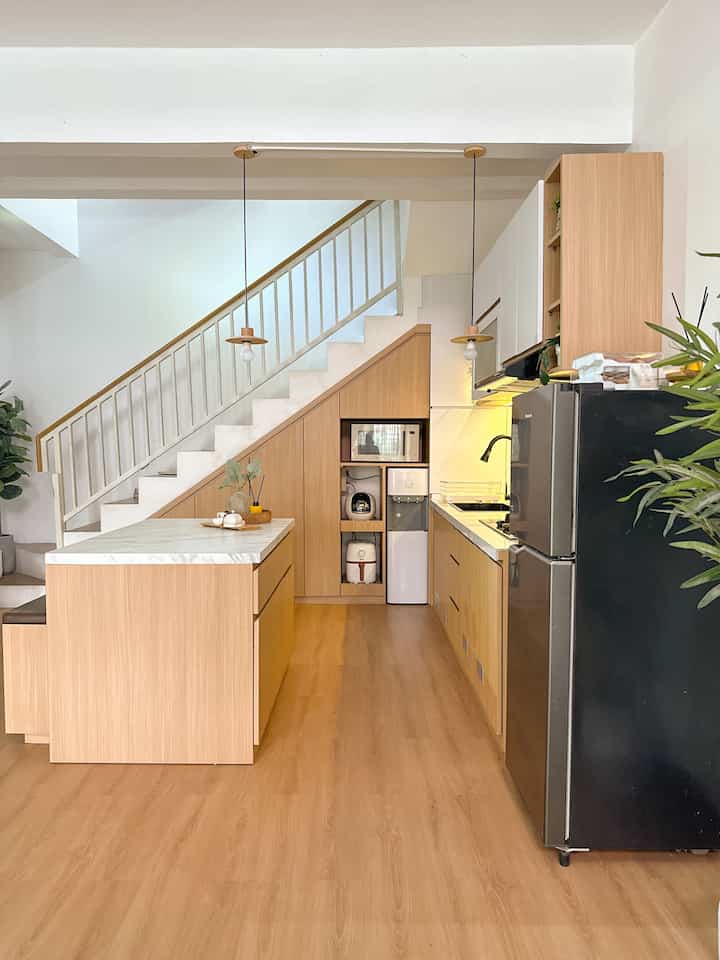
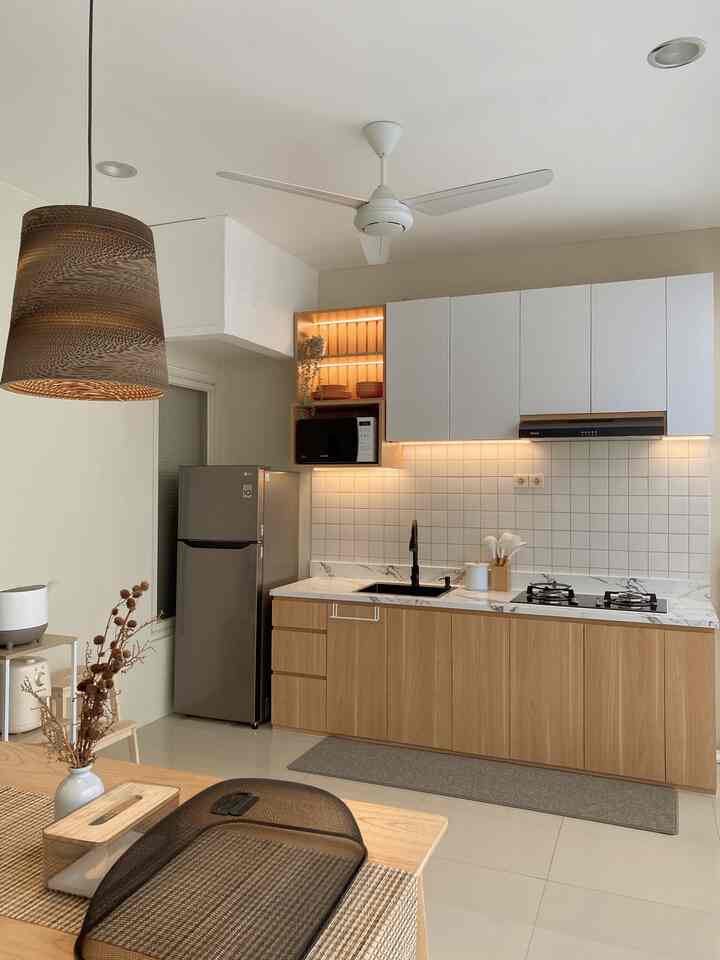
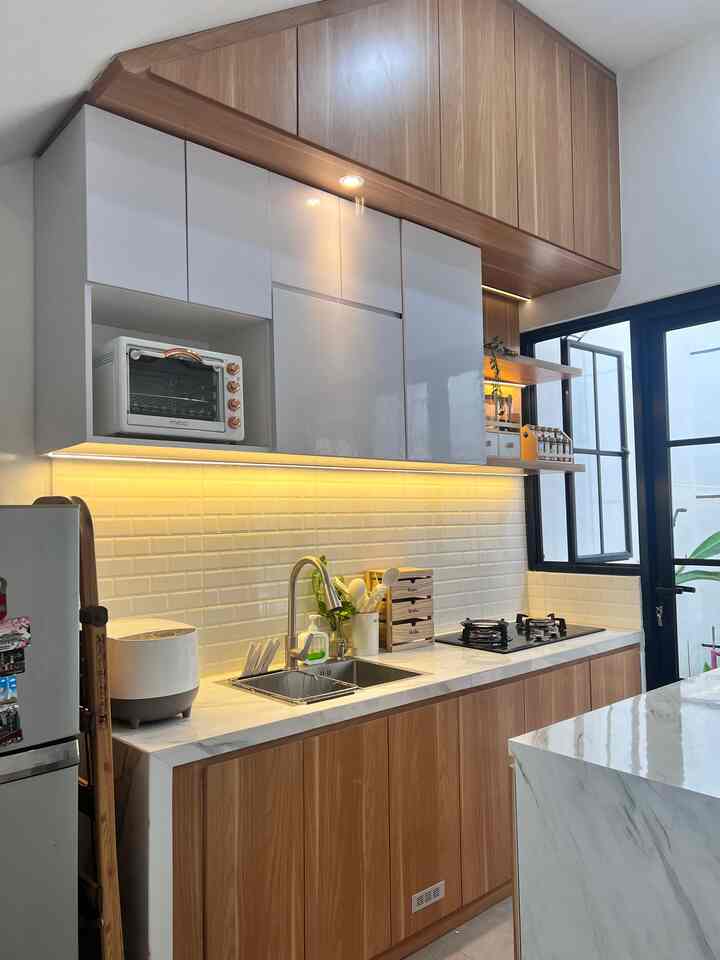
#MyDreamKitchen #IdeDekorDapur #DapurEstetik #minikitchen #KitchenInspo Hi... don't get bored, look at my in-line kitchen. Even though it is small, it is still functional. In arranging the kitchen so that it is aesthetic but still functional, I chose a Japanese themed kitchen set with a combination of wood and white. To ensure harmony, I also use kitchen equipment with matching colors, such as a white and gray rice cooker, white and gold oven, and spice containers in natural wood colors. That way my kitchen remains functional but aesthetic. Eitss, don't forget to add lighting, both main kitchen lighting and LED strip lighting because it really functions to add light when we cook, especially cooking at night or early in the morning to prepare children's school supplies.
Tip: cast tables look like luxury table tops
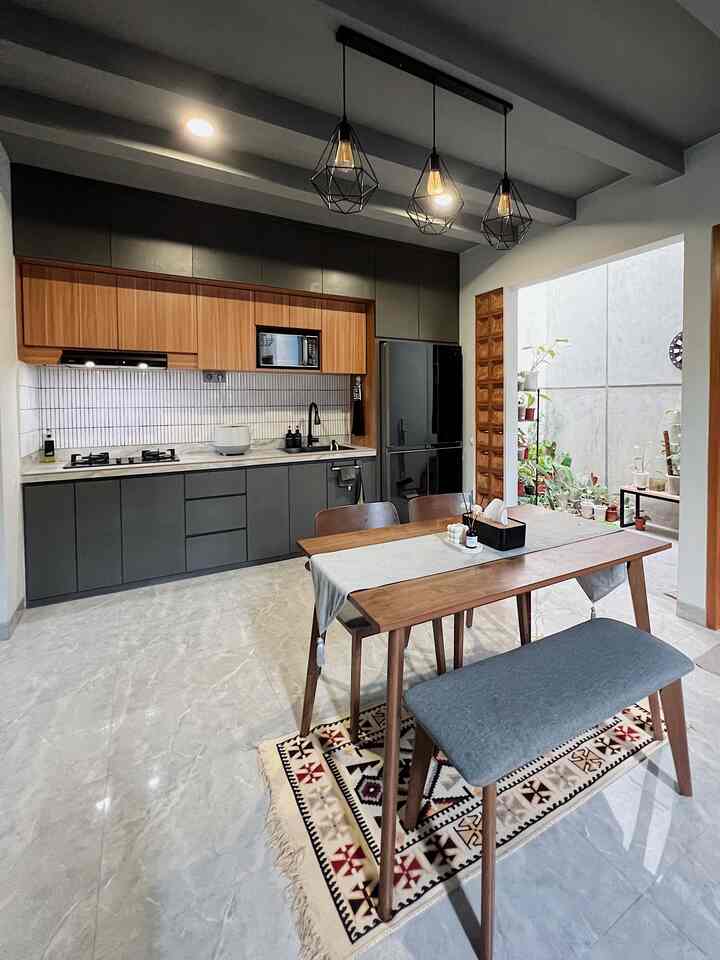
For the kitchen set table, I used a cast table which was designed to be thinly cast to look like a table top to save budget. So when renovating the thickness of the table, the thickness of the table is divided by 2, the top is made more indented so that the top appears thin. (Cast thickness 8-10cm, top 4-5 cm, bottom 4-5cm made more indented). Using granite tiles 60x120 with marble motif and white ceramic backsplash with brick motif. Combined with HPL wood motif, voilaaa I think this is beautiful 😍
#styingkitchen
#MakeOverKitchen
#KitchenRenovation
#Japandikitchen
#kitchendesign
#KitchenDesign
#Minimalist Kitchen
#KitchenDownStairs