Home
Shop
Log in
White String Lights for Kitchen Design Ideas
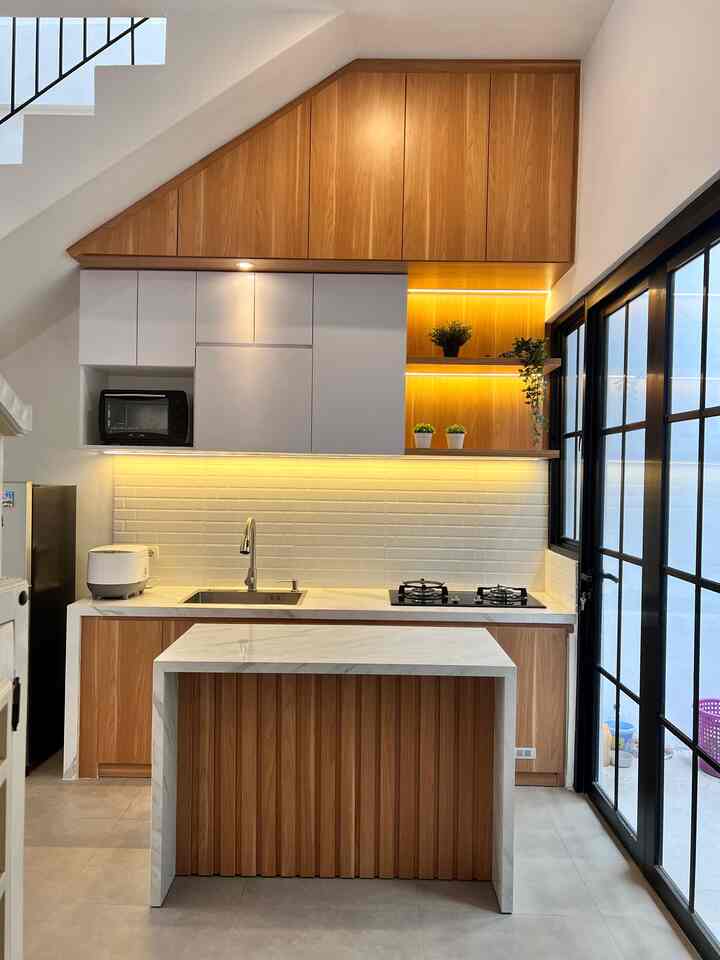
The kitchen theme in my house is Japanese, I used this theme because from the start I wanted to use a timeless theme that matched the tone of the whole house, namely neutral shades, access to wood, white, cream, brown, ash. For this reason, I also chose the HPL color code with a combination of white wood as the finish with a bright shelf shelf and LED strip lights as sweeteners. #japandi #homedecorinspo #rumahestetik
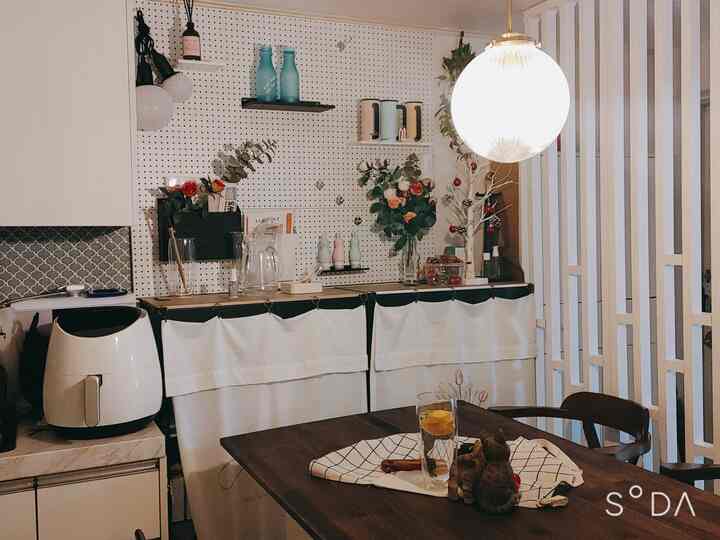
Our kitchen that has been working hard this year🎄🎁
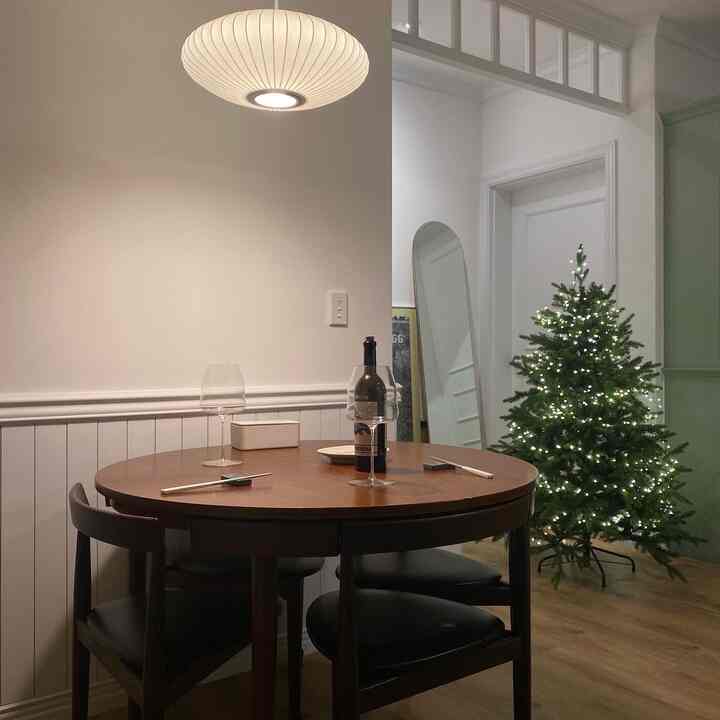
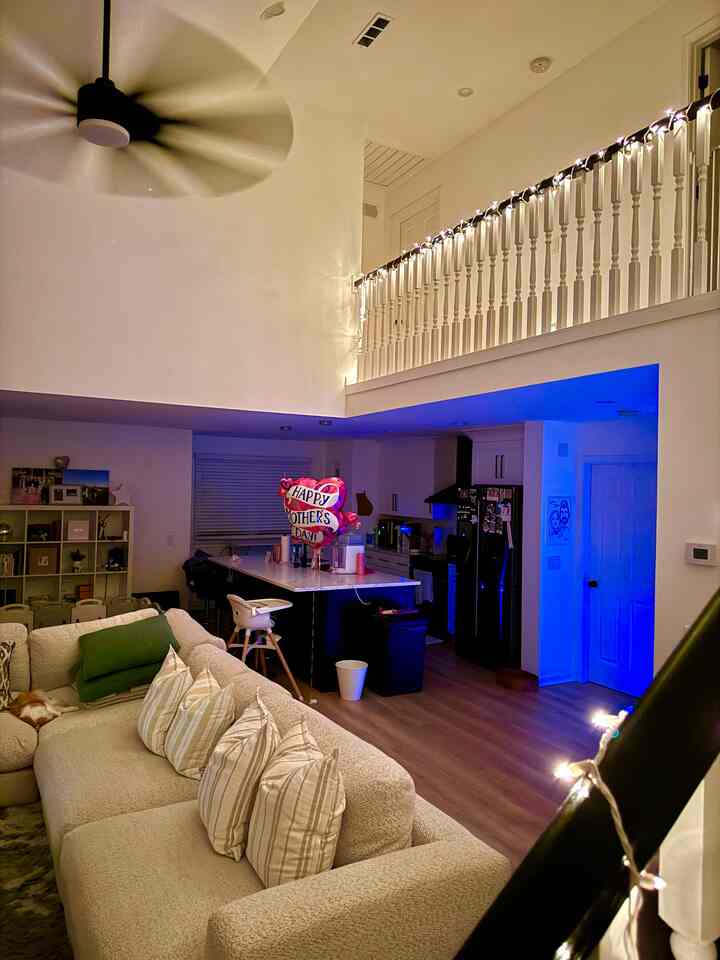
Our living room at night 🌙✨ I love using Christmas lights all year round to keep the house softly lit at night. They give the coziest vibe, no matter the season! #livingroom #livingroominterior #livingroomdecoration #light #lightinginterior #lighting #lightingeffect #cozy #cozyroom #cozylivingroom #cozyinterior #cozyhome
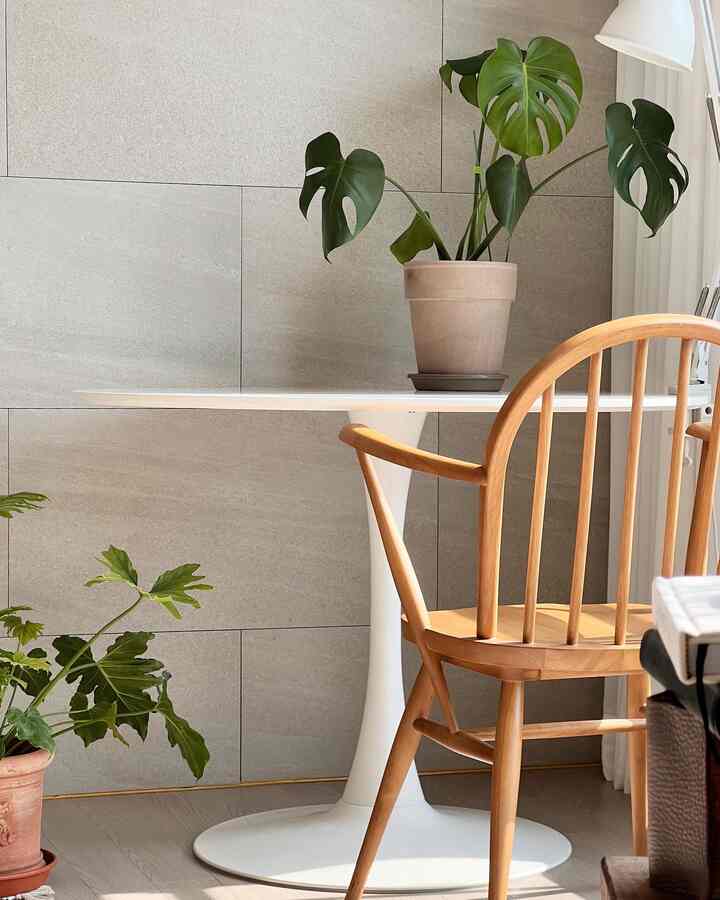
It's a warm day that makes you feel spring is coming. I cleaned up the tree and arranged a table in its place! I put a monstera on the desk ◡̈ When the table was in the middle of the window, the sunlight came in so much that I had to close the curtains and sit, but when I put it on the wall, less light came in and it's nice🦦
Just having my favorite lighting lifts my spirits. #isamunoguchi #akari #softspot #ACTUS
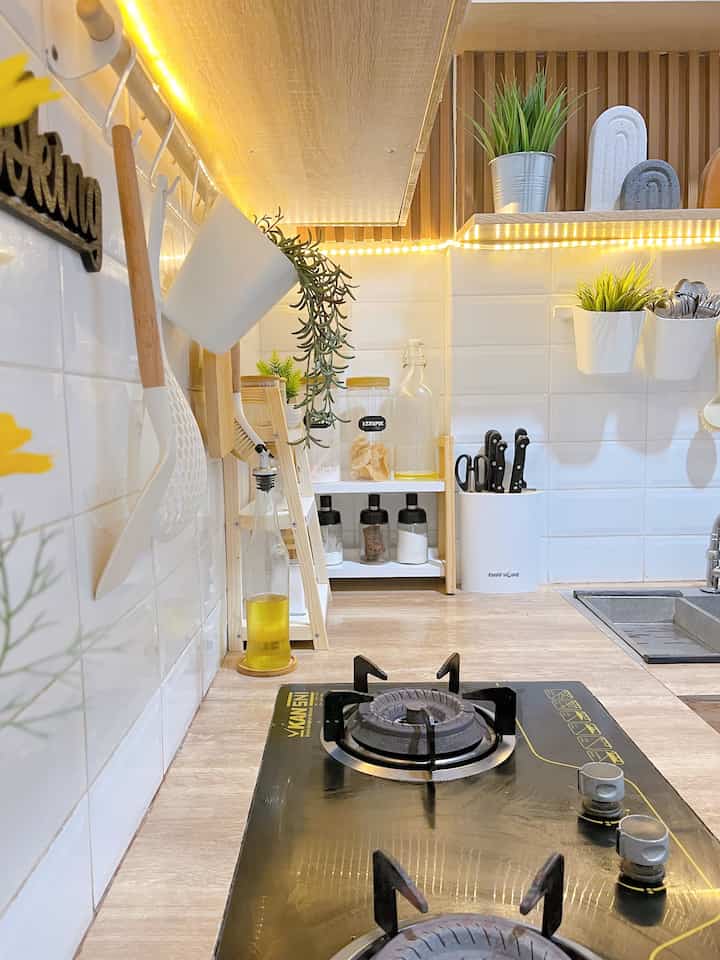
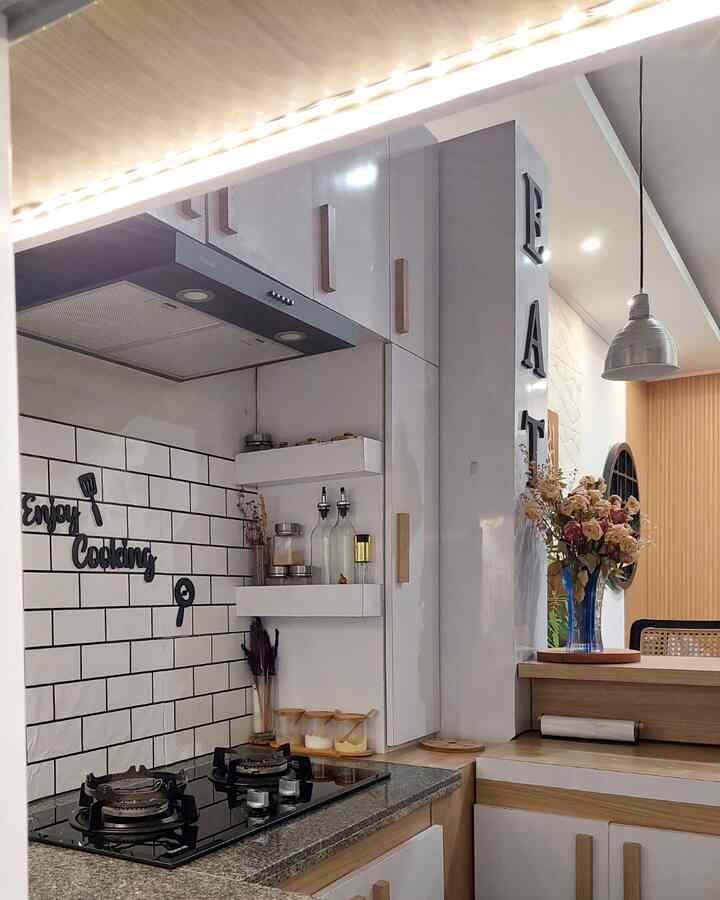
Small kitchen ✨ This kitchen doesn't have a kitchen set yet, but to make it more comfortable, we made a DIY makeover ourselves with a low budget using a PVC ceiling cabinet cover and we bought the upper cabinets online. For the top table, we used 60x60 cm granite in wood grain color and a white brick motif bevel backsplash. In this kitchen, we used a Japanese-style style dominated by white and wood. #KitchenMakeOver #StylingDapur #DapurImpian #GranitDapur #BacksplashDapur #PlafonPvc #Wallpanel #CatDinding #CatRumah #Komportanam #Sink
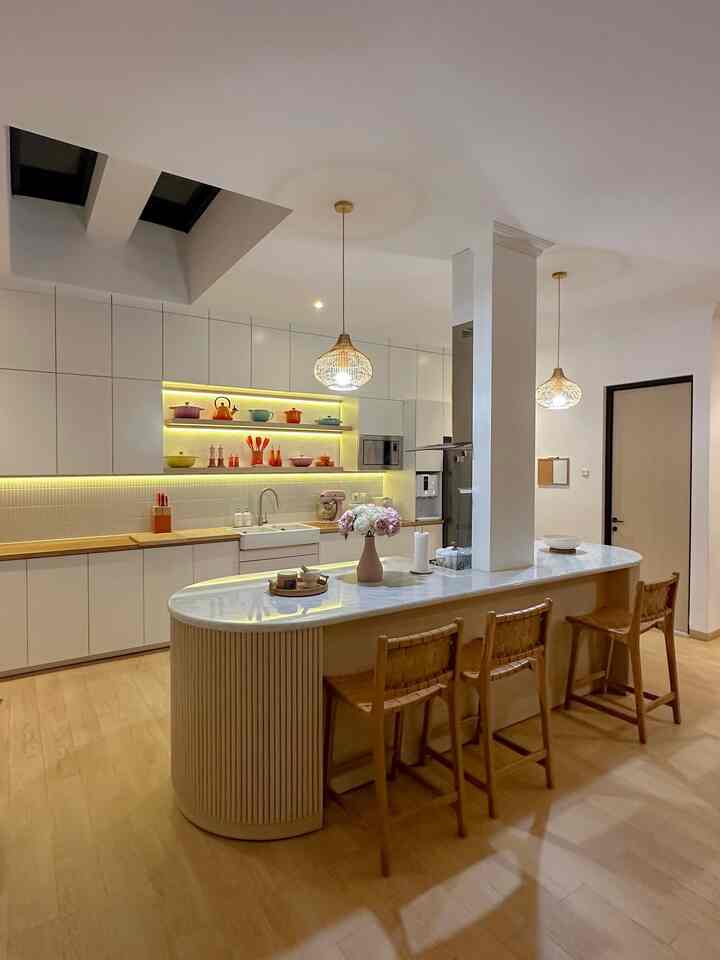
My Dream Kitchen Transformation. Major renovation 2 years ago, the main one was the kitchen expansion. Previously, the kitchen here was only 2.5mx2m after the expansion became 6x6m and became the largest area in our house. The reason for the expansion is because our family really likes spending time in the kitchen, whether for cooking or baking. #mydreamkitchen #kitchenrenovation #kitchenstyling #ikea #lecreuset #kitchenset #kitchenisland
To maximize limited space, we apply the open space concept in this house. The main purpose of applying an open space house is to make the room seem more spacious. Proper spatial planning is needed, each room has a function that is divided based on the design and furniture that has been determined ✨ #openspace #minimalisthome #livingroom #livingroom #kitchenarea #PVC ceiling #Limited Space #NeverTooSmall

For the types of lighting in this house, all forms of lamps are used, such as the one in this kitchen. We used cube hanging lights and LED stripes to make this area brighter for cooking activities #HomeLighting #InspirasiLampu #LampuRumah
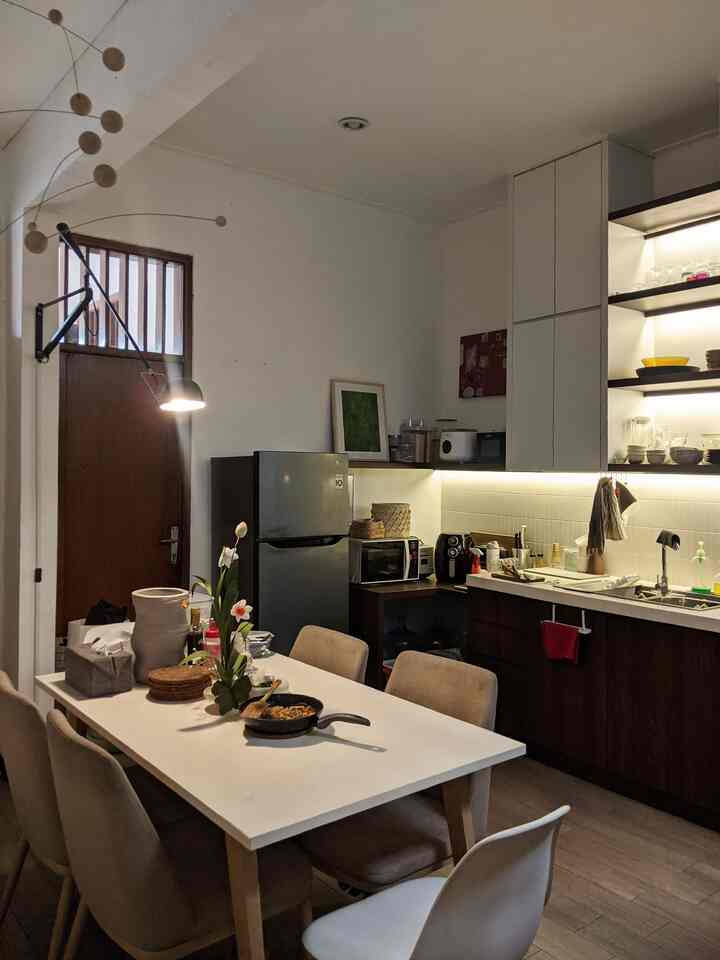
To make the kitchen look alive, I think lighting and decoration play an important role. Because my kitchen is in an area that doesn't get much sunlight, it needs lights for lighting. By using task lighting such as LED strips in the kitchen set and pendant swing lamps in the dining table area, the kitchen area looks warmer. Equipped with personal and functional decorations, the kitchen and dining room feel more alive #KitchenLighting #KitchenDecor #Vase #PendantLamp #LedStrip #StorageBasket #FlowerVase #Frame #ArtPrint #MyDreamKitchen #KitchenRenovation #KitchenStyling
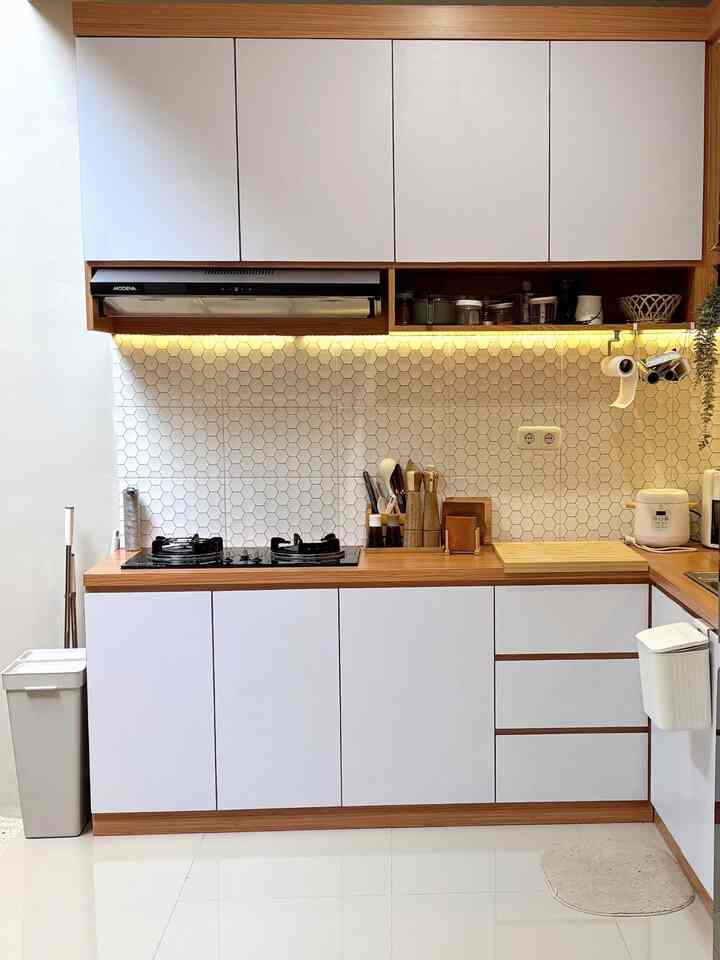
The heart of the house is this kitchen 🫶🏻✨ 💡 I chose a simple & minimalist kitchen set design but functional & can fit a lot of stuff. 🥠 L-shaped with full closed upper and lower cabinets & a few variations of shelves for storing plates / frequently used cooking utensils. 🍃 Adjacent to an indoor garden with a clear canopy roof so it's bright. 🧑🍳 I chose the majority of cooking & dining mats that are not only functional but also aesthetic so that they can also be used as decorations in the kitchen. 🪵 Wooden spatula set, wooden organizer, cutting board, neutral & aesthetic electronics. 🍽️ With modern kitchen appliances to facilitate the cooking process / and clean the kitchen area. #MakeOverKitchen #StylingDapur #DapurImpian #KitchenSet #KitchenSetMinimalis #KitchenSetJapandi #BacksplashKitchenSet #DiningTable #DiningRoom #OpenSpaceKitchenDining #TamanIndoor
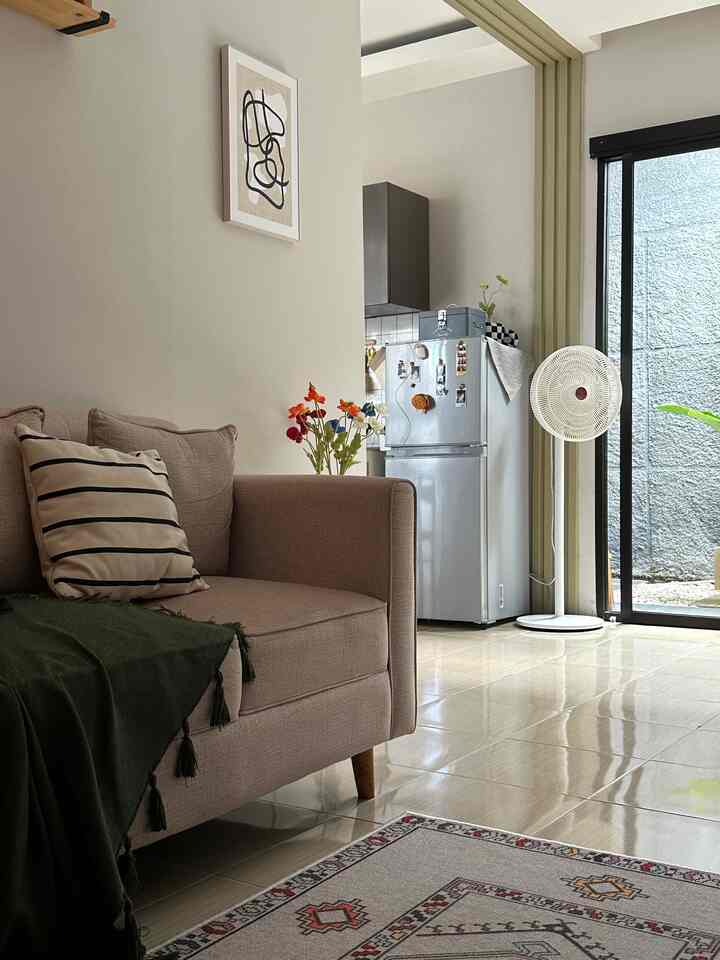
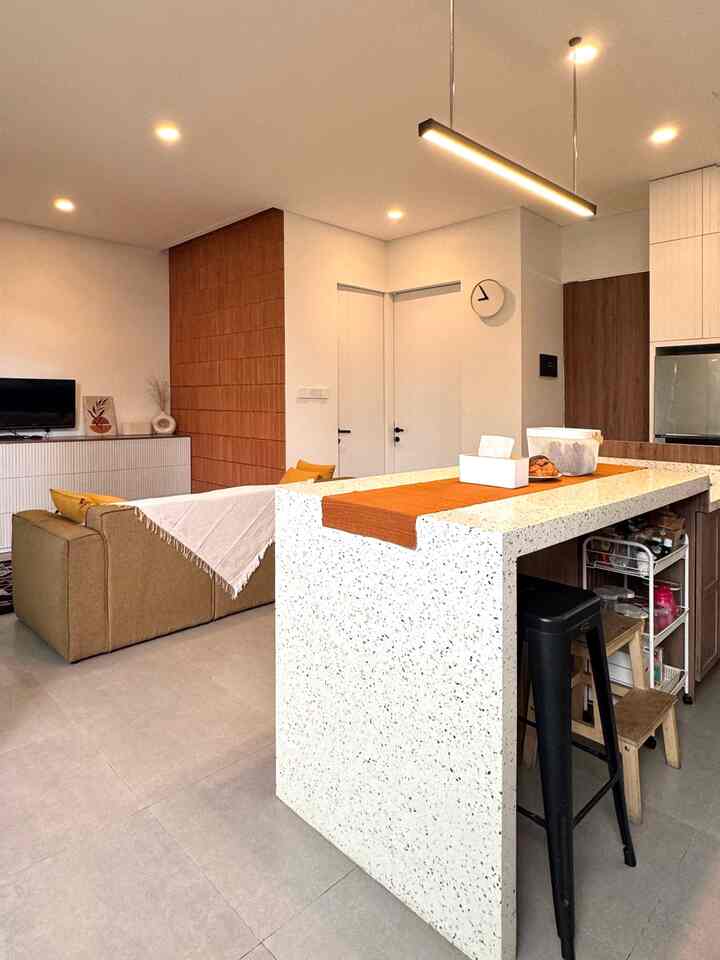
Since the beginning of designing a house, the open space concept has been our choice. In addition to maximizing the narrow land to make it look wider, another reason we combined the family area and kitchen area is that for us, these two places have the same meaning, namely a place to spend quality time with family. We use the sofa as a divider between these two spaces, the vibes given are warm because the house always lives in this area without partitions. #minimalistsofa #mejaruangtamu #selimutsofa #cushion #mejaisland #lampugantung #RumahOpenSpace #RumahTanpaSekat
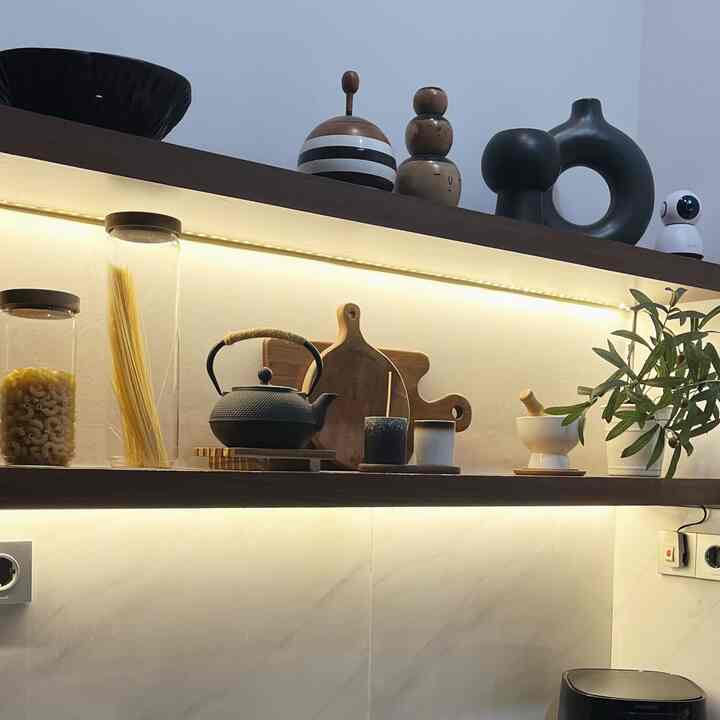
NIGHT MODE NRHOME Kitchen’s NRHome kitchen at night often uses downlight & led stripe type lights with warm colors. Because the ambiance feels more comfortable & homey. On the kitchen shelf we put LED Strip & downlight right above the kitchen area. #HomeLights #InspirasiLampu #NightVibe #NightMode #malamhari
Kitchen One of the ways I organize this tiny kitchen is to keep it tidy, which must always be cleaned after use, of course... I chose a Scandinavian concept with a touch of natural white so that this kitchen looks spacious. I also chose materials that were easy to clean. For this backsplash wall, I replaced it with a very low budget using vinyl wall stickers... In my opinion, by creating a comfortable kitchen the goal is to be more enthusiastic💕 #kitchenstyling #idedekordapur #makeoverdapur #dapurscandinavian #inspirasidapurmungil