Home
Shop
Log in
Modern Kitchen TV Stand Design Ideas
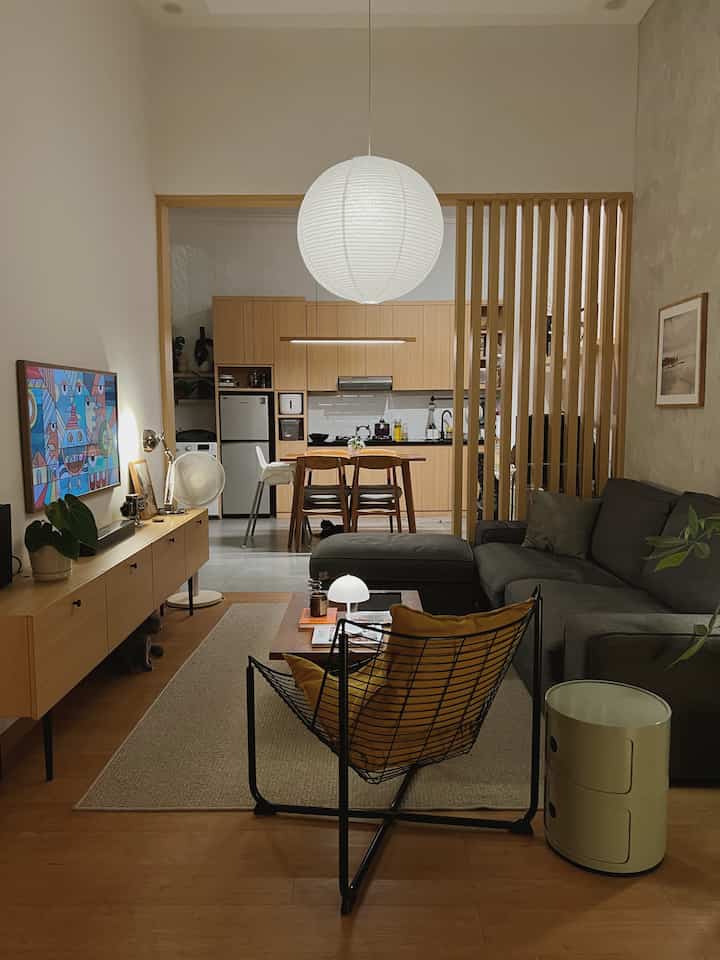
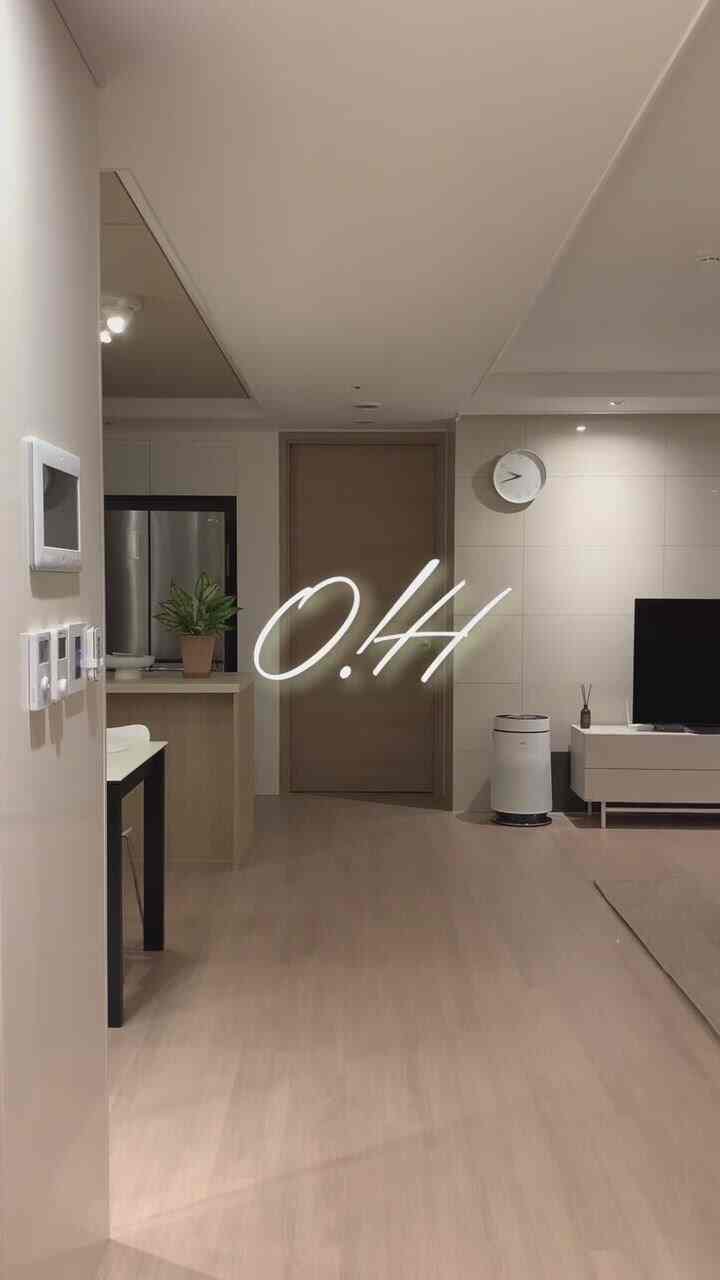
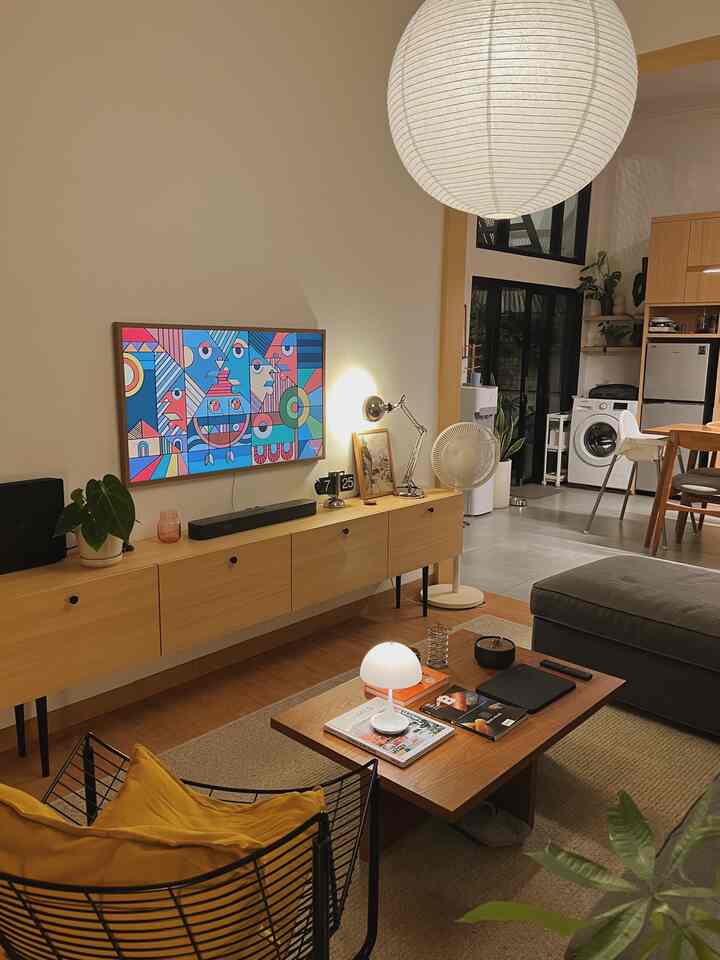
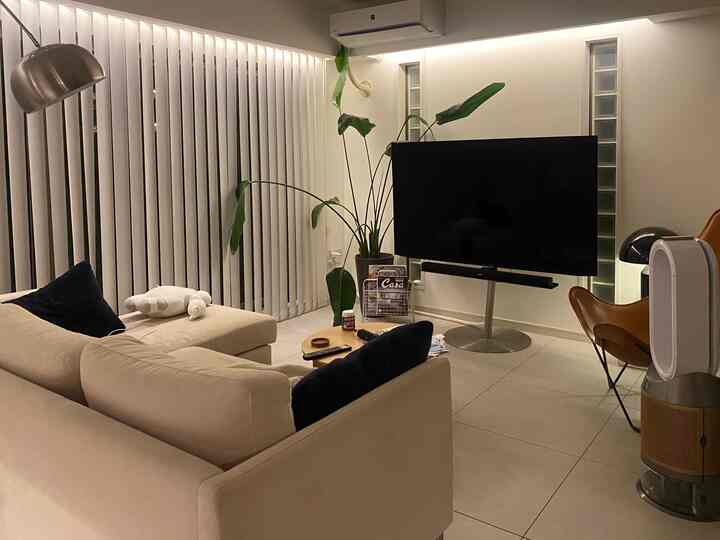
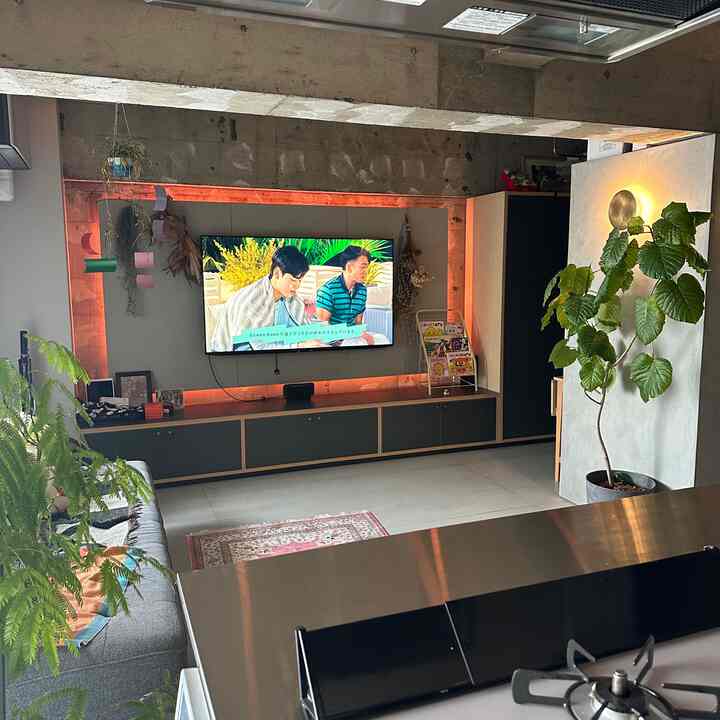
Hello, this is the night mode living room in our house, our house has an open plan concept so living, dining and kitchen become one unit, with warm colored ambience light, this living room gives a warm and embracing impression, so it is very comfortable to rest :) #livingroom #nightmode #minimalist #livingroommalamhari #JapandiInterior #Japandistyle
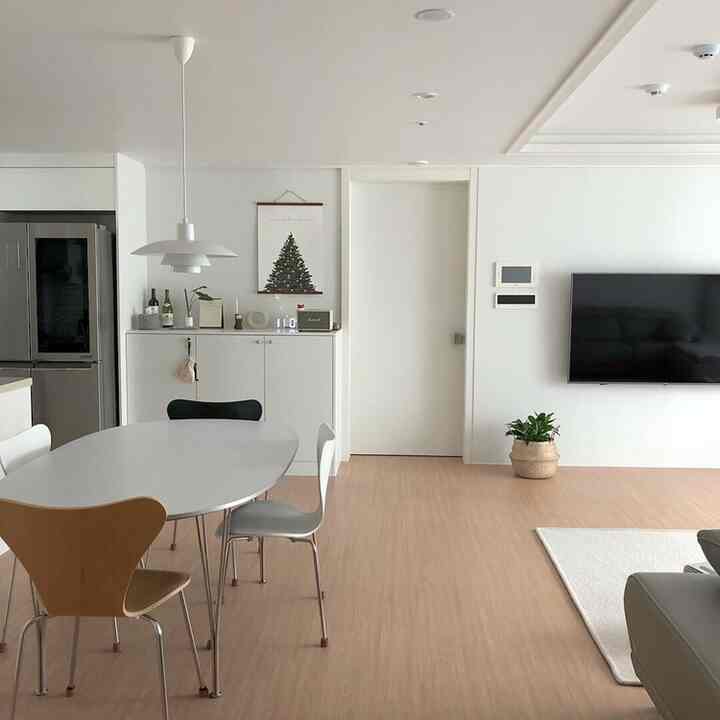
The kitchen and living room are the first to be filled after finishing the semi-self interior of the newlywed house. Since the living room and kitchen are combined, we constructed them to be as simple and clean as possible. ෆ While constructing the sink, the upper cabinets were torn down twice and then rebuilt. The contract was signed in October, but the interior was delayed, so the sink was constructed in December, and it was not completed until the new year. This is a kitchen full of love and hate. Now I'm ready to make delicious food. 👩🏻🍳👩🏻🍳
Weekend, calm night mood🤎
#リビング #リビング照明
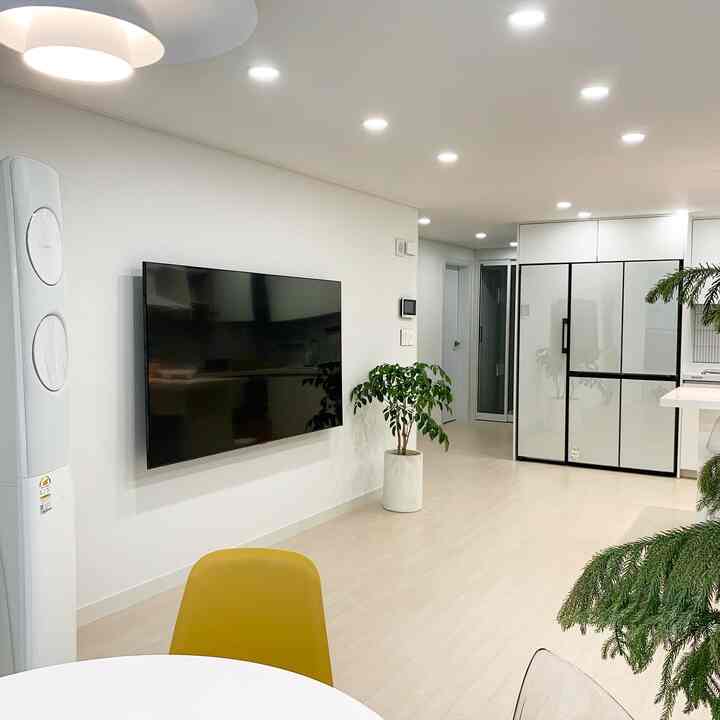
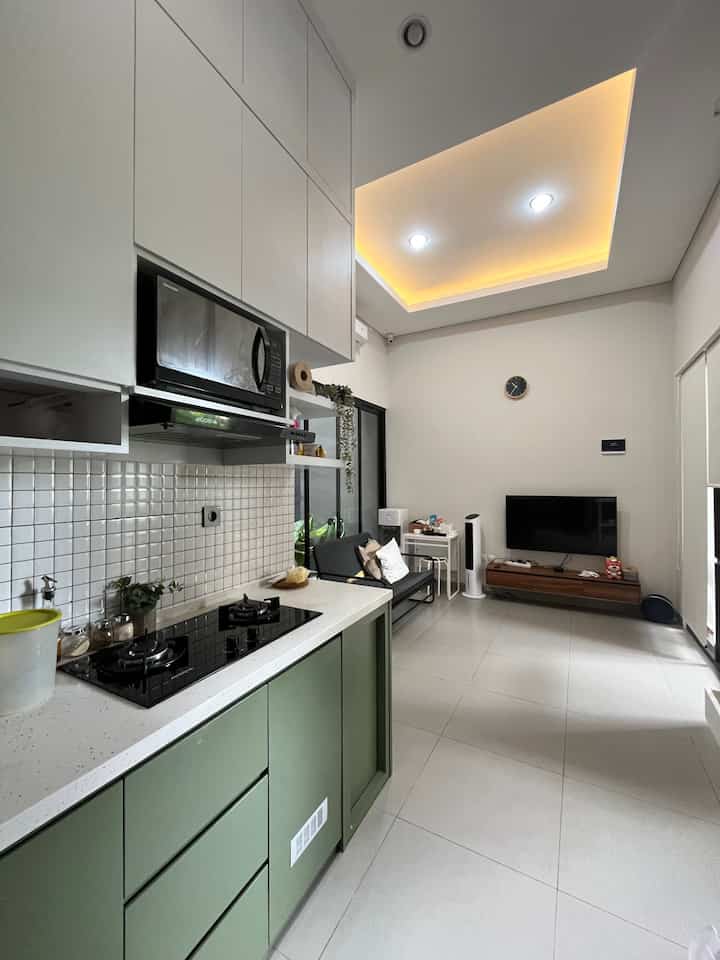
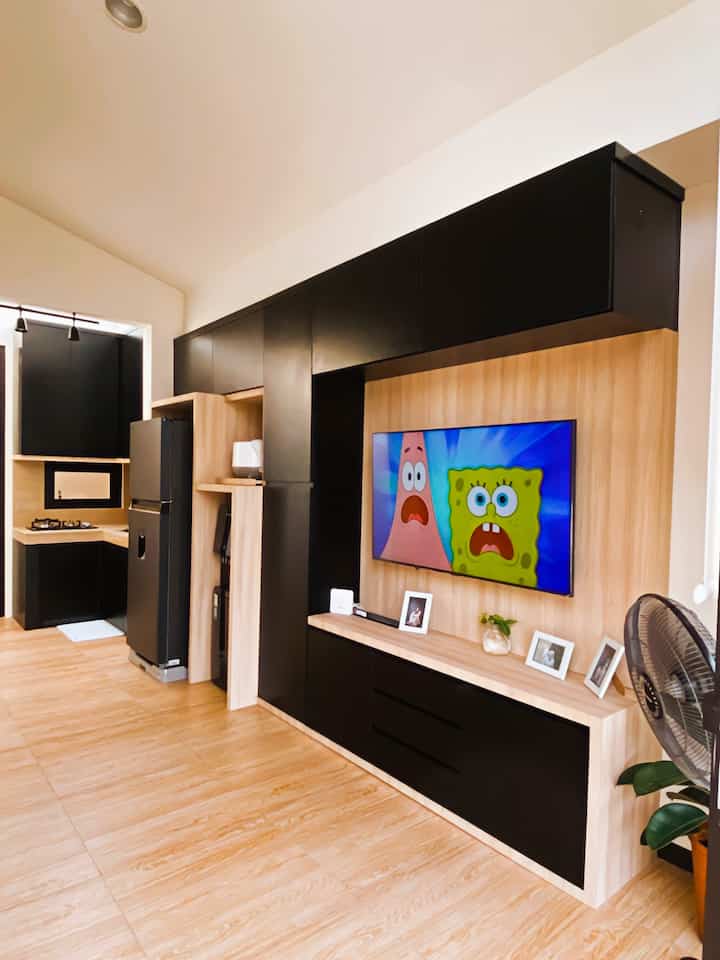
Small house, big space! ✨🤍 This is what our room looks like, which connects the kitchen and the family room. Everything is gathered together here. What do online neighbors think? #OpenSpaceHouse #RumahTanpaSekat #LantaiGranit #KabinetTV #AirCooler #LampuLED

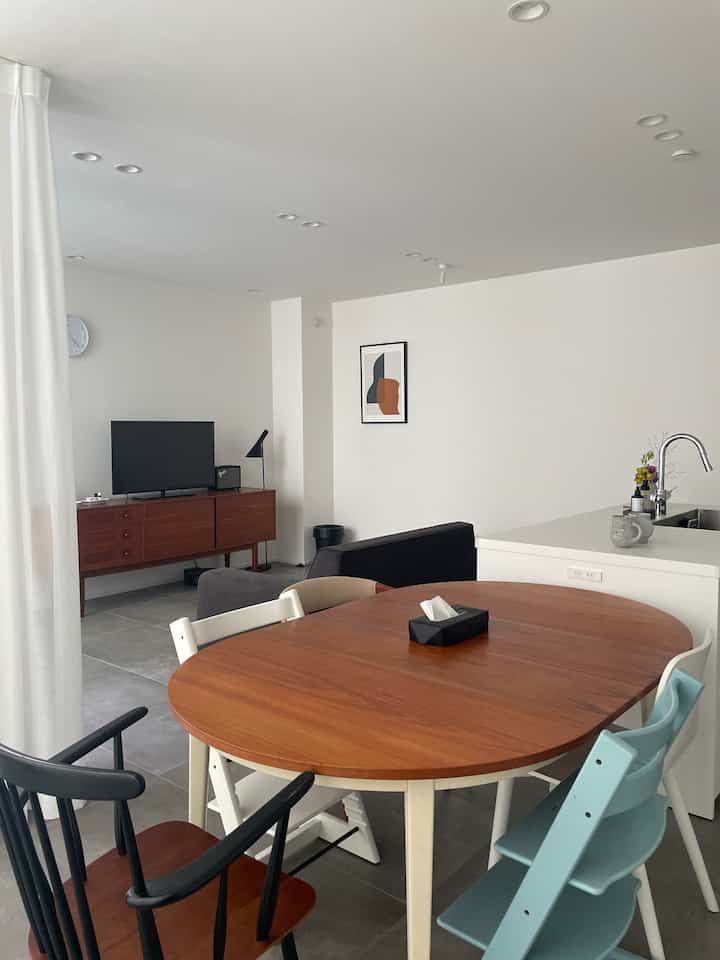
New home🏠✨ #Used apartment #1LDK #同棲 #テレビ台
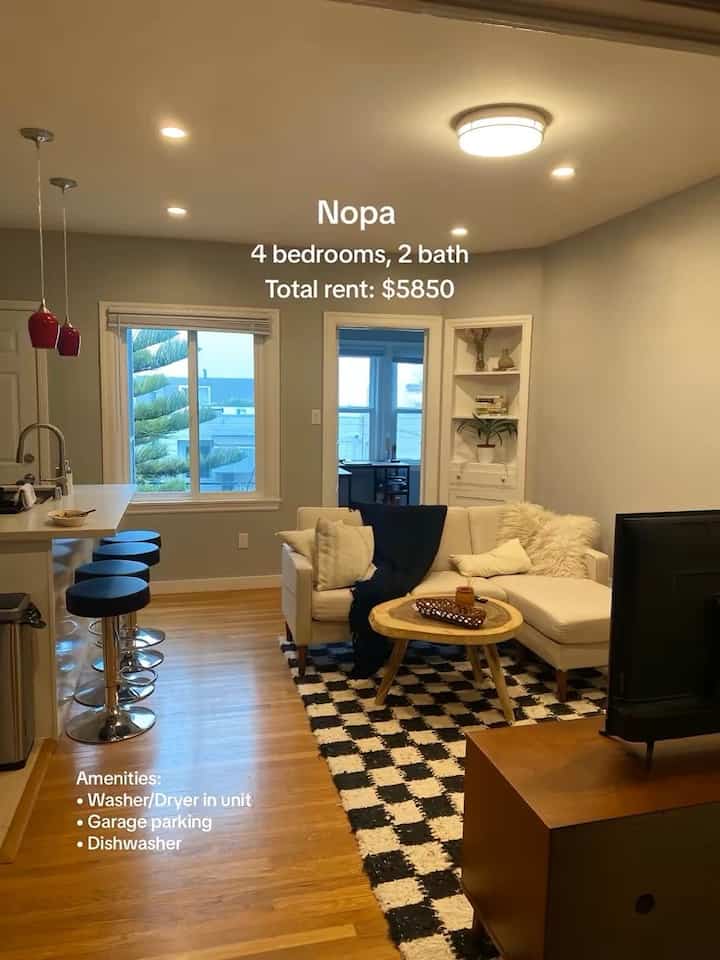
What living in San Francisco is like…
Hello, this is the night mode living room in our house, our house has an open plan concept so living, dining and kitchen become one unit, with warm colored ambience light, this living room gives a warm and embracing impression, so it is very comfortable to rest :) #livingroom #nightmode #minimalist #livingroommalamhari #JapandiInterior #Japandistyle
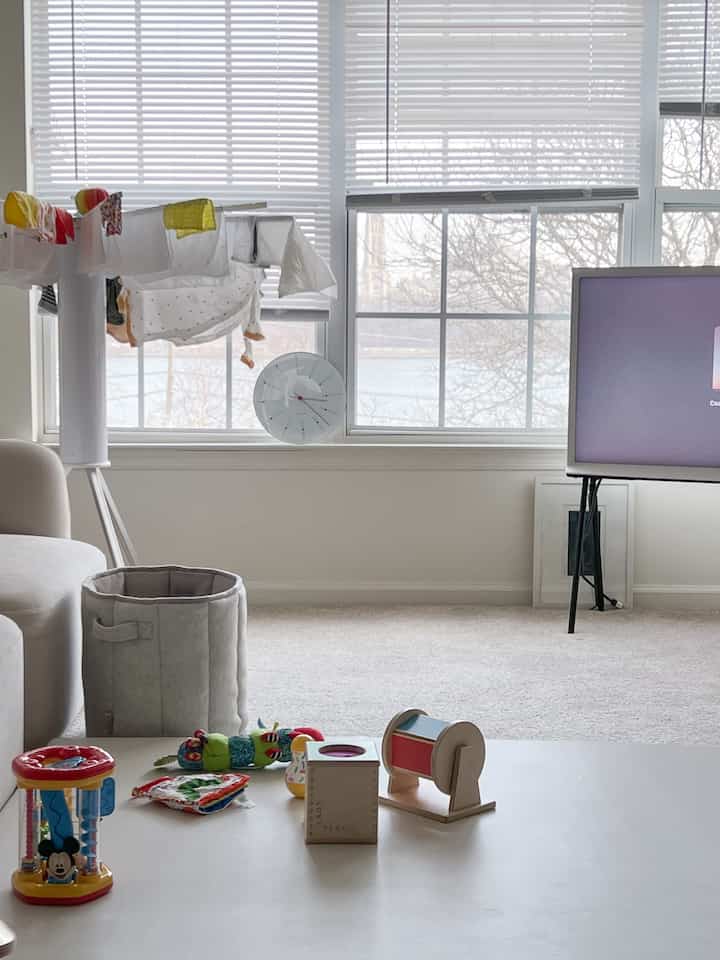
Neatly unneat..🫠 #babymat #babyroominterior #livingroominterior #livingroom #beigetone #beigeinterior
This is Bumi Aby's living room, where we made this living room into a multi-functional space such as for watching TV, working, eating, and relaxing while drinking coffee. For those who are curious about the rooms at Bumi Aby, you can check IG: @bumy_aby
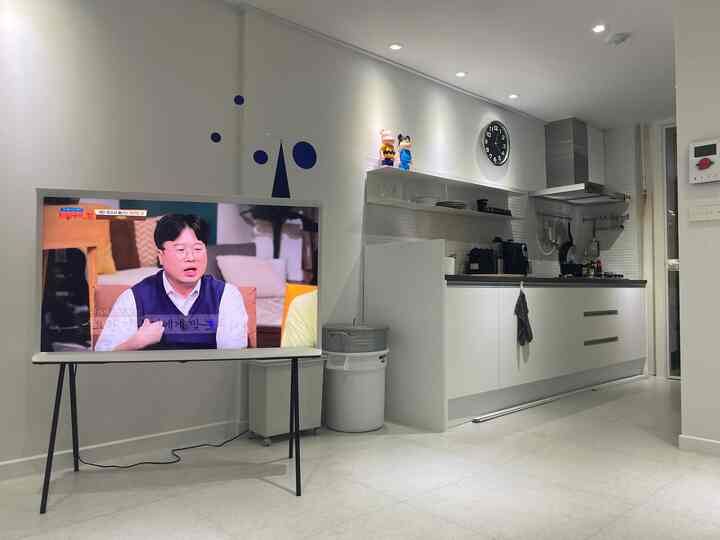
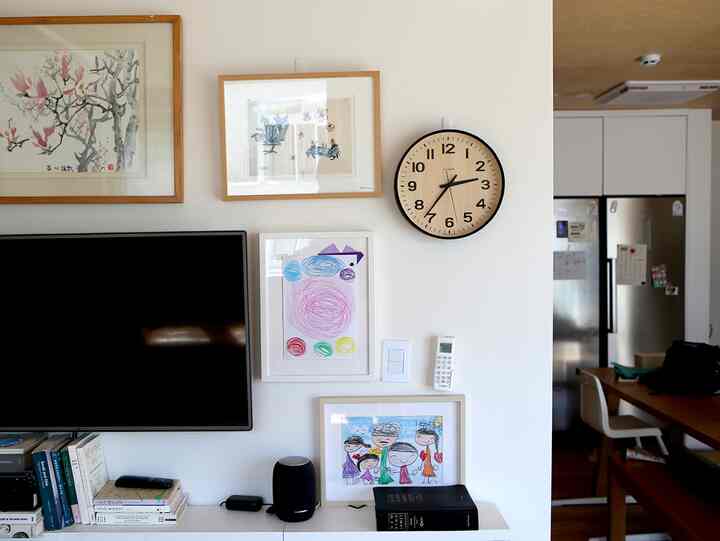
The living room, which has a TV opposite a simple sofa, is filled with picture frames. The frames are filled with children's drawings and oriental paintings. Since I have elementary school children and kindergarteners who are still learning to read the clock, a wall clock with large numbers is very helpful. If you hang it next to the TV and make a promise to watch it until a certain time, you will become quite accustomed to reading an analog clock.
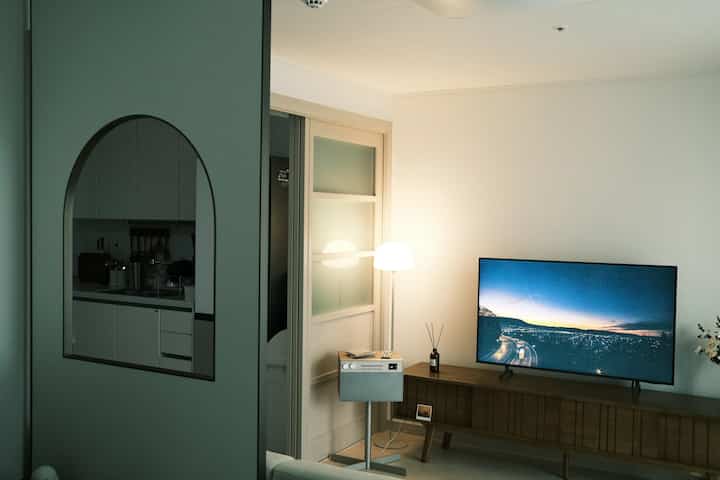
Nighttime. Baymax is lying down, exhausted. The downlights are homemade♡ #Living room #ダウンライト #マンションインテリア
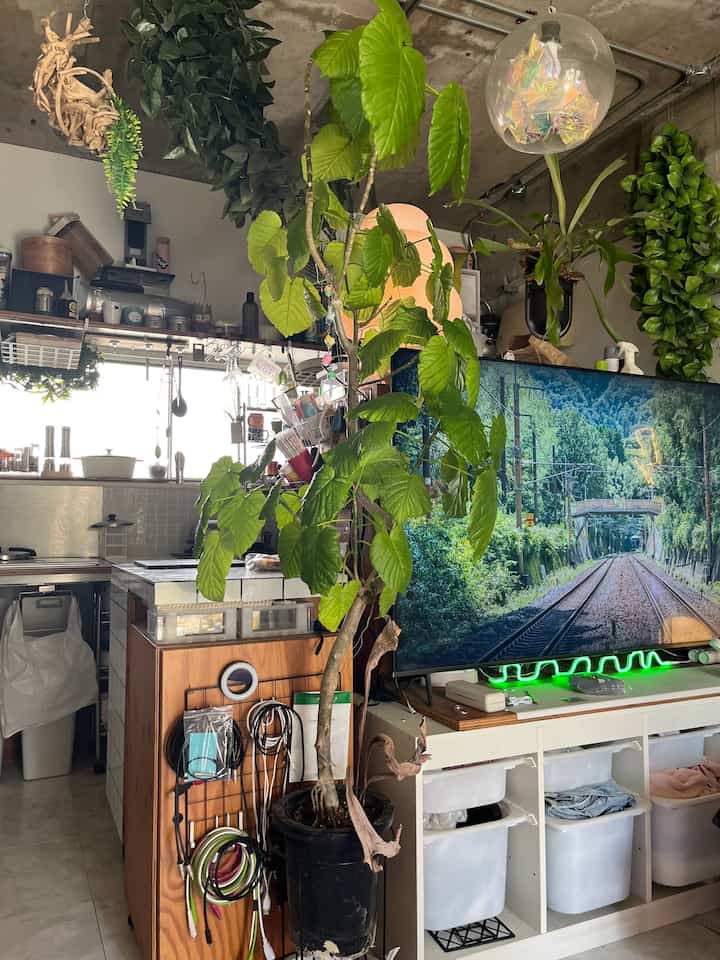
It's the season of fresh green leaves. I was inspired by social media to repot my plants. I haven't done it much before, so I'm looking forward to seeing the changes. The lamp I bought from Ohouse is coming in handy on the balcony so I can work at night. The cordless circulator I bought is also great. #OneRoom #賃貸インテリア #観葉植物 #リノベーション
My new favorite is the cream-colored magazine rack I got at ohouse. The cute color really catches my eye in this slightly blatant space. #2026OhouseNewLife #Renovation #StudioRoom
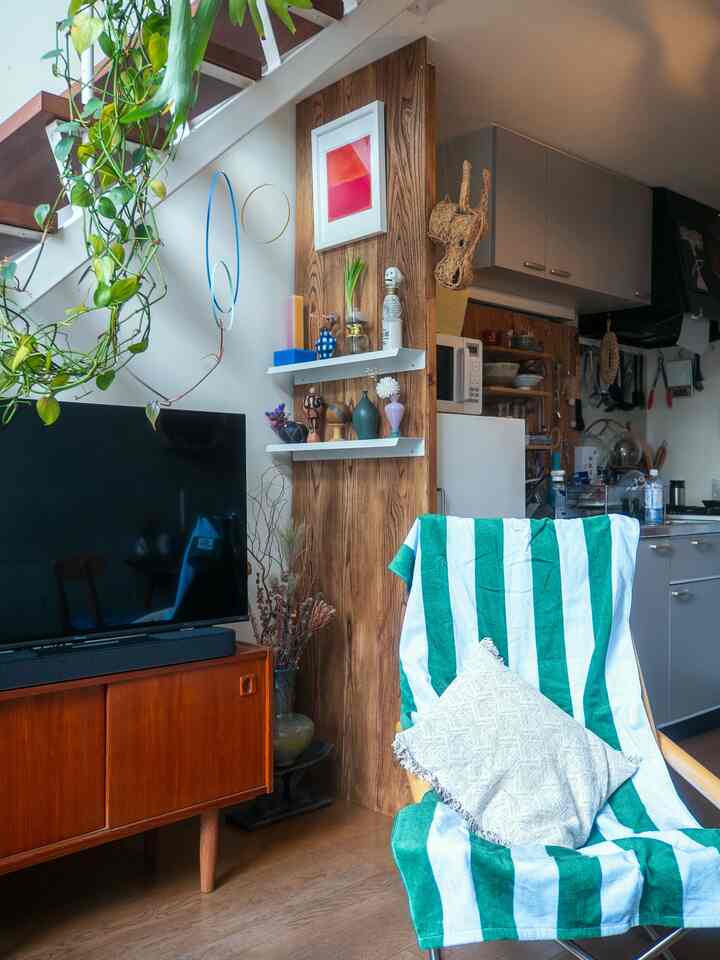
I love the DIY wall #diy #ロッキングチェア #ニーチェア #二人暮らし
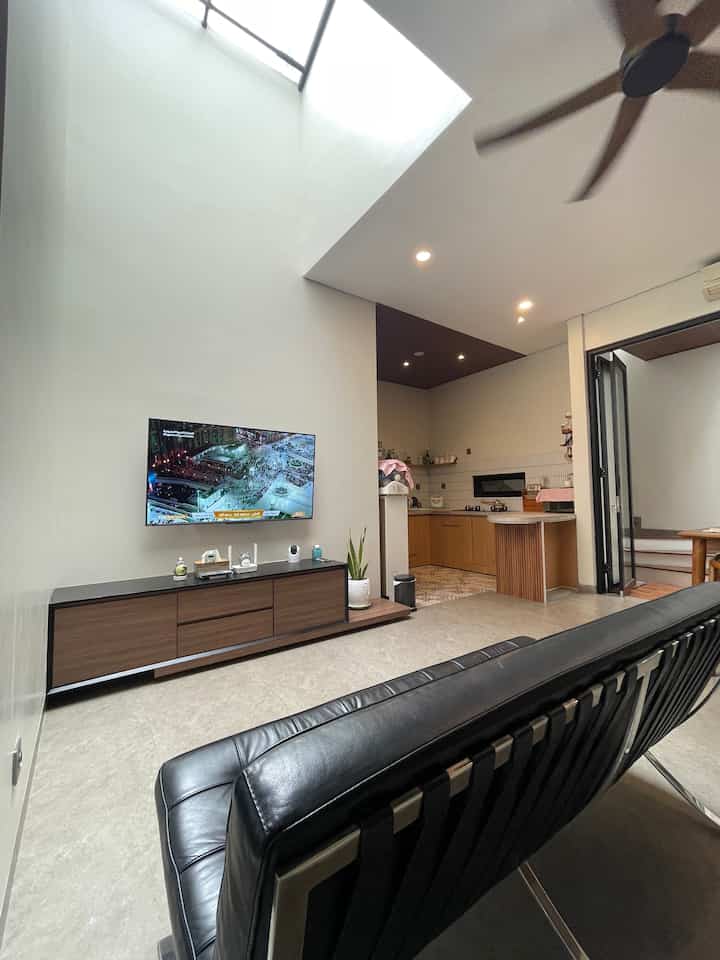
This room is a favorite place to gather with family. We added a skylight for additional light during the day, to save electricity. Our house also happens to be quite close to the airport, so we often get entertainment watching planes passing through the skylight in this room. Do your online neighbors also have skylights in their living rooms? Share your experiences using skylights at home. #LivingRoom #DinningArea #RumahOpenSpace #Cat #WarnaCatRumah #RumahTanpaSekat #SayaHouse
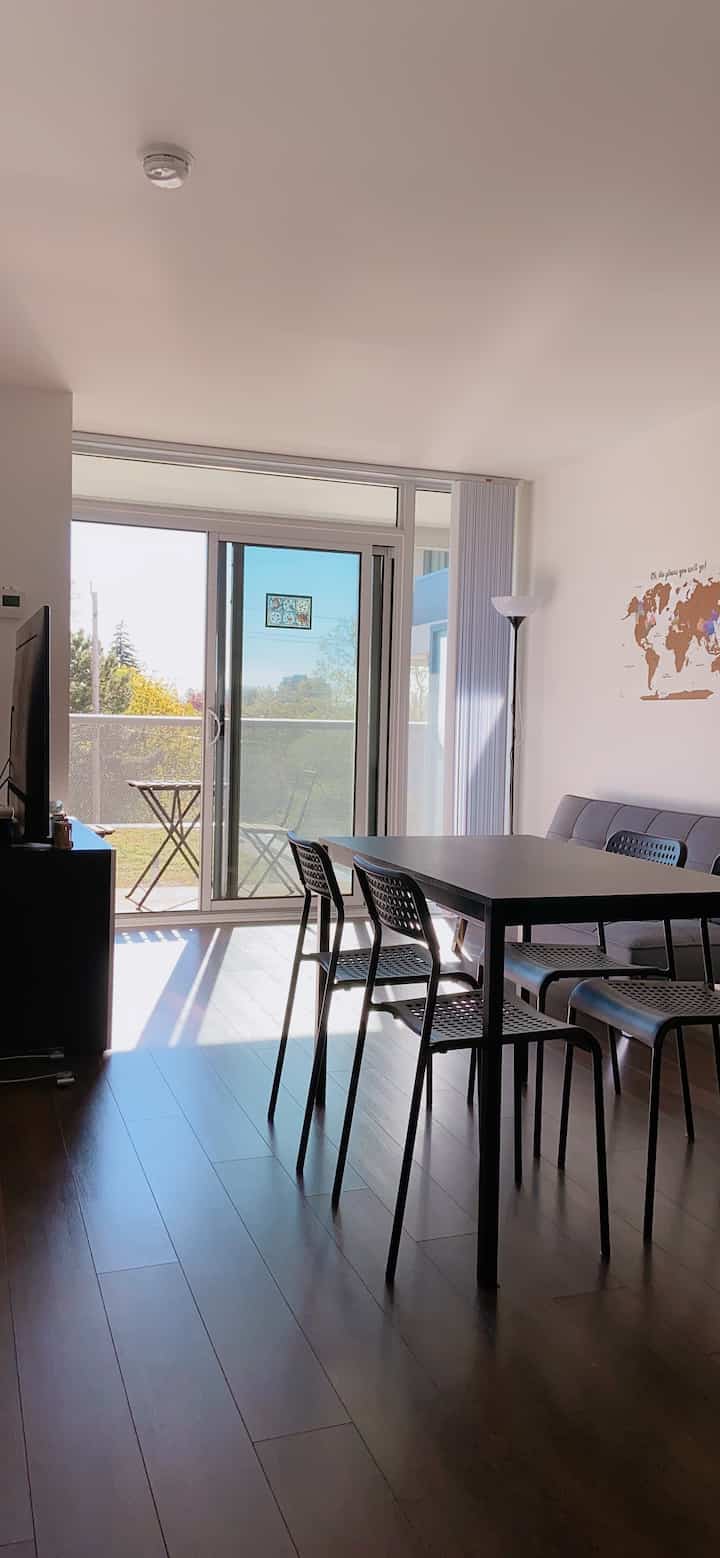
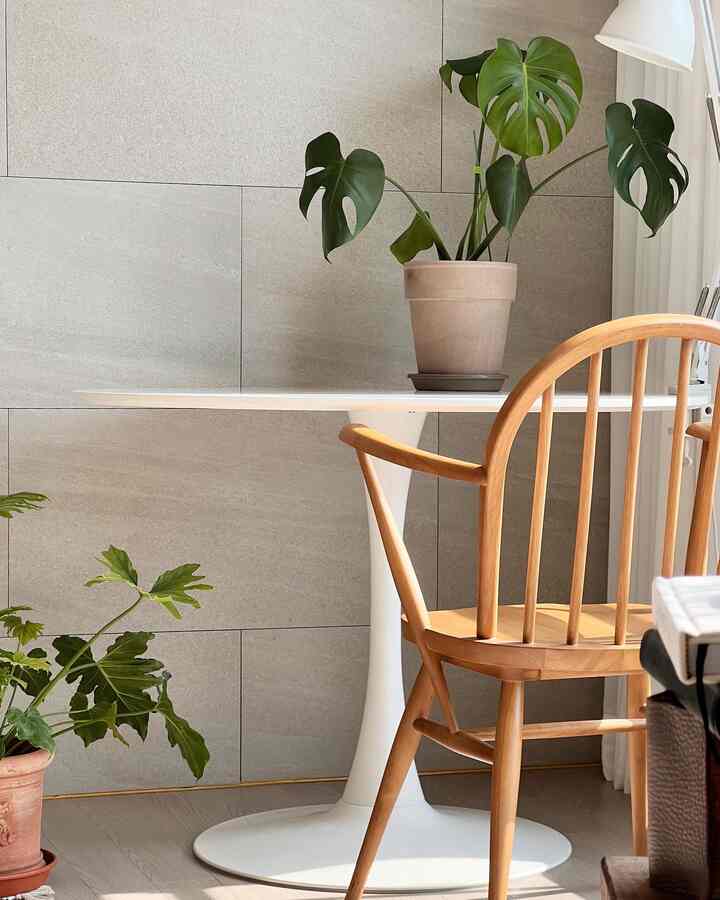
It's a warm day that makes you feel spring is coming. I cleaned up the tree and arranged a table in its place! I put a monstera on the desk ◡̈ When the table was in the middle of the window, the sunlight came in so much that I had to close the curtains and sit, but when I put it on the wall, less light came in and it's nice🦦
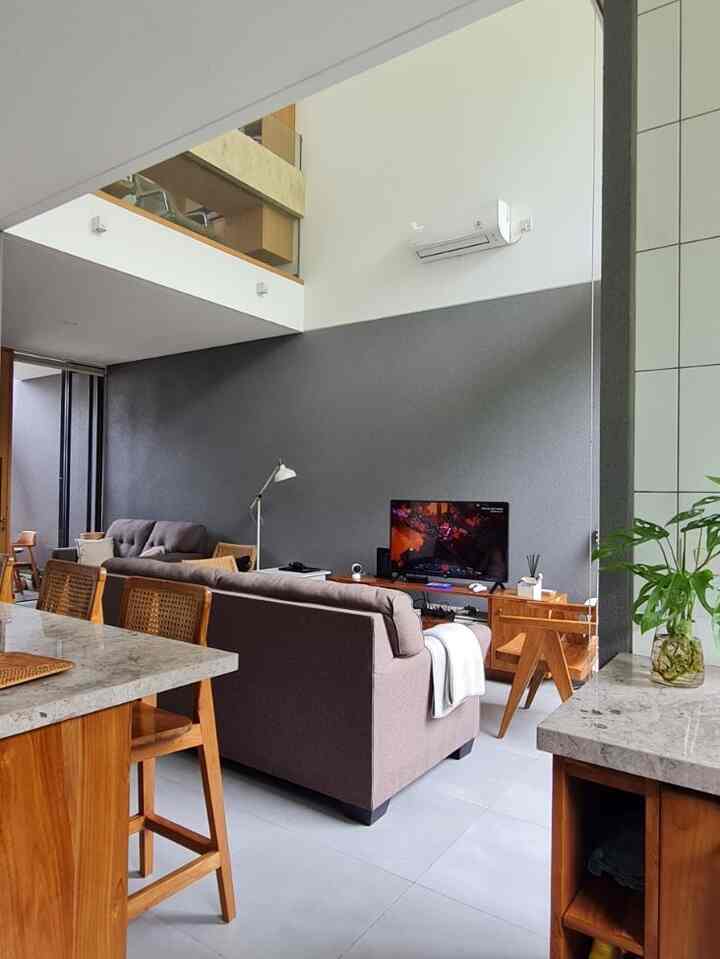
Hi friends, let's check out our living room 😉 Our living room concept is open space, integrated with the dining and kitchen areas. To make it look spacious, we made a large window facing our backyard garden and a void above our living room. For the style of the room, because this is an open space, we really pay attention to its harmony. We use teak wood material for furniture, such as TV cabinets and chairs to match the dining and kitchen areas. Usually here we gather with friends and family while enjoying the green view of the back garden. Oh yeah, what's unique in this room is the gray wall that uses the komprot technique, we match it with the outdoor wall. Why is that? because we want to give the impression that our living room feels like a comfortable terrace. #OpenConceptLiving #HomeSweetHome #Livingroomstyling #dekorasilivingroom #livingroommakeover
The house is pure white and gray tiles, but the wood adds warmth.
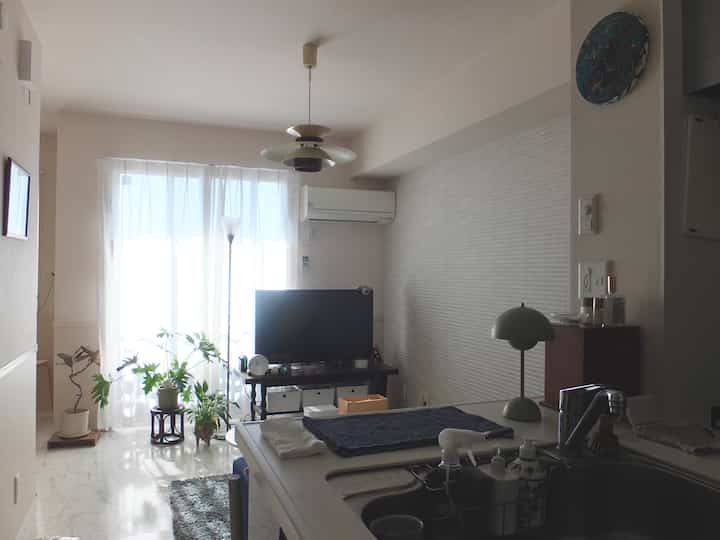
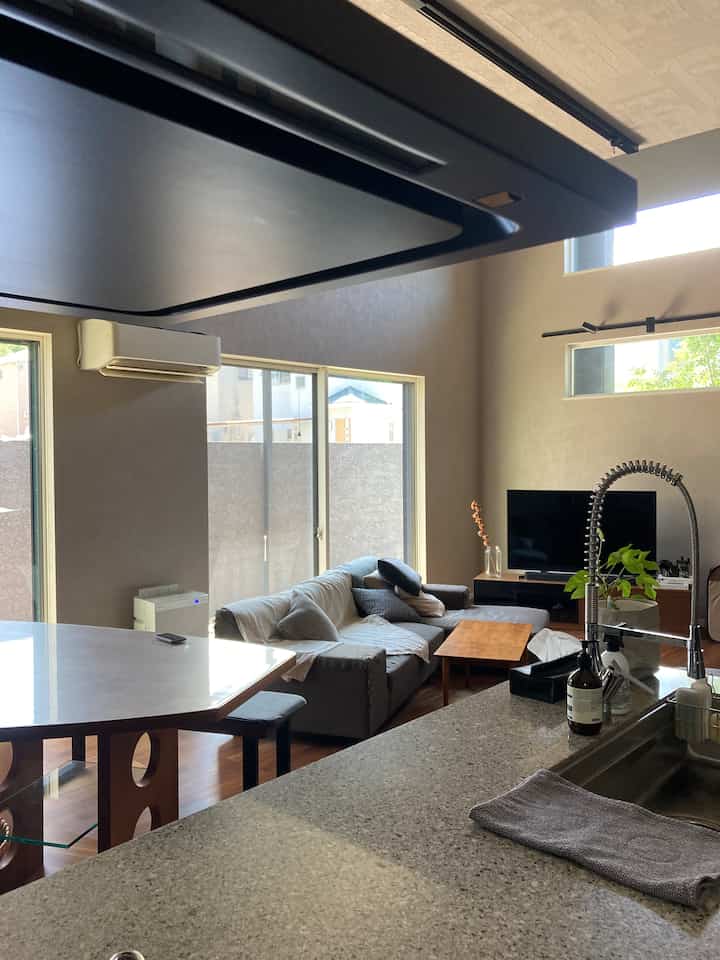
Living room seen from the kitchen 𓄃𓄃
See more