Natural Color Balcony Wall Sconce Design Ideas
Hello online neighbors,
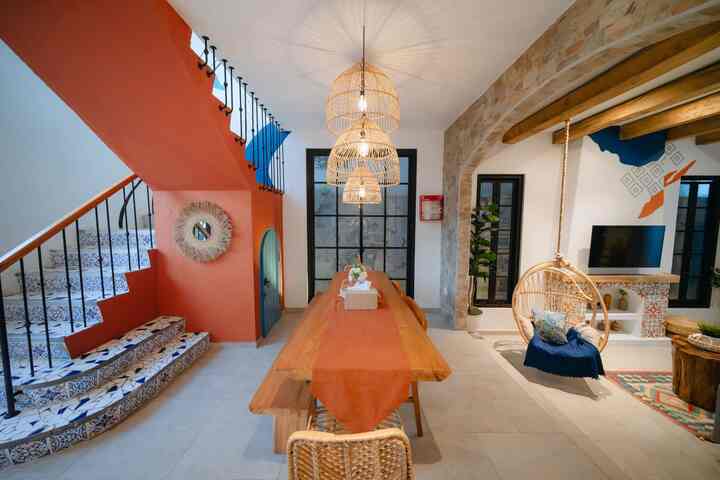
This time I will discuss the children's favorite room, yes.. the dining room!
Still with the Moroccan theme, so the elements of wood and raw are still very visible, for the walls still using techniques like other rooms, plus natural stone accents between the family room and dining room, for this natural stone accent we use tiles from Roman to make it easier to install but the look is still okay, then for the dining table of course made of wood... for the chairs we use 3 types of chairs, rattan chairs, teak chairs and teak lounge chairs, not forgetting the rattan hanging lamp which is the center of attention.
#DiningRoomInspiration
#DiningRoomStyling
#MinimalistDiningTable
#RattanChairs
#WallCeramics
#WallTiles
#NaturalStone
#RattanHangingLamp
#moroccanmediterranean
#moroccan
#mediterranean
#homedecoinspo
#moroccanmediterraneanhome
#mediterraneanhome
#bandunghome
#tropical Assalamu'alaikum, welcome everyone🫶🏻
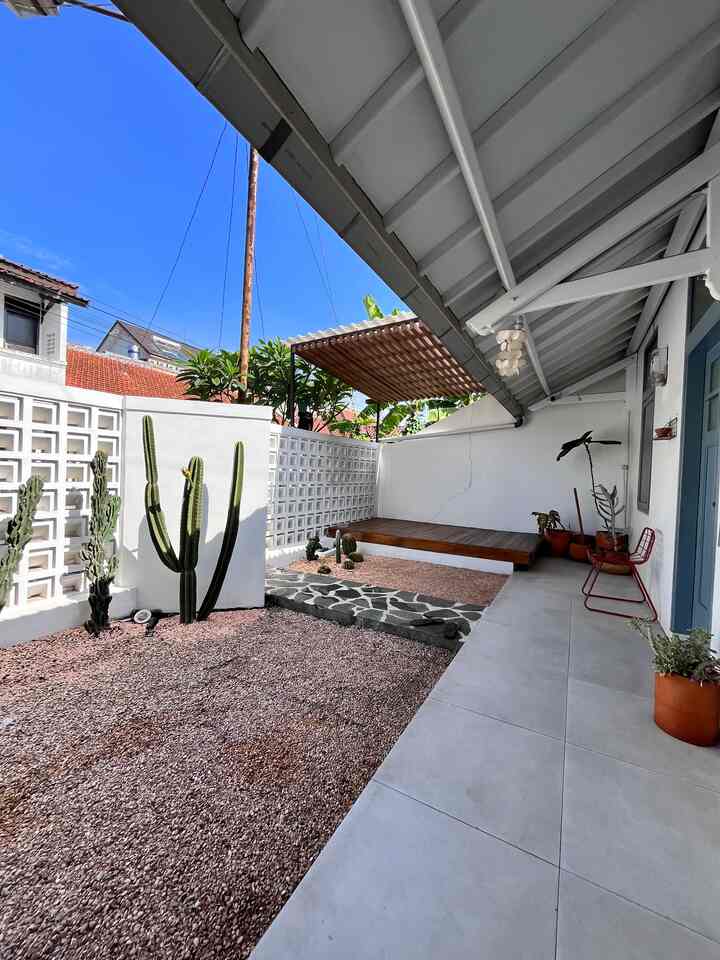
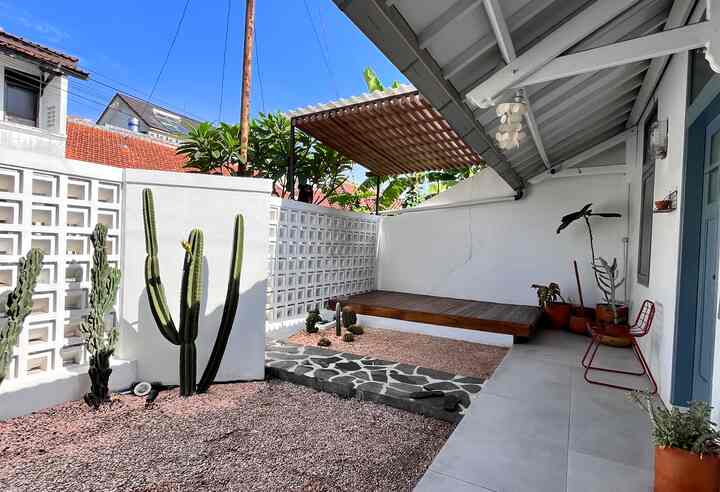
The facade of this house carries a minimalist style with a tropical touch.
The design is simple but still functional, with a combination of neutral colors such as white and dark green that give a clean, calm and natural impression.
🏡The white color on the main wall makes the house look brighter and more spacious, while the dark green at the bottom provides an accent that adds a cool impression.
🪟The details on the iron doors and barred windows with simple motifs give a classic feel, the installation not only adds character to the house, but also provides a sense of security ✨

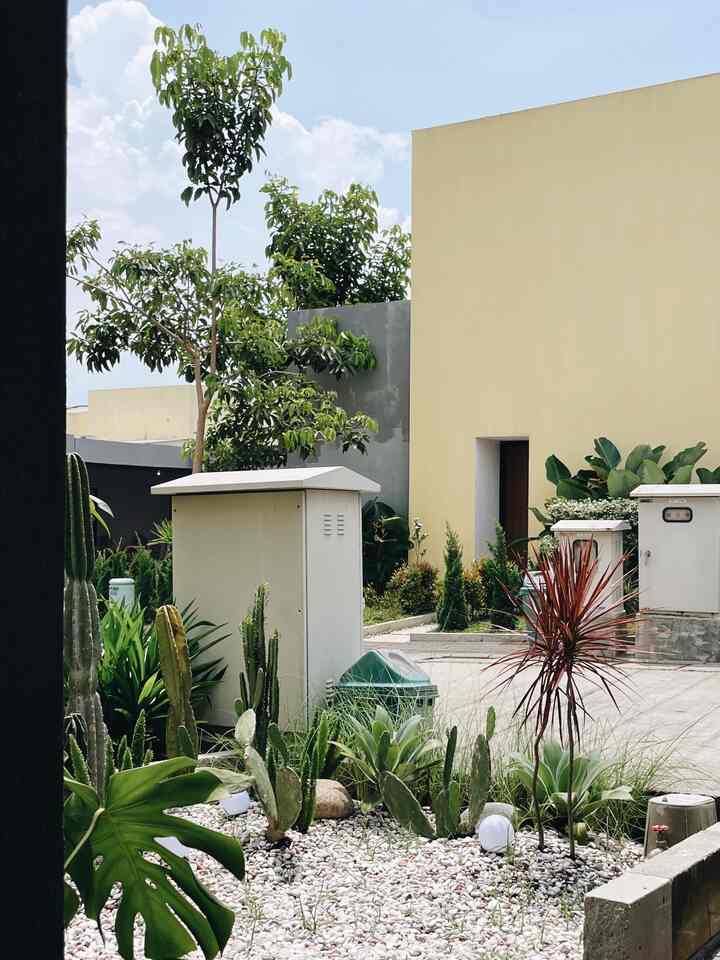
🌿 Several green plants on the terrace aim to add a natural and refreshing impression, making the appearance of the house more alive 🌱
🤍 This house was purchased in second condition, where some have been renovated by the previous owner. Some elements have been repaired, so we only need to change a few parts such as changing the paint color to suit our tastes, adding plants as a personal touch, and installing a canopy to make it more shady. Although not a new house, but now it looks fresher and more comfortable to live in ✨🫶🏻
Hopefully it inspires you, let's share your house facades too 🫶🏻🤗
#FacadeInspiration #StyleFasad #FasadRumah #CatRumah #CatDinding #TamanRumah #TamanMinimalis #Atapupvc #AtapRumah #RumahMinimalis #TerasRumah #TerasMinimalis #Minimalist #homedecor #Facade #Eksterior