
satusama_house's post
1 / 5
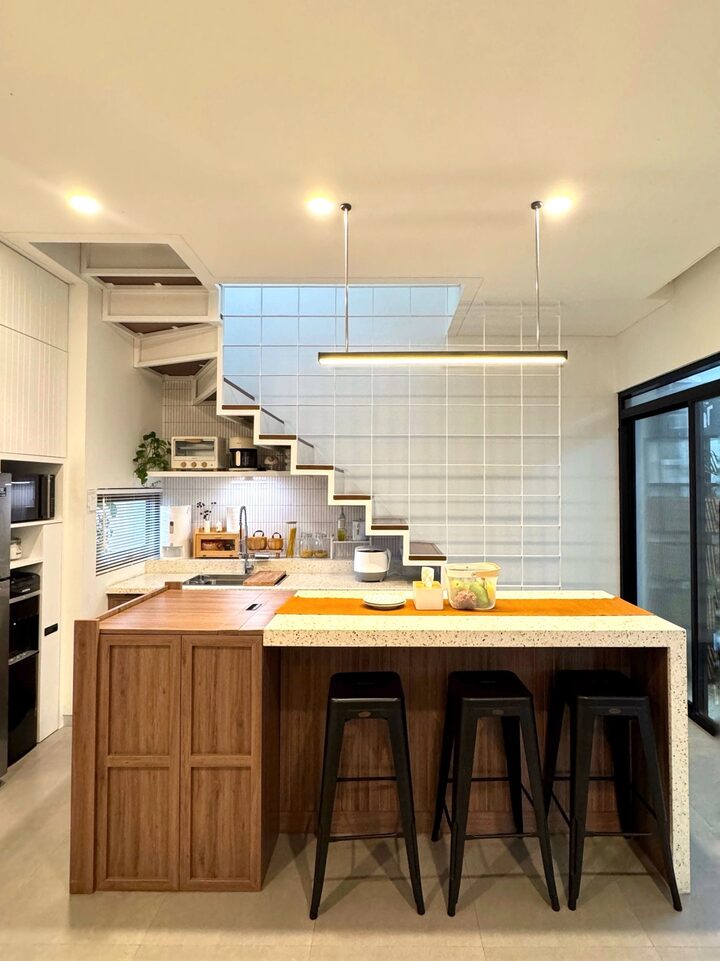
We agreed on an open plan concept for the kitchen and family room areas, the goal is to make the room look more spacious and stay connected with the children when we are in the kitchen area. Because our kitchen is located under the stairs, there is not much space to add storage space. We designed the cabinets in the kitchen set to store various eating utensils, cooking utensils, and spices. We also combined the island table with the stove table and made a pocket door system so that it can be closed when we need a wider table. #kitchenset #kitchensetminimalis #kitchensetbawahtangga #mejaisland #terrazzo #kitchenopenplan #peralatanmakan #InspirasiRuangMakan #Dapurminimalis #lampugantung
- 2024.11.12
- Likes
- 23
- Saved
- 6
- Views
- 557
Comments0
