히이네_집's post
1 / 4
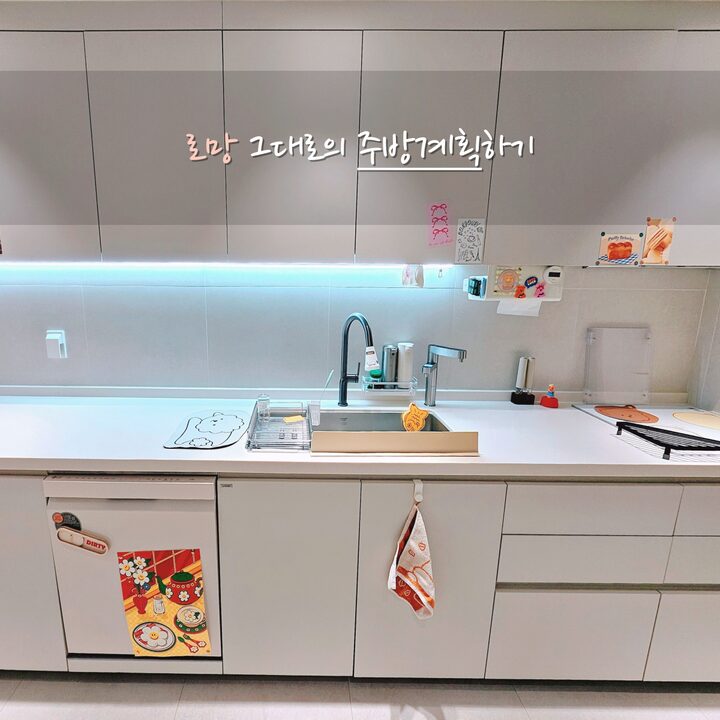
#로망담긴주방 A kitchen with ample storage and cooking space! One of the biggest reasons I chose our house was the long kitchen. Kitchens in the 20-pyeong range are often narrow, but this one-bedroom kitchen had ample storage space and seemed convenient to use. My dream was a kitchen where everything fits in its place and where all the appliances are located, while still having ample cooking space. I really thought a lot about how to use the 3m kitchen most conveniently. There is a cooktop space at the innermost part, so I installed an induction stove and put a drawer under it. Cooking utensils are on the third floor, cutting boards, wraps, and foil on the second floor, and seasonings are on the first floor. All the items to be used when cooking with induction are there. The side is used as a cooking surface, and the bottom is also a drawer. There are spoons on the third floor, table mats and trays on the second floor, and dishes on the first floor. There are bowls in the upper cabinet, so it's good to put dishes in the bowl right after cooking. There's a swan square sink in the middle, and it's embossed so it doesn't get scratched, which is nice. There's a dishwasher right next to it, so I put dishes I washed in right away. This upper cabinet is my food storage, lol The snack cabinet is right in front of the living room. I installed a refrigerator on the back. I gave up the dining table space next to it and put an appliance cabinet. A typical appliance cabinet is one unit, and an oven/microwave and rice cooker are placed above and below it, but I have a lot of small appliances, so I planned an upper and lower cabinet, and I made two appliance spaces in the lower cabinet, so I put an oven in one, and a rice cooker, ninja chopper, and multi-steamer in the other. There's a mini wine cellar and coffee machine on the top of the lower cabinet, and cups and coffee-related items are placed on the cabinet above it. For a newlywed couple, we have quite a bit of kitchen space. I think the real power of storage space is that nothing can appear on top of the main kitchen. I brought everything I considered when installing the upper and lower cabinets, including the kitchen sink. I think it's because I put a lot of thought into it, but it's my favorite space in my house. If I go to a bigger house, I'd like to make a kitchen that can even have a dining area. #Kitchen interior #일자주방 #20평대인테리어 #20평대주방 #싱크대 #주방리모델링 #맞팔 #맞팔환영
- 2025.04.30
- Likes
- 84
- Saved
- 76
- Views
- 6,612
Comments0