
Dalkomspace's post
1 / 4
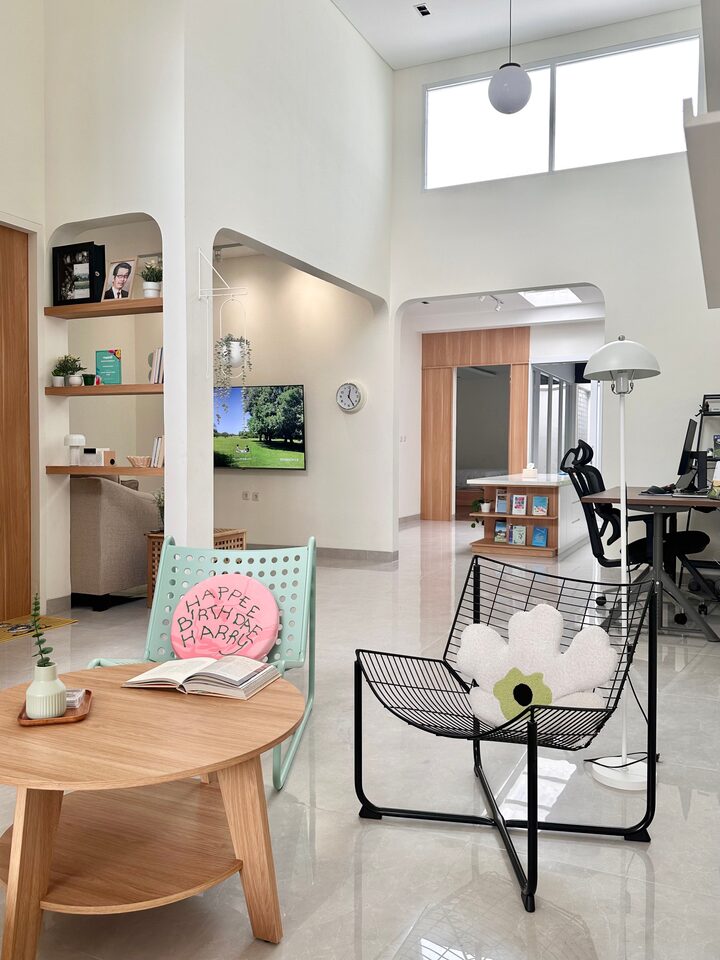
The open layout of this house makes the house feel more spacious and airy, even though the house is actually only 6 meters wide. From the front, most of the house can be seen, namely the sitting area which is also a reading corner behind the main window, the work area that is close to the wall, the TV area, and the kitchen & dining area are immediately visible. The middle part was deliberately left empty so that it would be comfortable to walk without being blocked by furniture😁 Fun fact: originally, this house was an elongated model, and the TV area used to be a bedroom. But during the renovation, the wall was broken down, leaving the top part with a few pillars (for safety reasons and a bit of accent) and making it an area for watching TV. Now, the area inside this house is brighter and more open, but it doesn't lose its boundaries completely. The air flow is also better🍃 What I like about this open layout house is that it makes my everyday life feel a little more connected without feeling 'constrained'. It feels freer, because the room gives freedom to move🩵 #openspacehouse #rumahtanpasekat #rumahlega #kursisantai #mejaruangtamu #lampu #lantaigranit #dalkomspace
- 2025.05.08
- Likes
- 5
- Saved
- 0
- Views
- 20
Comments0
