
hav.haus's post
1 / 6
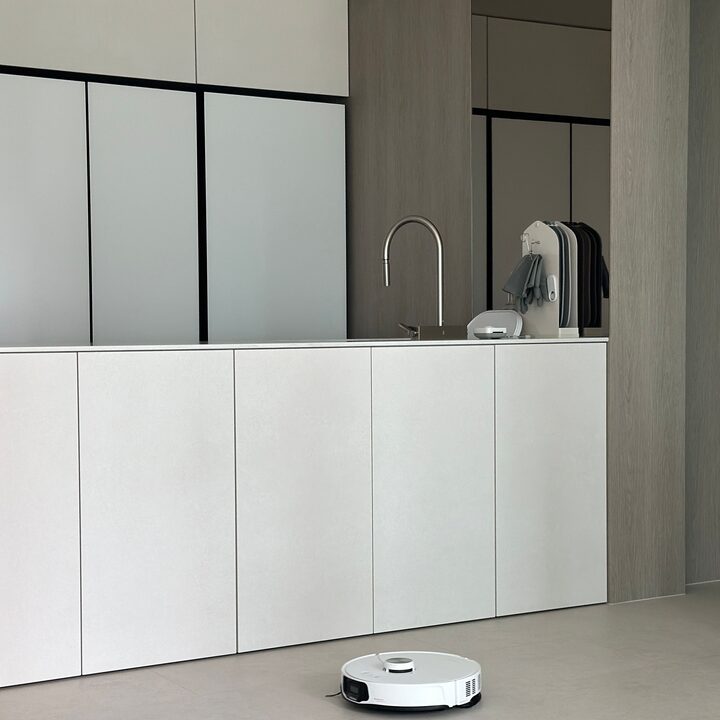
#PentagonalHouse #SpaceUtilization Our house has two kitchens. ᐟ There's a second kitchen behind the refrigerator, hidden behind a hidden door. 〰️🤍 Having two kitchens makes for great space utilization. I've tucked away appliances I don't want to see and smelly dishes in the back. 🫶🏻 #ColorSense The focal point of the living room is the color palette that connects to the kitchen. ᐟ I combined calm beige tones, toned-down wood, and copper to create a three-tone harmony. 🕊️ #Detail Our house has a long, narrow hallway. So, to create a seamless connection from the hallway to the master bedroom, we removed the master bedroom door and added a hidden door to create a sense of connection. This added detail makes the space seem longer. ◡̈ #PhotoZone Our photo zone is located behind the living room. Here's the space. ➰🪞 By adding a heavy, solid mirror, I created a space perfect for taking photos. 🤍 #MoodLighting The master bedroom is softly lit with #villa501 lighting to create a comfortable, relaxing ambiance. ⋆.˚🦢
- 2025.11.23
- Likes
- 81
- Saved
- 28
- Views
- 484
Comments0
