
다감집's post
1 / 5
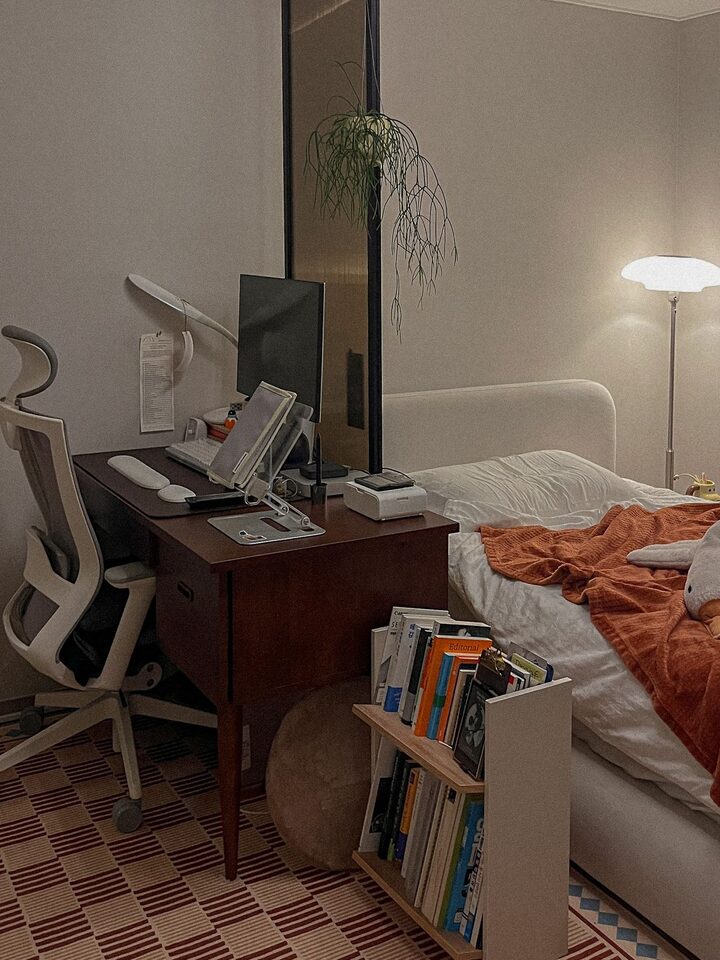
#똑똑한가구배치 This is the master bedroom! I wanted to separate the space for resting on the bed from the space for working or studying at the desk, so I installed a partition as shown in the photo to divide the space.☺️ Even though it's one space, the partition naturally separates the functions. This allows me to focus when I'm working, and when I need to sleep, I can move to the bed, which helps with my daily routine. The bedroom leads to a dressing room, but I wanted to maximize the space in front of the bathroom, so I opted for the apartment option and built a custom closet. I built and installed an arched partition wall myself. I added a storage cabinet, which I thought would offer more storage freedom than a vanity. I wanted a chair with a wide seating area in the spare side space, so I searched and found an Ekene set from IKEA (I'm personally very satisfied with this armchair☺️). I use this space to do my makeup and, in the evenings, listen to music and read. 📚 I put a lot of thought into maximizing the space to create a comfortable space without feeling cramped, and I'm very satisfied with it now😊 #SpaceSeparation #공간분리인테리어 #가구배치 #콘수프기록집 #5평인테리어 #침실침대 #침실데코 #침실조명 #침실인테리어 #침실꾸미기 #침실스타일링 #가벽파티션 #가벽 #가벽인테리어 #파티션인테리어 #파티션 #홈스타일링 #홈데코 #홈인테리어 #방꾸미기 #방인테리어 #인테리어소품 #조명인테리어 #집꾸미기 #집꾸꿀조합
- 2025.12.31
- Likes
- 3
- Saved
- 13
- Views
- 1,406
Comments0
