
누아_zip's post
1 / 8
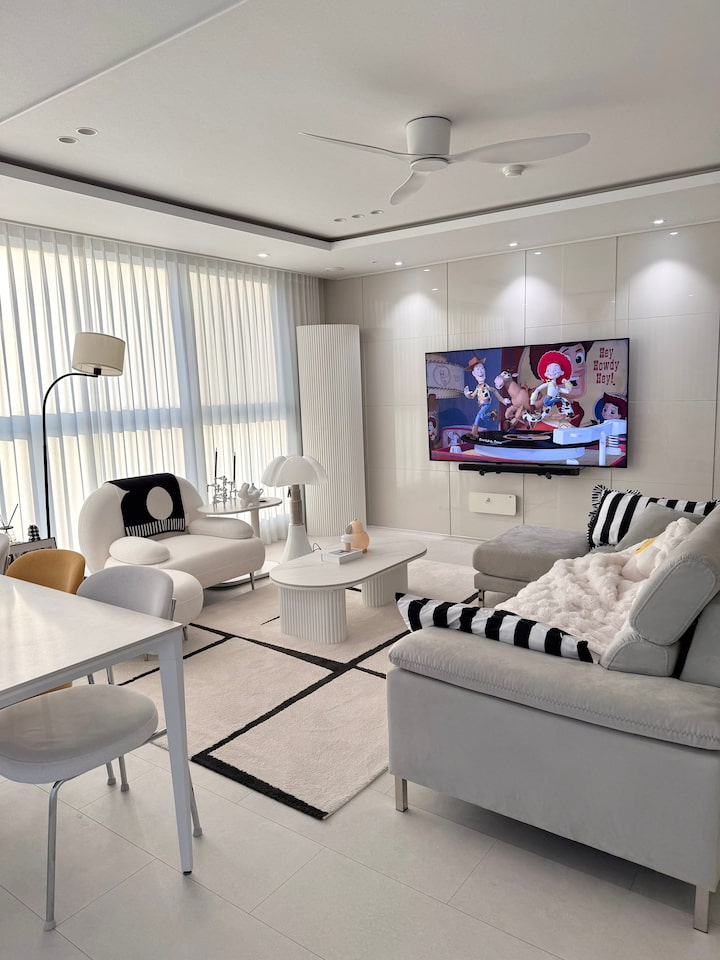
#리모델링성공기 How to Reduce Remodeling Regrets 🔧 Lighting, Ceiling Fans, Kitchen Layout: These Were Well Done 1️⃣ What space did you remodel? I partially remodeled a 113-square-foot (34-pyeong) house. I focused on basic touches like wallpaper, flooring, film, and lighting. The lighting was the biggest concern during the remodel. These days, recessed lighting is common, so it was difficult to decide how bright it would be once installed. I still think installing a coffered ceiling and indirect lighting was a great decision. Even with just one indirect light on, it's not dark. I also installed the curtain box indirect lighting in a neutral white color, so I use it a lot. For the COB lighting in front of the TV, I first decided where the TV would be installed, and then calculated the spacing accordingly. I'm so glad I planned this in advance. 🔧 From materials to structural arrangements, what I realized during the remodel was that prioritizing the flow and structure of the living space over pretty materials is far more important. ✔ Material Selection Criteria • Keep the floor and walls as neutral as possible. → Choose flooring and wallpaper in timeless colors. Adding accents with furniture and accessories will ensure a long-lasting look. • Film finishes prioritize "connection." → Match the tones of doors, molding, and furniture to avoid fragmented spaces. • Lighting prioritizes "usability" over brightness. → Rather than relying on a single light source for everything, we divided the lighting into recessed, indirect, and accent lighting, allowing us to use different lighting options depending on the situation. 2️⃣ After living here, I'm truly proud of this decision. ✔ Kitchen Restructuring + Island The hallway was originally long and the kitchen felt cramped. We opened up this space by installing an island. The countertop was significantly wider, dramatically improving usability. I placed a rice cooker and microwave cabinet inside, which was a great choice for hiding large appliances. Now that I'm living here, I'm most satisfied with the structural change. ✔ Ceiling Fan I didn't think of it as a trendy item. I was familiar with it since I was young, as my parents had a ceiling fan at home. And since our house is a tower-type structure, not a slab-type A-type, ventilation was important. So, a ceiling fan wasn't an option; it was a necessity. Furthermore, this ceiling fan costs less than 50,000 won on AliExpress. It's inexpensive, but it rotates left and right, and it provides good air circulation, which is great for ventilation and helps save on heating costs. ✔ The most important part of the layout • The stuffy hallway → Open kitchen → Removing the wall and installing an island cabinet opened up the view and increased the usable space. • Determine the TV location first, then adjust everything else. → TV → sofa → rug → lighting. The COB lighting was also installed based on the TV's spacing. • The tower-style design focuses on ventilation. → Airflow is centered around a ceiling fan, and the experience is noticeably different in both summer and winter. It's not only beautiful, but also practical. It was one of the best choices we made during our remodel. #Remodeling #거실인테리어 #구축인테리어 #리모델링후기 #조명인테리어 #실링팬인테리어 #화이트인테리어 #아이보리인테리어 #주방인테리어 #구축아파트인테리어 #구축리모델링 #구축주방인테리어 #거실가구 #거실가구배치 #거실 #주방 #인테리어자재 #신혼집인테리어 #신혼집거실스타일링 #신혼집거실 #신혼집주방 #리모델링꿀팁 #리모델링팁 #리모델링전후 #모던인테리어 #깔끔한주방 #깔끔한인테리어 #인테리어 #가구배치
- 01.26
- Likes
- 56
- Saved
- 46
- Views
- 3,789
Comments0
