
래빗찌홈's post
1 / 5
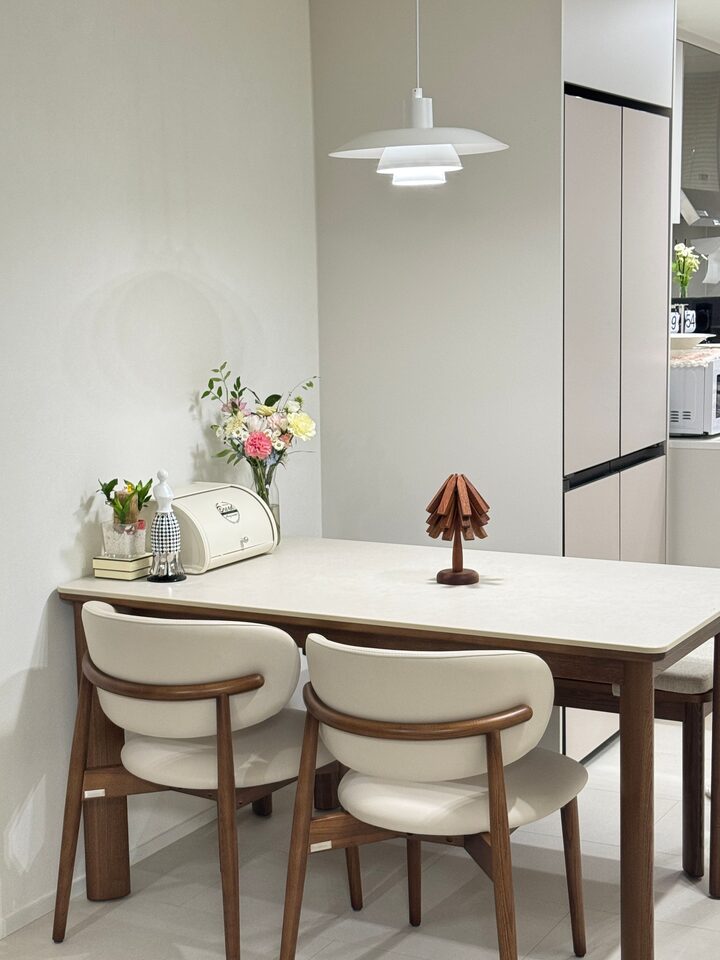
1. How did you remodel each space? My house is a typical 84-type two-bay house, and because of the narrow layout, it wasn't easy to realize my dream kitchen look!! My biggest concern was figuring out how to utilize the small space. 2. What I think I did particularly well: First) First, I had an interior design company install my dream island, even if it was small. Not only was it aesthetically pleasing, but it also allowed me to add storage space for dishes and a large rice cooker, which I really appreciated. I think it was a great decision. Second) I think it was a particularly good idea to purchase a slim (kitchen fit) refrigerator instead of a full-size one! For a two-person household, even a slim refrigerator offers ample storage space, and it helps keep the kitchen organized. Third) I tried to unify the colors of the furniture overall. Thanks to this, the space that once felt cramped has gained a sense of unity, and now it feels a little more organized and spacious. It was a really thoughtful kitchen remodel, but the more I thought about it, the more I loved it! I hope this was helpful to those of you struggling with your small kitchen interior. I'll be back with another remodeling review next time :) #RemodelingSuccessStory #주방 #주방인테리어 #구축아파트 #좁은주방 #좁은주방인테리어
- 02.01
- Likes
- 25
- Saved
- 14
- Views
- 535
Comments0
