료미홈's post
1 / 3
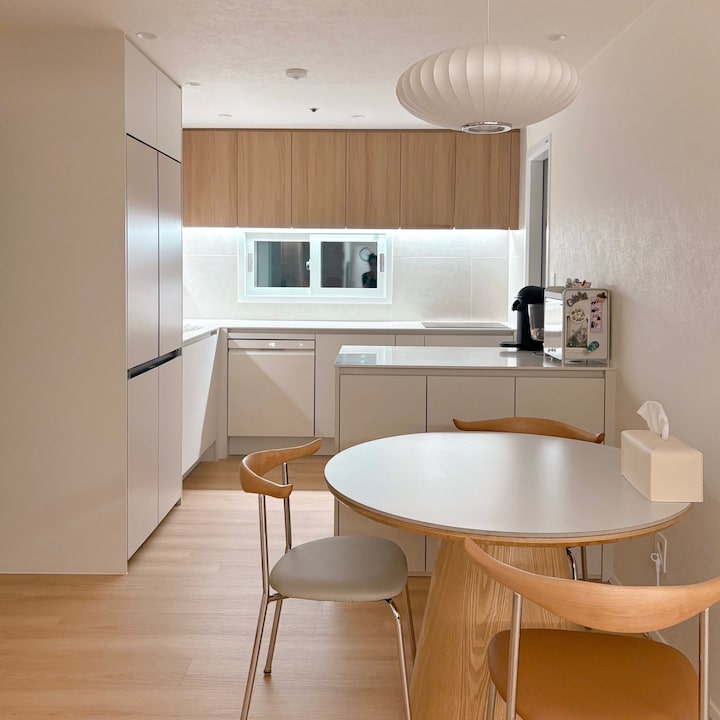
#주방레이아웃 #구축주방 #구축주방인테리어 #투베이주방 #주방용품 #주방가전 #주방가구 Because this is a long and narrow building, layout was crucial. We considered a fully open kitchen, but the thought of touching the drain and boiler pipes was too much, so instead of changing the structure, we focused on creating a layout that maximized the space. We designed the kitchen to create a clear, open view from the living room, and the white tones minimized the feeling of oppression. The island features two-way storage, enhancing practicality and seamlessly separating the kitchen from the dining area. The kitchen-fit refrigerator and dishwasher are neatly hidden in the lower cabinets, matching the color scheme, while the upper cabinets are accented with wood for a modern yet natural look. Without drastic structural changes, simply adjusting the layout and color scheme can significantly transform the space. Are you considering a kitchen with a similar layout? Let's talk in the comments 😊
- 02.18
- Likes
- 30
- Saved
- 36
- Views
- 1,222
Comments0