
레이하우스's post
1 / 10
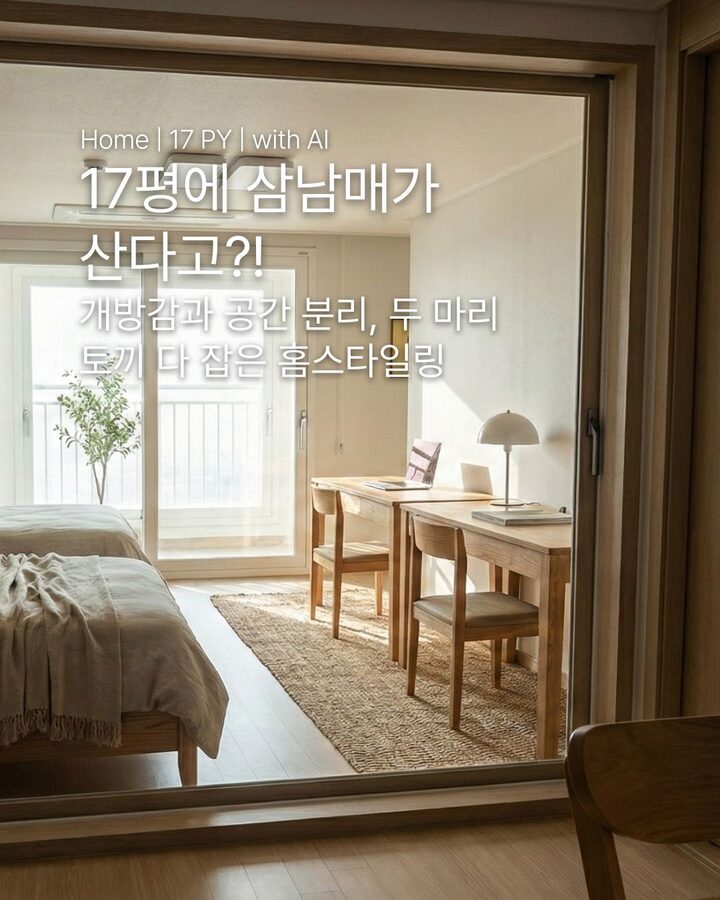
Three siblings living in a 17-pyeong space?! 😲 Home styling that captures both openness and spatial separation✨ 1. Living Room (Shared space for sisters): "The coexistence of openness and privacy" 🤎 Space Separation: A white perforated partition was installed to clearly separate the bedroom and study areas, creating the effect of two rooms in one space. 🤎 Sleeping Zone: Two pedestal walnut solid wood queen beds were placed to reveal the floor area, making the living room appear much more spacious. 🤎 Dressing Room: Instead of a solid closet, an oak and white system hanger was installed along the entire wall to complete a sophisticated storage space reminiscent of a boutique shop. 2. Younger Brother's Room: "A compact room that respects independence" 🤎 Furniture Arrangement: A walnut super single bed was matched with a white desk to maintain the overall tone and style while ensuring a complete private space. 🤎Study Environment: We created an efficient study room featuring a simple desk and a black articulated lamp designed to enhance concentration. 3. Kitchen and Dining: "The Center of Family Communication" 🤎Dining Table Location: We recommend maintaining the dining table in its current location so that all three siblings can use it! 🤎Storage Strategy: Utilize the spacious upper and lower sink cabinets to their fullest extent to neatly store kitchen tools. If additional storage is needed, we recommend reducing the two desks from 2400mm to 1600mm and adding an 800mm storage cabinet, or placing a storage cabinet where the vanity in the dressing room used to be.
- 02.26
- Likes
- 3
- Saved
- 5
- Views
- 213
Comments0
