
luvi_home's post
1 / 5
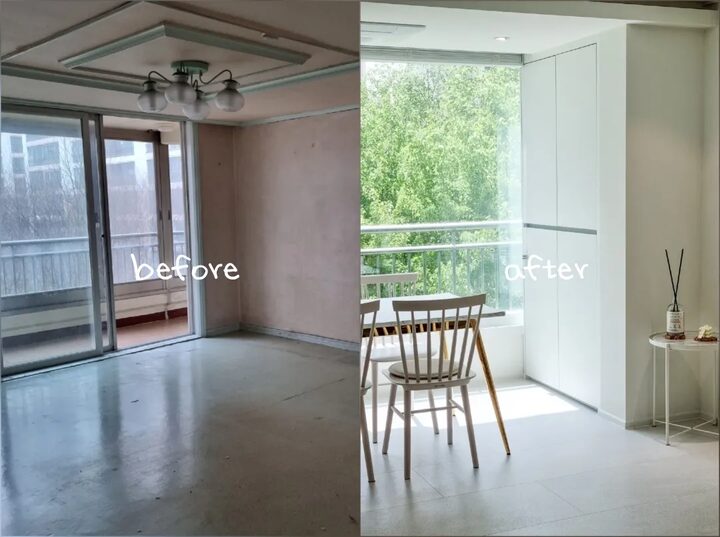
Our home is an older apartment building, constructed about 25 years ago. Since it looked almost exactly the same as when we first moved in, we decided to do a full renovation. Rather than making major structural changes, we focused on creating a beautiful and practical space.🤍 🏷Living Room We extended the veranda and installed built-in wardrobes behind the load-bearing wall to solve the lack of storage. -Flooring: Editon (Warm-toned porcelain tile feel) -Wallpaper: LX Diamant (Silk wallpaper) 🏷Kitchen We wanted to make the most of the large window, so we created an 11-shaped layout. We also ensured ample storage with an island that doubles as a dining table and base cabinets. -Furniture: Livart (Matte White) -Countertop: Hyundai Kanstone (Stain-resistant engineered stone) 🏷Entrance A middle door was a feature I really wanted to install to block out cold drafts and noise. I chose a clean design with a closed bottom section. - Shoe Cabinet: Livart (Floor installation + Indirect lighting) - Middle Door: Very Good Door (Arched swing type) 🏷 Bathroom We matched the overall tone to create a spacious and clean look. - Tiles: 600×600 Porcelain Tiles (Walls and floor installed identically + Tone-matched grout) - Mirror Cabinet: Hinged upper cabinet (Full-length mirror feel, ample storage) - Drain: Tile-type drain (Design where the drain is not visible) - Accessories: Matte faucet & built-in toilet paper holder 🏷 Master Bedroom We separated the dry vanity area into the room to maximize space utilization. We installed built-in wardrobes to create additional storage space. - Washbasin: Separate installation of dry washbasin - Storage: Installation of built-in wardrobes Although it was a 25-year-old apartment, we completely renovated it to reflect our family's lifestyle and tastes 🤍 #OldApartmentUserManual #구축아파트 #구축아파트인테리어 #구축아파트리모델링 #구축리모델링 #구축아파트거실 #구축아파트주방 #구축아파트화장실 #아파트리모델링
- 05.25
- Likes
- 81
- Saved
- 58
- Views
- 342
Comments0
