
nanna_haus's post
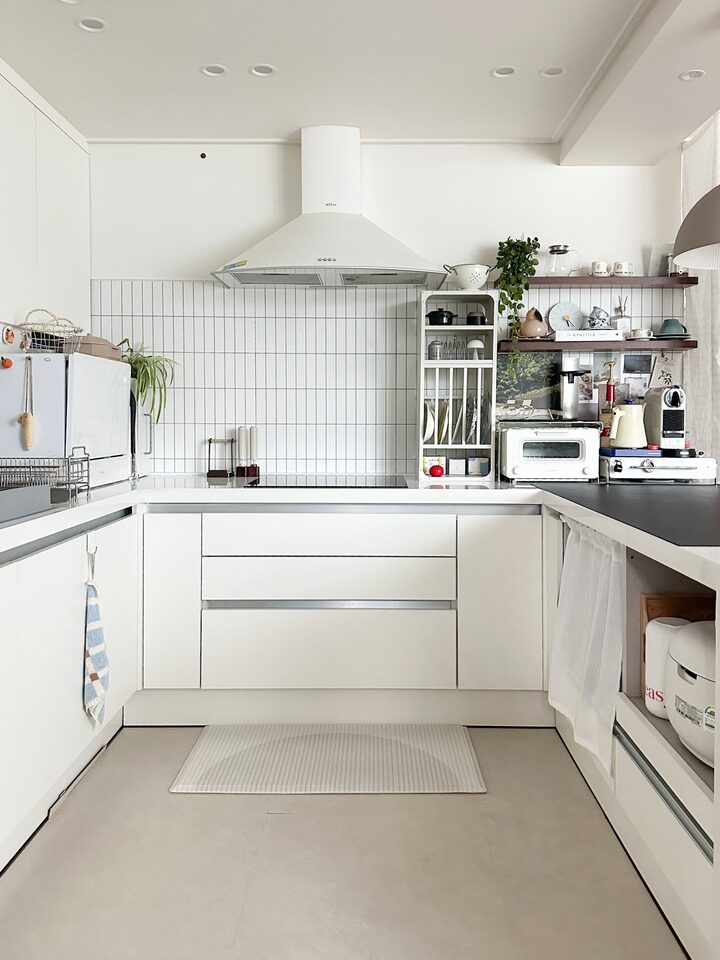
#KitchenRenovationKeyPoints The kitchen was the space I agonized over the most during the remodeling. Since the layout wasn't spacious to begin with, it could easily look cramped, so I prioritized a sense of openness over storage. ✔️ Boldly Removing Upper Cabinets from One Wall The upper cabinets were the biggest reason the kitchen looked narrow and stuffy. Even if it meant sacrificing some storage, I removed the upper cabinets from one wall and installed open shelves to make the view look much wider. Thanks to this, natural light came alive, and the kitchen felt much lighter. ✔️ Space Expansion Effect with White Tones By unifying the base cabinets, hood, and tiles in white tones, I made the space appear larger than it actually is. The vertical tile pattern is also a hidden focal point that creates the effect of making the ceiling look higher. ✔️ Kitchen Renovation Tips If you have a small kitchen, I think creating "empty spaces" is more important than simply increasing storage. Replacing some of the upper cabinets with open shelves or an accent wall can reduce the feeling of confinement and complete a much more stylish kitchen. #KitchenConstructionPoints #KitchenRemodeling #KitchenInterior #InteriorKnowHow #KitchenStorage #KitchenDecor #WhiteKitchen #HomeStyling #HomeDecor #TodaysHomeInterior #OldKitchenInterior #OldKitchenRemodeling #KitchenSupplies #KitchenOrganization #KitchenAccessories #DishRack #KitchenMat #HomeCafeZone #TodaysGarden #FollowForFollow #KitchenLayout
- 06.24
- Likes
- 97
- Saved
- 65
- Views
- 161
Comments0
