
세리네다락방's post
1 / 5
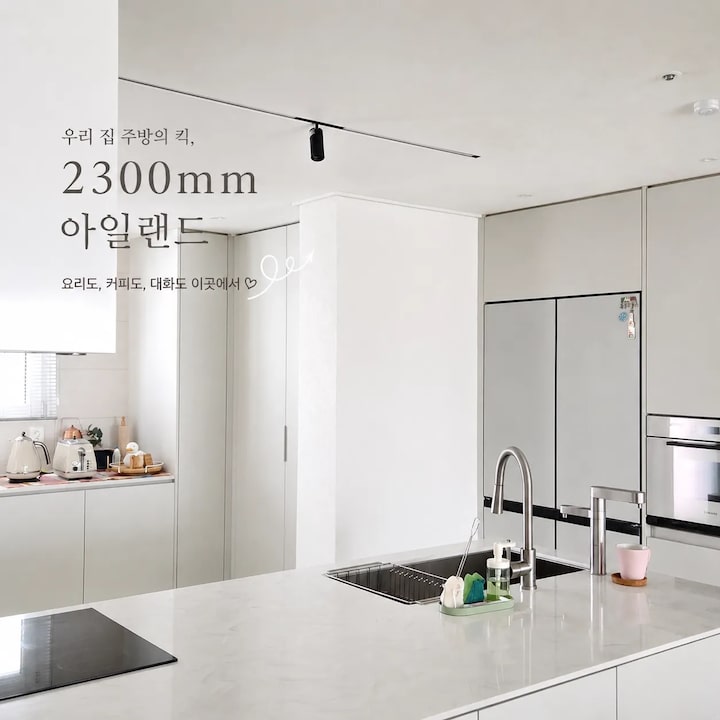
#주방시공포인트 #아일랜드주방 The part of our kitchen we put the most effort into is the 2,300mm face-to-face island🤍 When planning the remodel, the very first thing we decided was, "We must create a face-to-face island kitchen!" So, we boldly changed the location of the existing sink. We placed a refrigerator cabinet and a tall cabinet where the sink used to be, brought in a new water supply, and installed a sink bowl on the island. Thanks to this, we were able to move the kitchen hood to the center of the ceiling, completing the current face-to-face kitchen. The part we agonized over the most was the length of the island. Other homes in the same apartment complex usually install islands around 1,200mm due to load-bearing walls, but we wanted to maximize the cooking space, so we pulled the island forward and made it as long as 2,300mm. Of course, the space for the dining table was reduced slightly, but we placed it right in front of the island, so we are using it comfortably without any inconvenience. Now that we’ve lived here, I feel that choosing a long island was the right decision. It feels relaxed when cooking with the kids, and it has naturally become the space where we spend the most time, whether for coffee or a quick meal. Since the construction was chosen to suit our family's lifestyle, we are extremely satisfied with this space. As the kitchen is a place used every day, I think designing it to fit our family's movement patterns and lifestyle is the most important thing✨ #OpenKitchen #아일랜드주방 #주방리모델링 #우리집주방 #대면형아일랜드 #주방인테리어 #하츠후드 #하츠스퀘어후드 #사각씽크볼 #백조사각싱크볼 #거위수전 #콘수프기록집
- 06.26
- Likes
- 60
- Saved
- 36
- Views
- 158
Comments0
