
윤돌홈's post
1 / 2
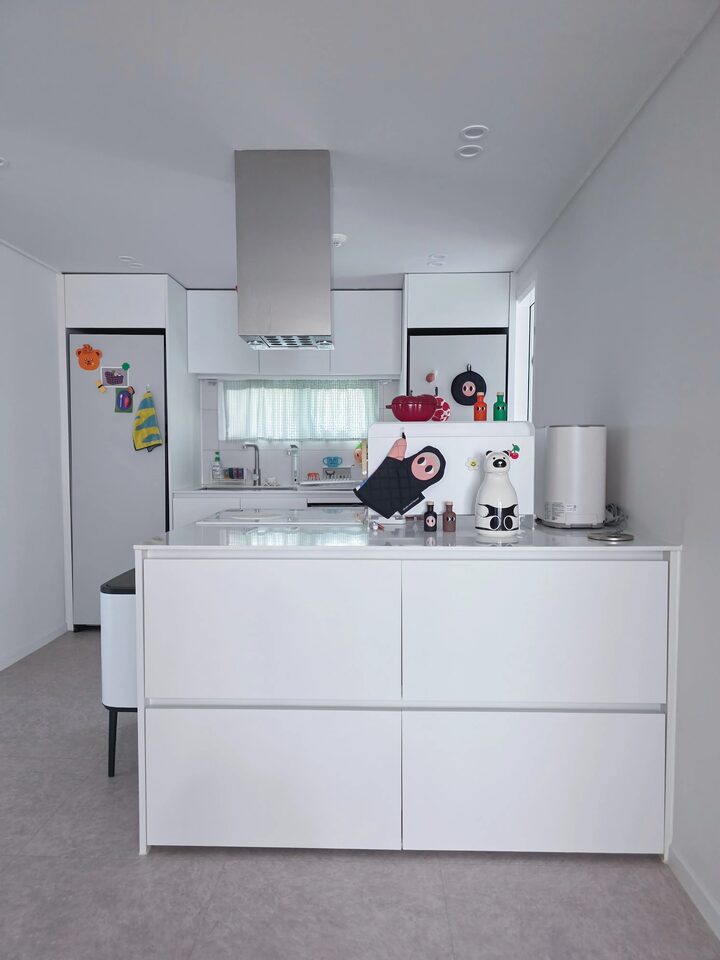
#2bay주방 #주방시공포인트 If you are preparing to remodel an existing 2-bay kitchen, don't you all probably agonize at least once over whether to add an island, whether to remove or keep the upper cabinets, and where to place the refrigerator? 🤔 I especially wanted to get away from the [L-shaped layout 😵💫] of an existing kitchen. So, I only put two refrigerators in the front, added an island to supplement storage, and transformed it into a face-to-face cooking space. 😍 But now that I’ve actually lived in it, while there are good points, there are also parts where I think, "I should have thought about this a bit more." 🥲 👍 The good thing about living here is that, thanks to the white tone, it doesn't look as cramped as I expected even with the upper cabinets, and the island serves quite well as both a cooking space and a temporary workbench. 👎 There are some things I regret, though. When I was remodeling, I was preparing to move out on my own for the first time right after getting married, so I don't think I fully considered whether the kitchen layout was actually convenient. If you are moving out on your own for the first time right after marriage, make sure to check these three things! ✅️ Is the passageway okay even if you widen the island? ✅️ Is the sink size sufficient for washing dishes? ✅️ Is the workflow between the countertop and the sink direct? While a pretty kitchen is important, I’ve found that living in it, I realized that an efficient and convenient layout is the way to avoid regrets! For those of you preparing to remodel a 2-bay kitchen, what are you most concerned about? 🤍 #NewlywedInterior #구축아파트 #구축아파트리모델링 #YundolHome #컬러인테리어 #화이트주방 #대면형주방
- 06.29
- Likes
- 3
- Saved
- 0
- Views
- 28
Comments0
