
유피치홈's post
1 / 4
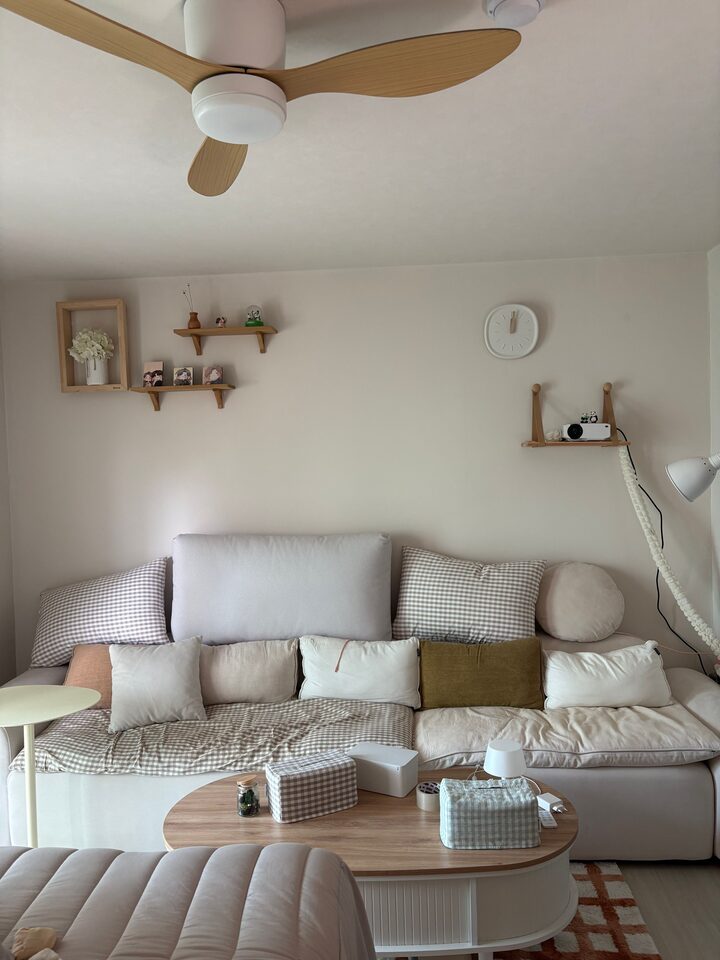
• Living Room Layout Change Our house only has two rooms, and since there is a significant size difference between the master bedroom and the smaller room (walk-in closet), we use the master bedroom as a multi-purpose room. We had divided the living room, bedroom, and workspace according to their function. However, one day, the sofa area, which was divided into two sections, felt very inefficient. (The two photos at the back show the previous layout.) So, I arranged the sofa in a long straight line and moved the workspace to where Sofa 2 used to be. Even though it is the same space, it feels much more spacious now. The previous layout had two relaxation areas and felt cozy, but I absolutely love the changed space! Hahaha. I guess this is why you need to rearrange your furniture from time to time. I love it so much that I regret not changing it sooner!!! 🤣 #TodaysHome #콘수프기록집 #레이아웃변경 #소파테이블 #거실인테리어 #거실꾸미기 #가구배치바꾸기 #넓어진거실 #맞팔 #맞팔해요 #맞팔환영
- 07.12
- Likes
- 6
- Saved
- 4
- Views
- 20
Comments0
