
로즈러브미's post
6 / 10
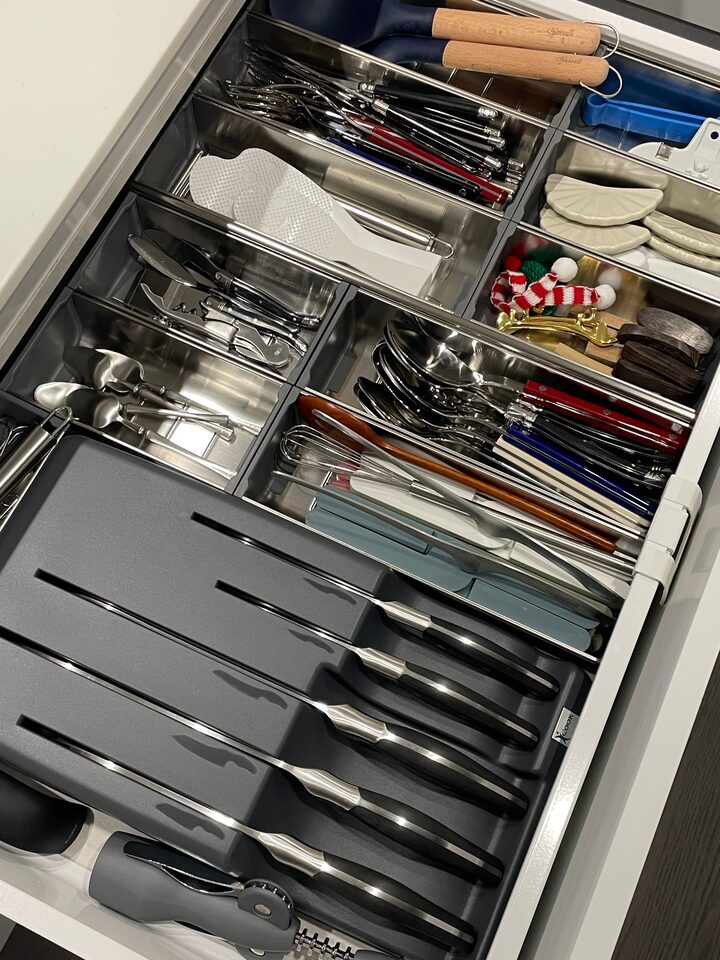
#InteriorKnowHow #CornSoupRecord Before the remodeling, our kitchen had a U-shaped layout! It looked cramped, and since the structure required the refrigerator to be placed in the utility room, changing the layout was essential! While changing the layout to an open-plan layout, I installed a hood-integrated induction cooktop. I hesitated because of the price, but the ceiling hood was a significant visual obstruction, and I wanted to create the effect of a larger space! Also, to keep the island looking neat, I had all the appliances installed in custom-made cabinets! I really debated whether or not to get a built-in water purifier, but I just couldn't give up the idea of having an ice dispenser. So, I had a cabinet built to hide the ice dispenser! 🙂 I leave it open when using it, and close it when guests come over or when I want to keep it hidden! Since I use the rice cooker and blender frequently, I asked them to build a large cabinet for the rice cooker, and I keep both appliances in one spot for easy access. I cook smelly dishes in the kitchen utility room. I installed a turning door and covered the front with a hidden door to create a wall-like effect! As a result, the walls look unified overall, so even though I chose dark tones, it doesn't feel cramped at all.💗 The front of the island features hinged cabinets, while the back is equipped with Blum rails to create drawer-style storage. Instead of installing upper cabinets, I utilized the remaining space to create cabinets for storing items like plates and pots! #Interior #InteriorKnowHow #InteriorAccessories #KitchenInterior #Kitchenware #KitchenSupplies #KitchenDecor #OldApartment #OldApartmentInterior #OldApartmentInterior #OldApartmentRemodeling #OldApartmentRemodeling #OldApartmentKitchen #OldApartmentDecor #HomeDecor #Homebody #TodaysHouse #TodaysHouseHousewarming
- 07.13
- Likes
- 34
- Saved
- 13
- Views
- 63
Comments0
