
kmh_0422's post
1 / 3
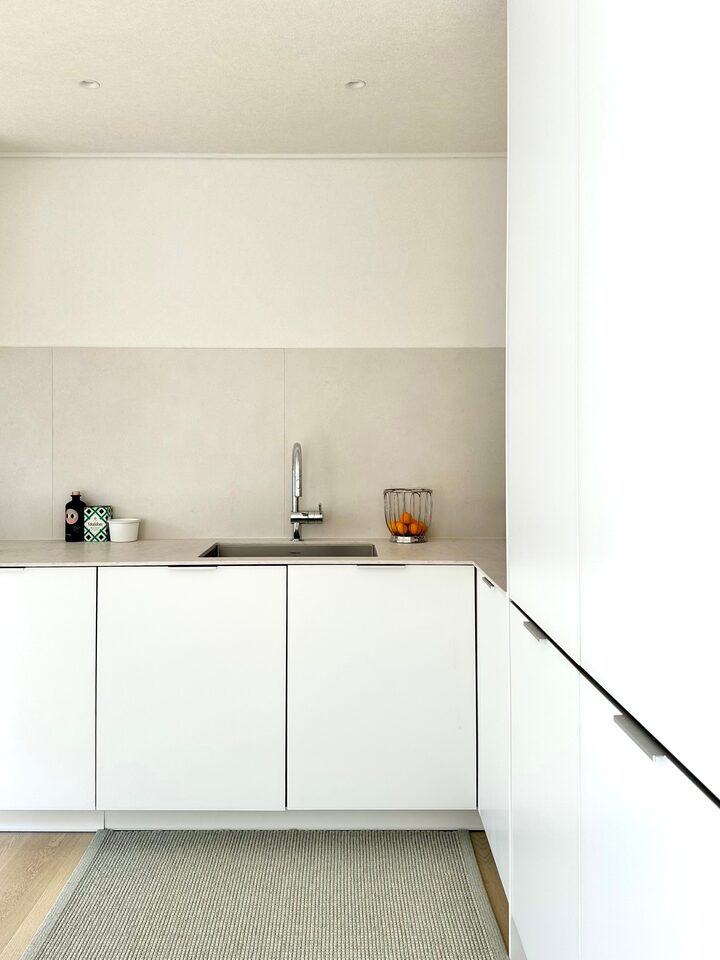
#콘수프기록집 #인테리어노하우 This is a kitchen designed with the upper cabinets removed and centered around tall cabinets and lower cabinets. The cramped feeling has been reduced, making the space look much wider and more open. Organizing frequently used items in the lower cabinets has also made the flow of movement more convenient. Instead, ample storage space has been planned with tall cabinets and a pantry, ensuring there is no shortage of storage. It is one of the kitchen design points I am most satisfied with, satisfying both the sense of openness and practicality of the space. #TodaysRecord {2 #TodaysScene} {3 #Minimal} {4 #MinimalInterior} {5 #MinimalLife} {6 #MinimalKitchenInterior} {7 #KitchenWithoutUpperCabinets} {8 #KitchenInterior} {9 #KitchenInteriorAccessories} {10 #Breville870} {11 #BrevilleZone} {12 #HomeCafeZone} {13 #CupShelf} {14 #VillaDeCasa} {15 #Alessi} {16 #AlessiBasket} {17 #PrettyHouseholdItems} {18 #PrettyItems} {19 #GroheFaucet} {20 #GroheMinta} {21 #Pantry} {22 #MUJIShelf} {23 #ArtemiDePinza} {24 #ArneJacobsenDeskClock} {25 #Basket} {26 #FollowForFollow}
- 07.13
- Likes
- 24
- Saved
- 16
- Views
- 66
Comments0
