
MODERNI's post
1 / 10
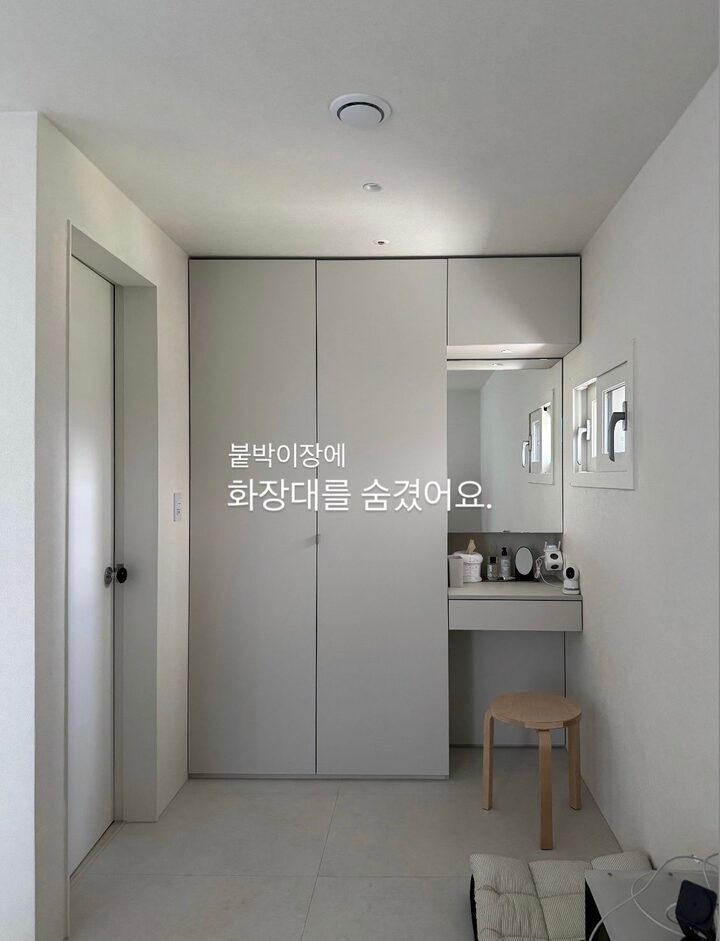
#인테리어노하우 I never imagined this space would be transformed like this. 🪄 Since it was a narrow space in one corner of the master bedroom, there wasn't enough room to place a vanity and a wardrobe separately. Because it was a new building, I could have chosen a built-in wardrobe as an option, but I felt it wouldn't suit my taste, so I passed on it. Instead, while doing the interior design, I planned and constructed the built-in wardrobe and vanity together in this space. 🪚 The result is… “The difference between Before & After was quite significant!” 😎 I needed a place to store large items like bedding and miscellaneous daily necessities, as well as a space for quick makeup. I am so satisfied that everything fits into one space now that it has been redesigned like this! When designing the built-in configuration, I specifically asked them to include space for large bedding, long sections, and lighting. I asked them to plan ahead for how I would use the inner cabinets and what products I would put in them. Since it was completed to meet my needs, it is incredibly convenient to use. (Since I'm a Power J, I even planned out the chair in advance... 😬) I don't like cabinets with a lot of handles, so I combined folding doors and push doors, which made it look even cleaner. Decorating it this way definitely captured both storage and beauty, right? I'm especially satisfied because the storage issue has been resolved so much... 🩵 Next time, I'll show you the storage inside the built-in wardrobe in detail. If you're struggling with where to place your vanity like I was, take a look. #ftcRecord #ftc26기 #콘수프기록집 #콘수프기록 #화장대 #붙박이장 #붙박이장인테리어 #수납템 #정리수납 #오늘의집 #홈스타일링 #미니집들이 #블랙앤화이트인테리어
- 07.16
- Likes
- 62
- Saved
- 23
- Views
- 330
Comments0
