
곰순이하우스's post
1 / 3
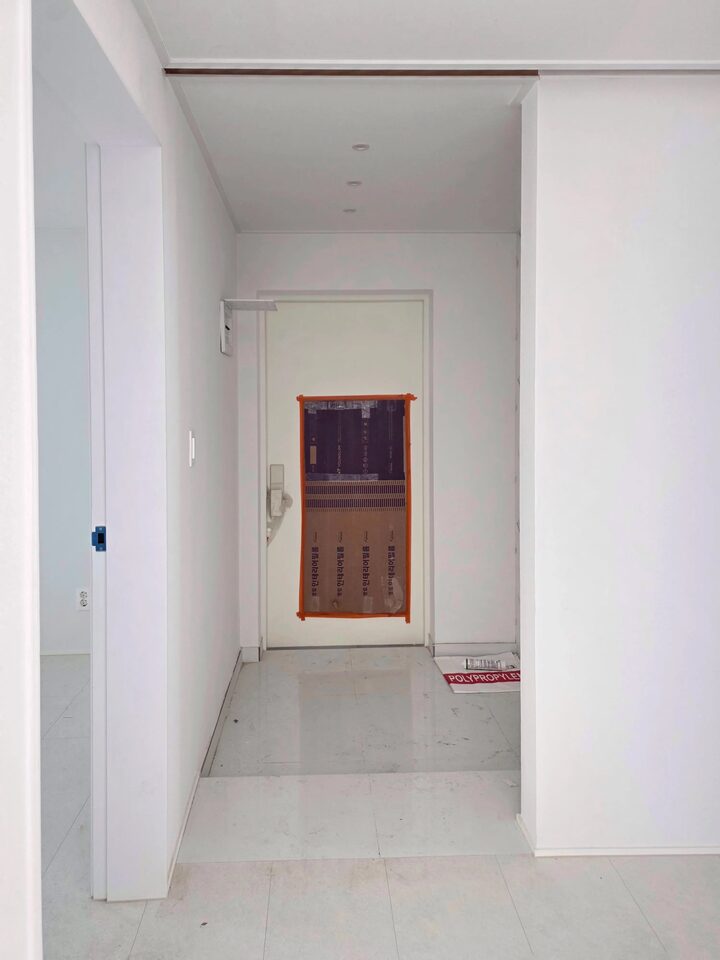
Having lived here for a long time, the most satisfying space is by far the entryway pantry. Since I suffered from the inconvenience of insufficient storage in the entryway while living in my previous home, I prioritized incorporating that experience into the design for this remodeling. Instead of simply increasing the number of cabinets, I planned the entryway pantry to function as a small storage area. Therefore, I created a two-way door that allows access directly from the front door as well as from the hallway inside the house. Thanks to this, I can retrieve necessary items right from the entrance when going out, and move around comfortably via the hallway when inside, making the flow of movement much more efficient. Furthermore, the interior of the pantry is spacious enough to store not only small tools and household items but also bulky items like strollers and bicycles. It is being utilized not merely as a storage space, but as a multi-purpose area that serves as the center of my daily life. I also installed a sensor light that automatically turns on when the door is opened and turns off when I leave; although it is a small feature, I find it increasingly convenient the more I use it every day. Ultimately, the most satisfying aspect is that the design incorporated the exact inconveniences I experienced in my previous home. Through this remodeling, I realized once again that a space that solves recurring inconveniences in daily life provides much longer-lasting satisfaction than a pretty interior. #InteriorKnowHow #콘수프기록집 #현관인테리어 #WhiteInterior #신혼부부 #신혼집 #WhiteEntrance #현관타일 #도어락 #밀레시스텍
- 07.19
- Likes
- 3
- Saved
- 2
- Views
- 14
Comments0
