
kmh_0422's post
1 / 5
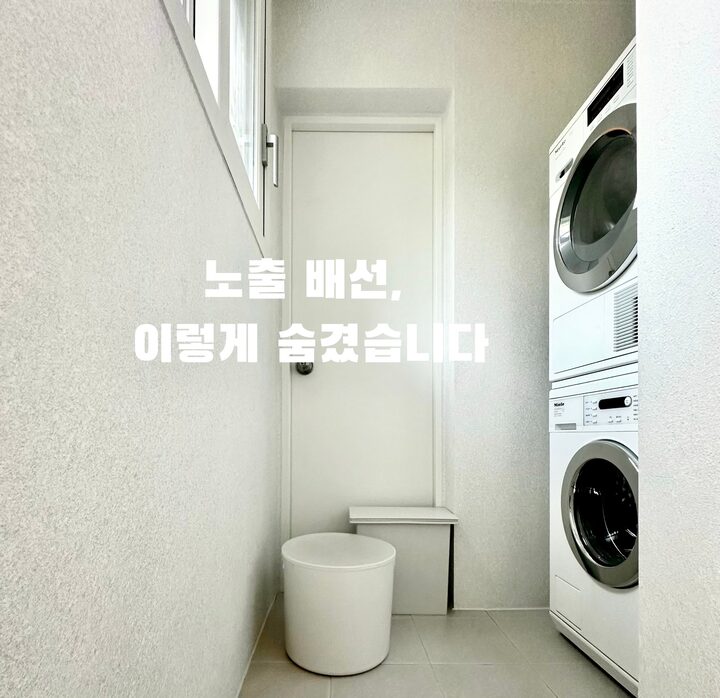
#리모델링하다생긴일 The most frustrating part of the interior renovation was that the electrical wires ended up being exposed in the laundry room, which was supposed to be a clean and tidy space. Since the induction cooktop requires a separate dedicated electrical circuit, we had to run the wiring from the distribution panel located in the emergency escape room outside the laundry room. However, due to the structure, the wires could not be routed inside the wall, so the thick wires had no choice but to be exposed along the wall surface. It was a real shame to think of wires running across a pristine white wall. I asked the construction team several times if there was another solution, but they only replied that it was structurally difficult. I had almost given up and was just about to finish the work, but an idea suddenly struck me just before the final painting. ‘What if we used insulation to cover the wires and finish it to look like they were buried?’ I discussed this with the construction team, and fortunately, it was feasible. For the actual construction, we used waterproof bathroom panels for the finish, which allowed us to neatly hide the wires that were originally destined to be exposed. The laundry room has now become a space where no wiring is visible no matter where you look. Through this experience, I realized that while remodeling involves many unexpected variables, if you think about the method until the very last moment, you can find a better solution than you might expect. Ultimately, the key to the solution was a small idea that applied insulation techniques. Thanks to this, the wiring, which was originally planned to be exposed, could be finished naturally, looking as if it had been buried from the start. #Remodeling #리모델링성공기 #리모델링후기 #리모델링꿀팁 #리모델링노하우 #구축아파트리모델링 #세탁실인테리어 #세탁실리모델링 #인테리어팁 #인테리어노하우 #집꾸미기 #우리집기록 #미니멀인테리어 #화이트인테리어 #홈스타일링 #맞팔
- 6d
- Likes
- 45
- Saved
- 23
- Views
- 152
Comments0
