
anothergrammar's post
1 / 2
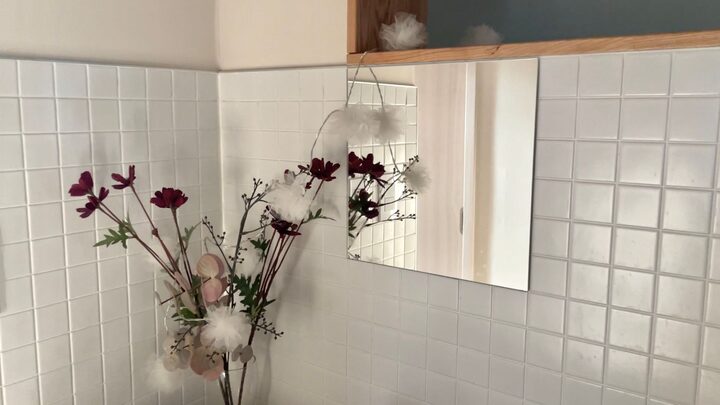
#화장실인테리어 #단독주택 #단독주택인테리어 This is the interior of the second-floor bathroom! We separated the sink area from the shower/bathtub area, and installed a Hinoki tub on the second floor. Since the ceiling above the Hinoki tub resembles a sloping roof, we finished the ceiling with wood as well. We also installed a window in the second-floor bathroom, so it is the best place to zone out while taking a half-bath. It has been almost 10 years since the house was built, so I don't remember the detailed bathtub and tile information... but I wanted to share this detached house interior design!!
- 08.08
- Likes
- 6
- Saved
- 1
- Views
- 24
Comments0
