
아뚱이부인's post
1 / 2
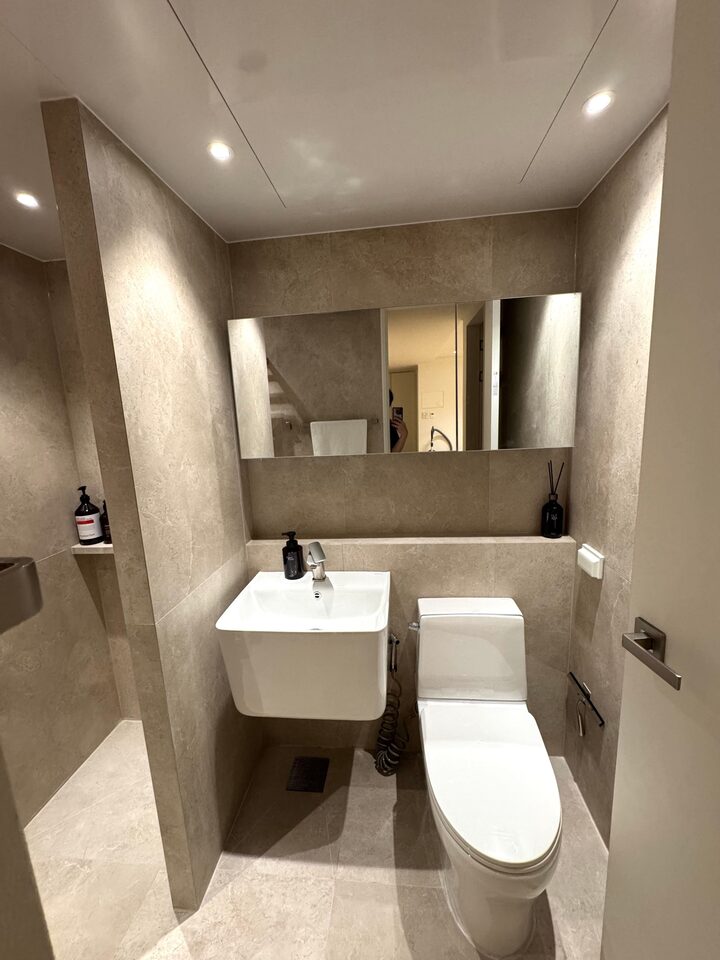
The first photo is our shared bathroom. The concept for the shared bathroom is a hotel. Since it is a space used by guests and also serves as our family's main bathroom for showering, we use water frequently, so we installed a Hugent. Hugent is truly a game changer! ^^ I have escaped the hell of water stains, and I turn it on in advance to keep everything nice and dry so guests won't be inconvenienced! The second photo is our master bathroom. The concept for the master bathroom is a department store. While the atmosphere is like a department store, since it is a space used only by our family, I chose practicality over aesthetics, such as a sliding cabinet. We use the master bathroom as a dry bathroom. On weekends, we fill the bathtub to enjoy playing with the baby, and we dry everything off with a towel. Since we usually only use the sink, we didn't install a separate Hugent in the master bathroom. Everyone asks why we installed a bathtub in the master bedroom. From the very first interior design meeting, I requested a shower booth for the shared bathroom and a bathtub for the master bedroom. Do guests or relatives ever need to use the bathtub when they visit? Our first newlywed home only had one bathroom, so we installed a bathtub. While it was very convenient for us, I felt it might be inconvenient for guests to use. So, this time, we installed a bathtub in the master bedroom and a shower booth in the living room. It has been about a month and a half since we moved in after the renovation, and we are extremely satisfied. When I posted photos of the bathroom renovation on an interior design forum, I received many inquiries regarding the bathtub threshold. Since we have a young baby, I requested the installation of a threshold on the bathtub from the very beginning during our interior design meeting. Actually, I really wanted a brick bathtub. However, considering our child is very young, I felt it would be absolutely impossible due to safety concerns. But since we couldn't give up the look of a brick bathtub, my husband and I decided to request a threshold after much deliberation. For reference, I didn't want to install a brick wall or a glass partition around the bathtub. Since this is a space where we spend time with our baby, I felt it would be dangerous to have a wall there when holding the child. So I only requested the ledge for the bathtub, and choosing the ledge installation was truly a stroke of genius! >< Yay!! It’s so convenient for parents to sit on the edge while playing in the bathtub with the baby on weekends!!! I noticed a lot of people were worried about water stains, right? We actually think it makes maintenance easier. After using the tub, just wipe the water off the ledge with a quick swipe—that’s it. And I’m completely satisfied because I can sit on the edge to dry the tub as well!! Additionally, for the shared bathroom and the master bathroom, we installed 1200mm tiles on the walls and 600mm on the floor. We used the exact same tiles for both the walls and the floor!! Everyone thought they were expensive tiles, haha. Are they Chinese ones that look like Italian ones? Anyway, they are actually very, very affordable tiles~ The value for money is absolutely the best!!! The tile shop our company works with had so many truly beautiful tiles that I think I visited them about 5 or 6 times just for those specific tiles. There were so many pretty options that it was a real struggle to choose. When we decorated our first newlywed home, the tiles were so unattractive that I went to the shop three times in tears, but this time, I visited multiple times with a smile and excitement. When it comes to tiles, bigger is the answer!! For reference, we used at least 600x600mm tiles for this full interior renovation. We used 600x600mm tiles for the entrance, balcony, auxiliary kitchen, and bathroom floors; 1200x1200mm tiles for the bathroom walls; and 800x800mm tiles for the kitchen. #SharedBathroomInterior #공용욕실 #공용화장실 #안방욕실 #안방욕실리모델링 #화장실인테리어 #화장실리모델링
- 1d
- Likes
- 4
- Saved
- 1
- Views
- 3
Comments0
