세리네다락방's post
1 / 6
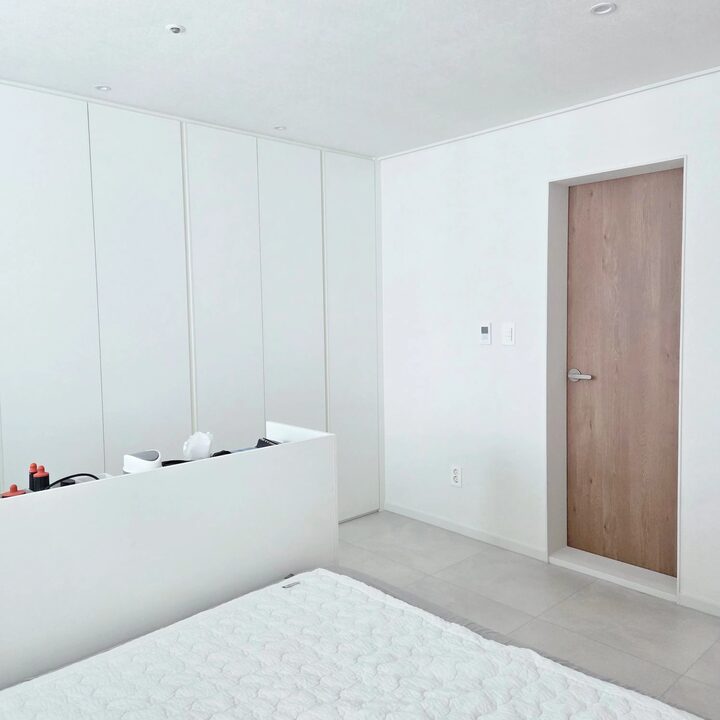
#리모델링하다생긴일 During the remodeling process, there was one space where my husband and I could not reach an agreement until the very end. It was the separation of the master bedroom. My husband wanted to clearly separate the bedroom from the built-in closet area, so he suggested building a partition wall. At first, I thought it would be fine, so I searched extensively for master bedroom interior designs. I probably looked at dozens of examples. Usually, the methods involved building a full partition wall or installing floor-to-ceiling glass at the top. However, no matter how beautifully the homes were constructed, they always looked a bit stifling to me. Especially since one side of our master bedroom has a full-length window connected to the veranda, I felt that building a partition wall would awkwardly block the window. I also looked into half-partition walls, but because the wall itself is thick, they looked a bit clunky to me. The interior design company showed me several examples of completed projects, but most were similar styles, so I remained unmoved until the very end. In the end, construction on the master bedroom started first without a decision being made. 😂 Still, I kept looking. "Is there no other way besides a partition wall?" Then, by chance, I discovered a space that I absolutely loved. It was a master bedroom where the space was separated by a custom-made storage cabinet that also served as a vanity, instead of a partition wall. I knew that was exactly what I needed! First, I turned the full-length window into a half-window by making the bottom section into a wall. Since I rarely go out to the veranda from the master bedroom, I figured blocking the bottom wouldn't be inconvenient. Then, I had a custom-made storage cabinet fabricated between the bed and the built-in wardrobe. I finished the back of the cabinet neatly and designed the top section to be used as a vanity. The vanity is hidden by about 15cm from the bed, so cosmetics and small items aren't visible, making it look much neater. Thanks to this, I now have ample storage space and a vanity. Most importantly, the space is naturally divided, yet the master bedroom doesn't look cramped at all. Back then, it was a space I agonized over a lot because my husband and I had different opinions, but now it has become the space we are both most satisfied with. The biggest thing I realized while remodeling was that finding a method that suits our home is more important than trying to copy other pretty houses. It took a long time, but thanks to not giving up until the end, I still think, "I made the right choice doing it this way," every time I enter the master bedroom. 🤍 #MasterBedroomInterior #안방공간분리 #공간분리인테리어 #안방가벽 #안방수납장 #맞춤수납장 #맞춤화장대 #30평대안방인테리어 #구축아파트인테리어 #콘수프기록집
- 08.17
- Likes
- 60
- Saved
- 40
- Views
- 703
Comments0