
보라러버_에헤헤헤's post
1 / 7
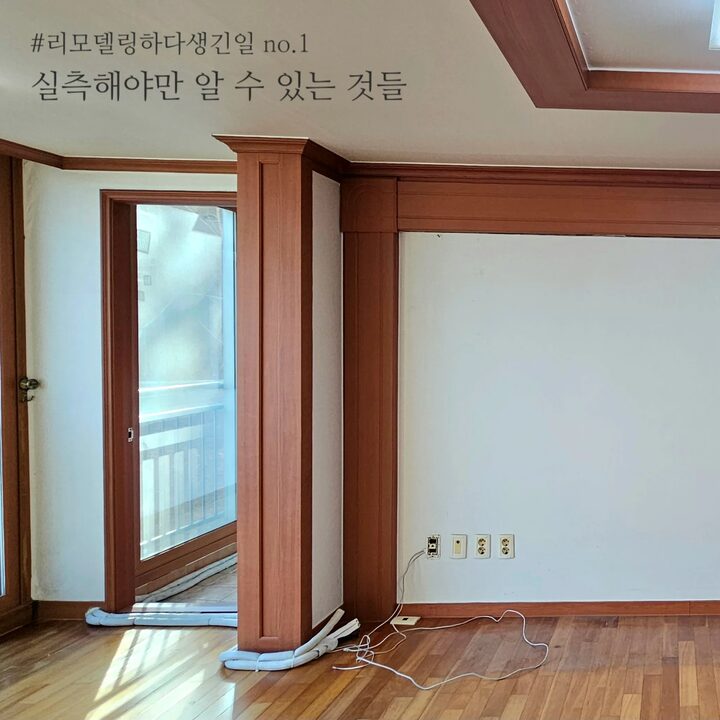
One essential step when remodeling is taking actual measurements after the belongings have been removed! It’s no exaggeration to say that this determines the final cost.😉 A tenant was living in our house, but since they were uncomfortable with the house being exposed, we proceeded with the contract without a turnkey contractor taking actual measurements. We visited the house beforehand, took as many photos as possible, and received quotes through detailed consultations. The day before construction, we took measurements with the contractor after the tenant's belongings had been completely vacated. Since we had consulted thoroughly and received quotes in advance, there wasn't a huge difference, but there was an unexpected problem that was discovered only after the belongings were gone. First, the air conditioner piping... It was hidden by the air conditioner and various belongings, so it wasn't visible, but when we actually went to take measurements, the pipes were exposed in the living room in a very unsightly way. In the end, we spent over 400,000 won extra to install a pipe leading directly to the veranda, and we completed the construction by keeping the route as short as possible so that the wires wouldn't be visible from the veranda as well. And the second unexpected obstacle was the bathroom floor.😢 The previous tenant had been using the master bathroom as a storage room, so the floor wasn't visible. I had planned to just do an overlay on the existing tiles for the master bathroom... But once all the belongings were gone, I found some kind of decorative tile laid down, so I couldn't just do the overlay.ㅜ I ended up spending an extra 100,000 won to remove the scattered decorative tiles and proceed with the tile overlay.ㅜ No matter how detailed the items are when you get the quote, there are things that only become visible during the actual measurement after the previous tenant has moved out. So, I learned a big lesson: it is best to prepare a budget with a margin of about 10-20% of the estimated cost.🤔 #WhatHappenedDuringRemodeling #리모델링 #리모델링후기 #리모델링상담소 #리모델링전 #리모델링추천 #리모델링후 #리모델링꿀팁 #리모델링팁 #리모델링전후 #리모델링노하우 #리모델링기록 #리모델링공사 #리모델링아파트 #인테리어공사 #에어컨배관 #에어컨배관공사 #욕실바닥 #철거 #철거공사 #철거중 #거실리모델링 #욕실리모델링 #욕실철거 #실측 #리모델링실측 #리모델링견적 #견적추가 #구축아파트 #구축리모델링
- 08.22
- Likes
- 49
- Saved
- 35
- Views
- 65
Comments0
