
chezmoi.fit's post
1 / 7
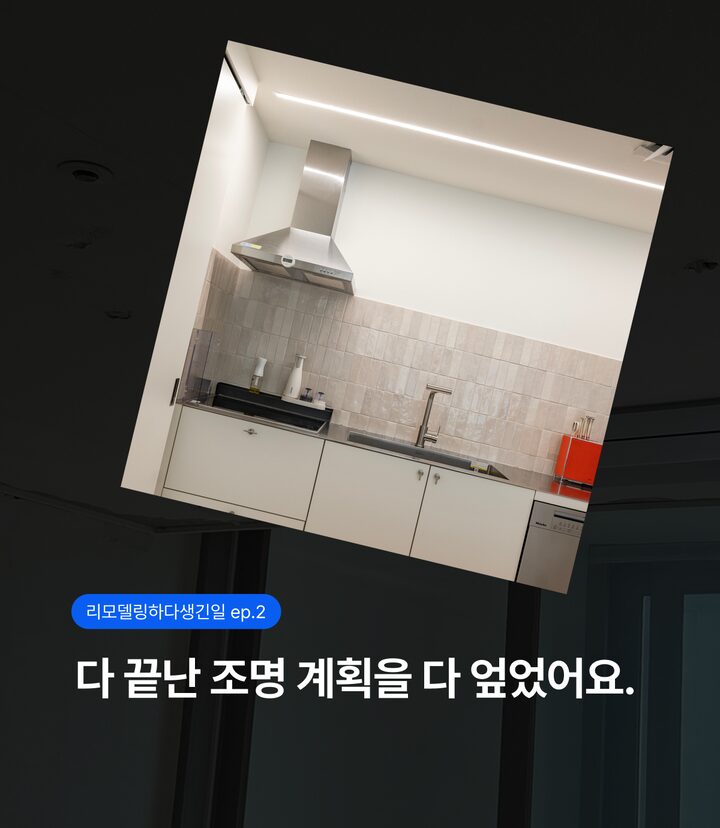
Things That Happened During Remodeling ② I Already Had Drills, But I Changed All the Lights Again 💡 My initial lighting plan was to use 3-inch downlights throughout. As I planned to ensure the house was bright enough to use, the number of downlights naturally increased. However, when I actually saw the ceiling with all the holes drilled for the 3-inch downlights, I kept getting bothered by how many holes looked more than I had anticipated 👀 I wanted the ceiling to look as clean as possible, but I felt I would be disappointed if I proceeded like this, so I eventually changed my decision. 💸 Even though the drilling was already finished, I paid an additional fee to switch from 3-inch downlights to 2-inch downlights. Since I was modifying it anyway, I also re-planned the lighting. 💡 Initial Plan: 3-inch downlights + a large number of lights considering high illumination levels 💡 Final Plan: 2-inch downlights + reduced total number of lights * Added linear lighting in the kitchen, where brightness is important At this point, my biggest concern was: **Will it be bright enough even if I reduce the number of lights?** I tend to prefer a moderate brightness that isn't uncomfortable for daily living, rather than having the entire house very bright, so I decided to reduce the number of downlights 🏠 Instead, I planned to supplement it by purchasing additional indirect lighting, such as floor lamps or floor lamps, if I felt it was too dark after actually living in the space 🛋️💡 For the kitchen, where brightness is particularly important when working, I added linear lighting from the start rather than trying to fix it later. As a result, the current level of brightness is sufficient for my home, so I am living comfortably without any inconvenience and haven't had to add any extra lighting 🙌🏻 Most importantly, I am satisfied because the number of visible lights on the ceiling has decreased, making the space look much cleaner. ✨ Things to Check When Planning Lighting ✔️ Whether you generally prefer a brightly lit home or one with moderately soft lighting ✔️ Differentiate between the overall illuminance needed for the space and areas requiring task lighting ✔️ Check not only the size of the downlights but also their number and spacing ✔️ Supplement areas where brightness is critical, like the kitchen, with separate lighting ✔️ If planning for lower illuminance, consider adding indirect lighting later ✔️ If possible, double-check the layout on the actual ceiling before drilling holes And one thing I regret is the ceiling leveling 🥲 During construction, I didn't proceed with leveling because I was worried that it would lower the overall ceiling height. However, once I actually arranged the lighting as neatly as possible, the unevenness of the existing ceiling became even more noticeable. If I were to do it again now, I think I would consider ceiling leveling along with the lighting plan. 💡 Ultimately, when it comes to lighting, I think it is more important to first consider what kind of brightness you usually prefer in your daily life, rather than focusing on whether ‘how many inches is best’ or ‘how many are appropriate.’ Since insufficient brightness can be supplemented with indirect lighting, it is also a good idea to think about the ceiling lights along with any additional lights you might add as you go about your daily life :)
- 08.26
- Likes
- 12
- Saved
- 4
- Views
- 22
Comments0
