
hearty__home's post
1 / 5
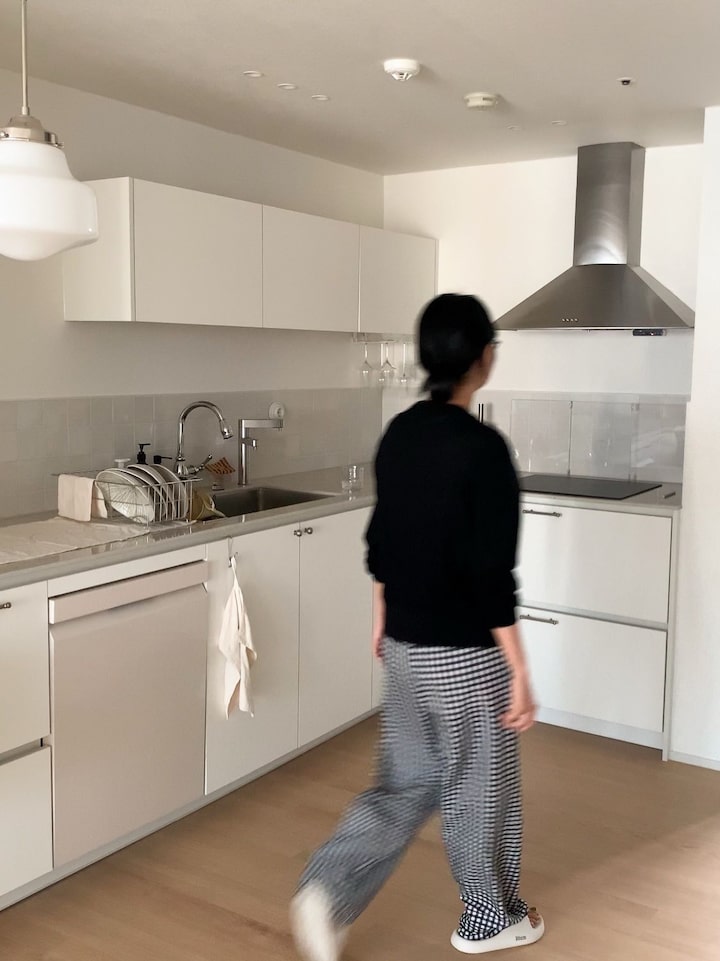
Hello, this is Hati House 🎀 Following the living room, the second space I’d like to introduce is our kitchen. When doing the semi-DIY interior design, the kitchen was a space I agonized over the most. I had many things I wanted to make look pretty, but since the space isn't very large, my biggest challenge was fitting everything I wanted without it looking cramped. In the end, we decided to maintain a sense of openness while making up for the lack of storage by utilizing other areas as much as possible! 🍳 From a cramped U-shape to an L-shape kitchen Originally, it was a U-shape, but since it was surrounding the narrow space, the kitchen looked even more stifling. So, we boldly removed one side and changed it to an L-shape. Since I am 160cm tall, the top shelf of the tall upper cabinets was practically unusable for me. Therefore, we installed the upper cabinets with a slight gap instead of filling them all the way to the ceiling. Although storage was reduced a little, the kitchen looks much less cramped, so I still think it was a good choice :)
- 09.10
- Likes
- 17
- Saved
- 8
- Views
- 70
Comments0
