
예노이아_YENOIA's post
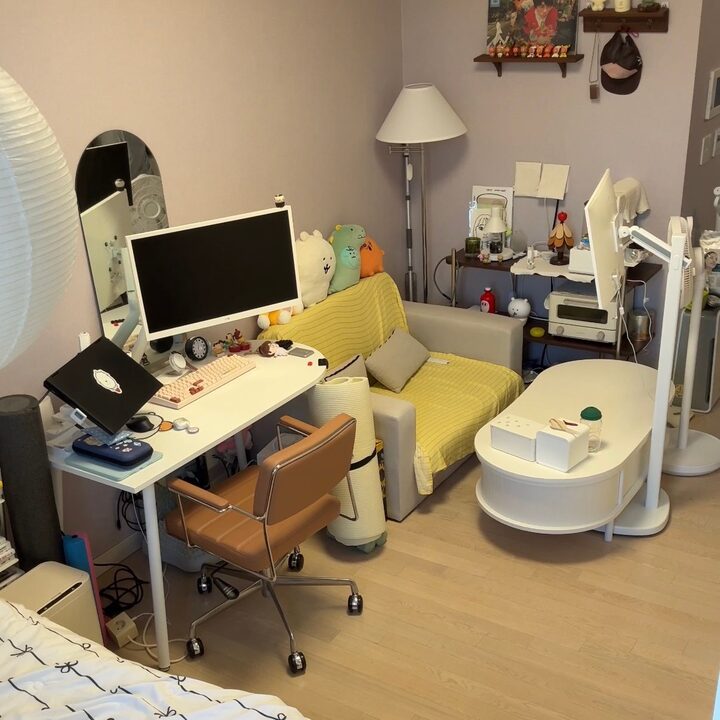
#인테리어노하우 🏠 7.4 Pyeong Studio: Dividing Space Even in a Small Space My home is a 7.4-pyeong studio officetel. Since one entire wall is a built-in closet, the space available for furniture was more limited than I expected. So, I thought that in small spaces, instead of just filling it with furniture, I should divide the space according to my lifestyle! 🛏️ The window side is the sleeping area. I placed the bed by the window furthest inside to create a cozy resting space. 💻 Next to the bed is the workspace. I placed a computer desk right next to it to configure the space for work or personal tasks. 🛋️ The rest is a living room and dining area. I placed a sofa bed and a lift-up table there. I use it like a dining table when eating, and as a comfortable living room when watching TV. Especially in a studio apartment, it is difficult to place furniture separately in each space, so I think it is really important to choose products that allow you to utilize a single piece of furniture in two or more ways, such as sofa beds or lift-up tables. As a result, even within a single space, the areas for sleeping, working, and dining/resting are naturally separated, so even though it is only 7.4 pyeong, it doesn't feel as cramped as I expected when living there :) ✨ Small Studio Interior Tip Instead of choosing furniture first, decide first where you will sleep, work, eat, and rest in the house, and then divide the space according to that flow. I found that in smaller homes, how you divide and utilize the space is much more important than the square footage itself 🤍 #StudioInterior #7평원룸 #오피스텔인테리어 #자취방인테리어 #원룸꾸미기 #공간분리 #좁은집인테리어 #자취방꾸미기 #인테리어노하우 #오늘의집
- 09.11
- Likes
- 8
- Saved
- 3
- Views
- 44
Comments0
